Search

Save
Ask
Tour
Hide
Share
$412,500
New Listing

158 TIMBERWOOD TRAIL
CENTRE HALL, PA 16828

Condominium|Coming Soon
3
Beds
2
Total Baths
2
Full Baths
1,560
SqFt
$264
/SqFt
2025
Built
Subdivision:
NITTANY GROVE
County:
CENTRE
Listing courtesy of Keller Williams Advantage Realty
Call Now: 610-715-2292
Is this the listing for you? We can help make it yours.
610-715-2292
158 TIMBERWOOD TRAIL158 TIMBERWOOD TRAIL158 TIMBERWOOD TRAIL158 TIMBERWOOD TRAIL
Save
Ask
Tour
Hide
Share

Mortgage Calculator

Monthly Payment (Est.)

Enter an interest rate to see your estimated monthly payment.
Calculator powered by Showcase IDX, a Constellation1 Company. Copyright ©2026 Information is deemed reliable but not guaranteed.

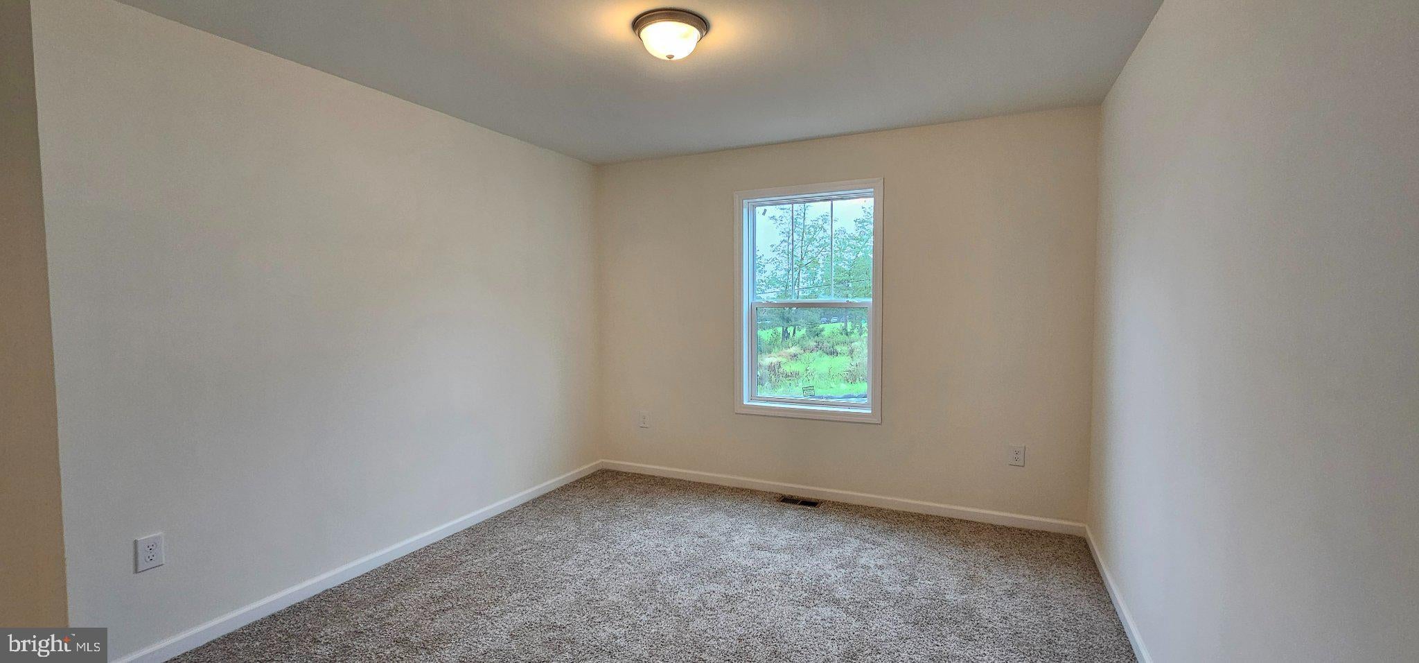
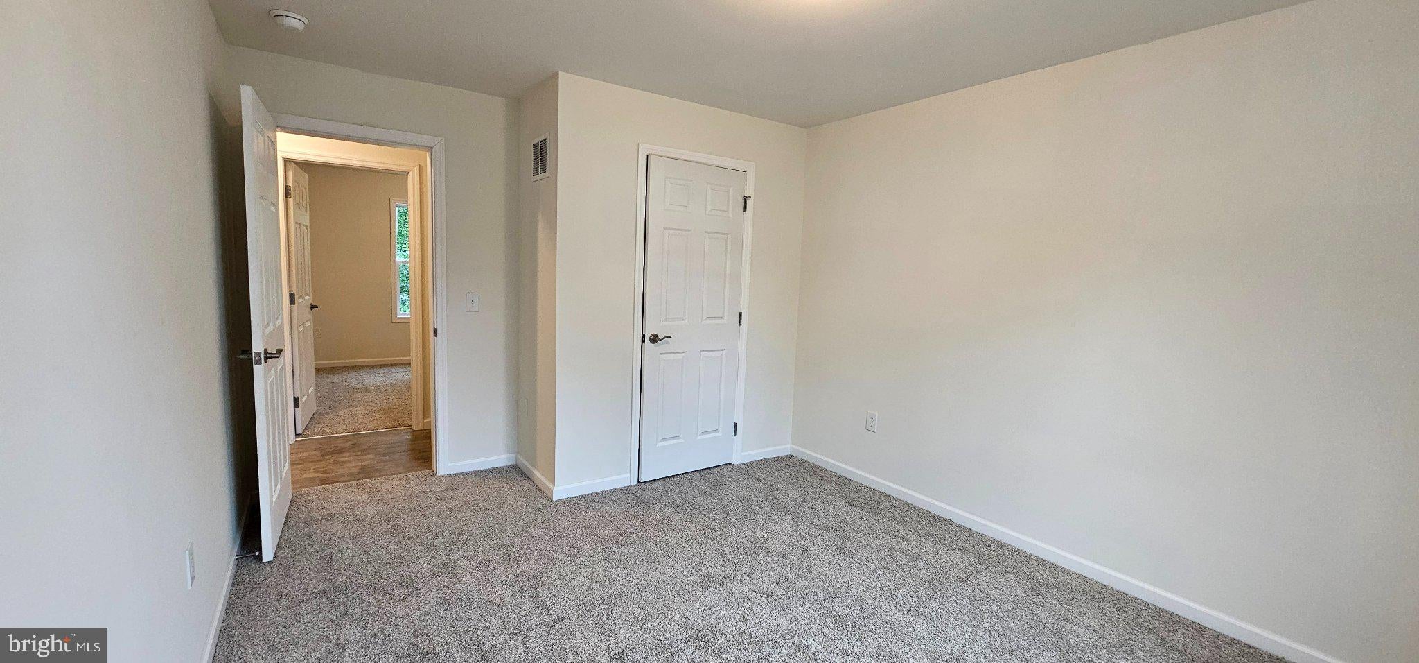
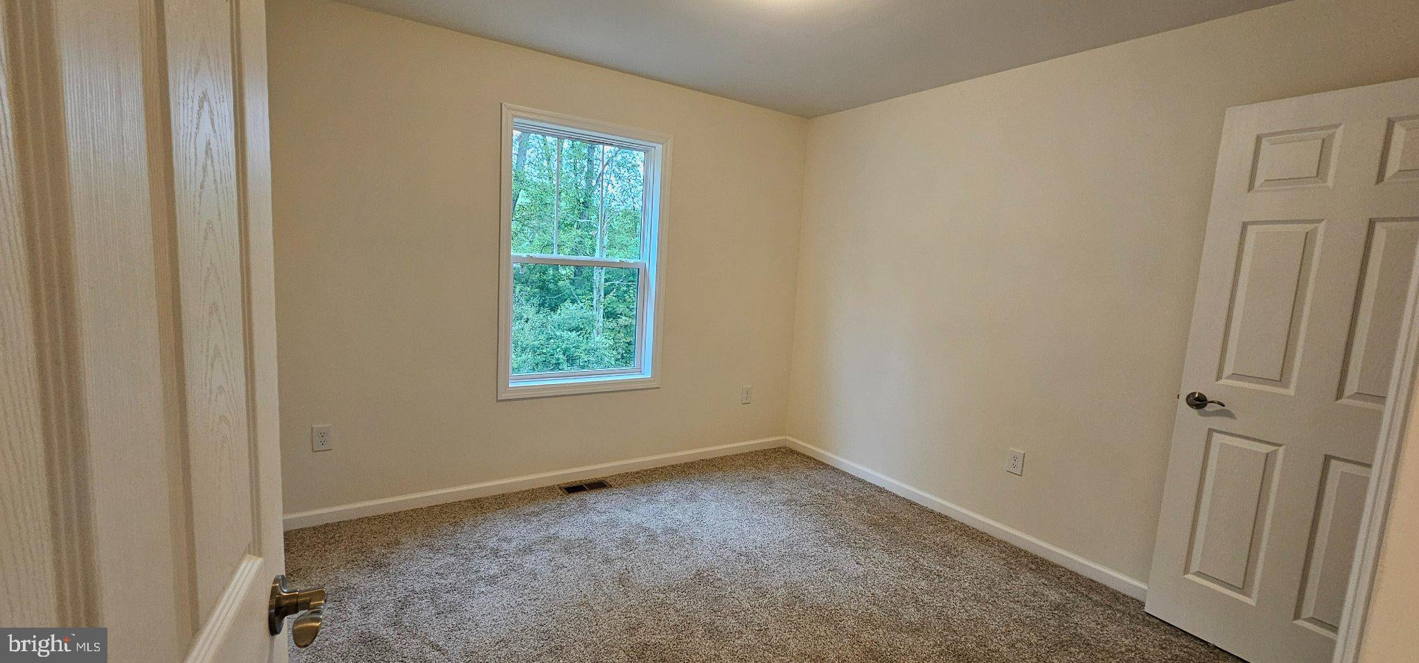
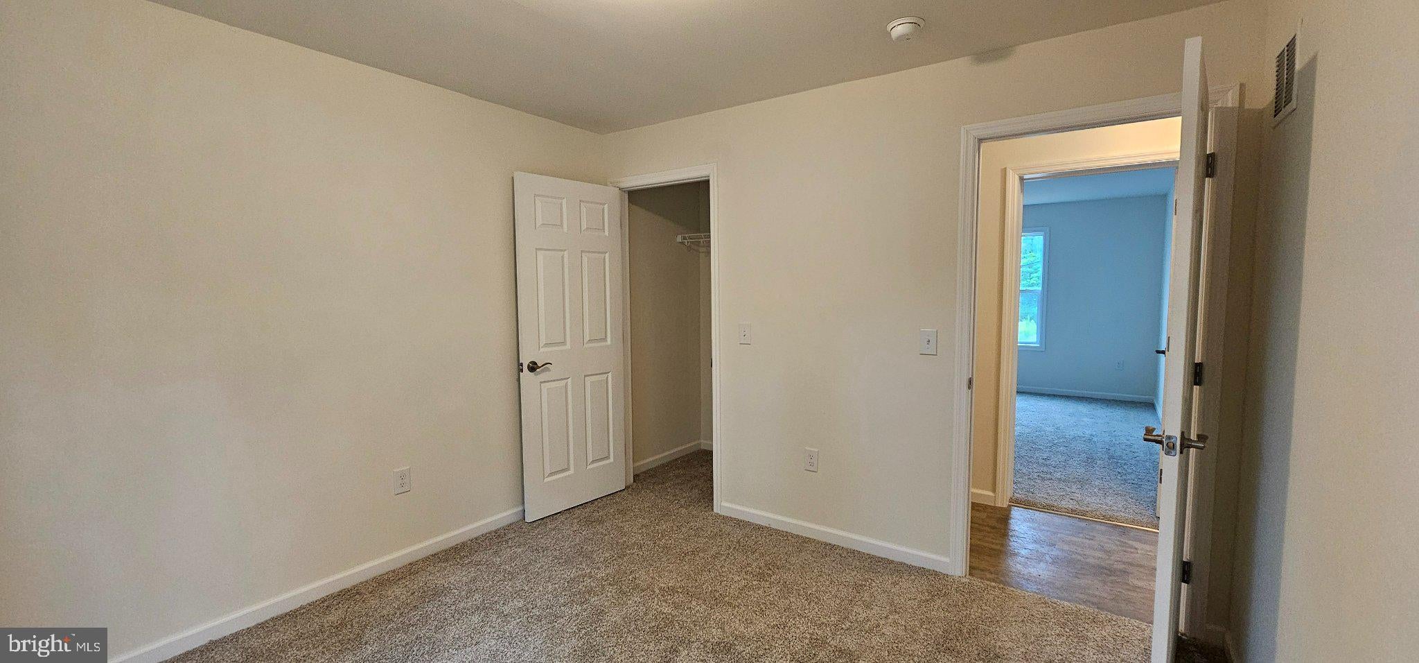
This home in Nittany Grove is better than new! Built just last year, it features vinyl flooring in the main living areas and stylish upgrades like granite countertops, ceiling fans, and dual-toned kitchen cabinetry. This home is located in the State College School District, just 10 mins from Beaver Stadium, with an association fee that covers your sewer, water, trash, recycling, and lawn maintenance. There is a back deck located off of the dining area to make grilling in the summers a breeze. The primary bedroom features an attached bathroom with double sink vanity, walk-in shower, and a huge walk-in-closet. Two additional bedrooms, back the hallway, share the full bathroom with tub shower. A mud & laundry room is off of the oversized 2-car garage. Last but certainly not least, this home has a full, unfinished walkout basement - giving you endless storage and the possibility to finish out a great rec room, home gym, or additional bedroom for guests.

Save
Ask
Tour
Hide
Share
Listing Snapshot
Price 
$412,500
Days On Site 
0 Days
Bedrooms 
3
Inside Area (SqFt) 
1,560 sqft
Total Baths 
2
Full Baths 
2
Partial Baths 
N/A
Lot Size 
N/A
Year Built 
2025
MLS® Number 
PACE2520964
Status 
Coming Soon
Property Tax 
$4,103
HOA/Condo/Coop Fees 
$365 monthly
Sq Ft Source 
Assessor
Friends & Family
Recent Activity
3 hours agoListing first seen on site
3 hours agoListing updated with changes from the MLS®
General Features
Attached Garage 
Yes
Foundation 
Block
Garage 
Yes
Garage Spaces 
2
Levels 
One
Parking 
OversizedConcreteGarageDrivewayAttached
Parking Spaces 
4
Pets 
Cats OKDogs OKYes
Property Sub Type 
Condominium
Sewer 
Public Sewer
Special Circumstances 
Standard
SqFt Above 
1560
SqFt Total 
3120
Style 
Ranch/Rambler
Zoning 
A
Interior Features
Appliances 
RangeElectric Water HeaterBuilt-In RangeDishwasherMicrowave
Basement 
Walk-Out AccessFullUnfinished
Cooling 
Central AirCeiling Fan(s)Electric
Electric 
200+ Amp ServiceCircuit Breakers
Flooring 
CarpetVinyl
Heating 
ElectricHeat Pump
Interior 
Eat-in KitchenKitchen IslandWalk-In Closet(s)Ceiling Fan(s)Open Floorplan
Laundry Features 
Main Level
Main Level Bedrooms 
3
Window Features 
Insulated WindowsLow Emissivity Windows
Save
Ask
Tour
Hide
Share
Exterior Features
Construction Details 
Vinyl SidingStone
Patio And Porch 
Deck
Pool Features 
None
Roof 
Shingle
View 
Mountain(s)
Waterview 
Mountain(s)
Windows/Doors 
Insulated WindowsLow Emissivity Windows
Community Features
Additional Association Fee 
$365.0
Additional Association Fee Frequency 
Monthly
MLS Area 
Harris Twp (16425)
School District 
STATE COLLEGE AREA
Roads 
Paved
Schools
School District
STATE COLLEGE AREA
Elementary School
MOUNT NITTANY
Middle School
MOUNT NITTANY
High School
STATE COLLEGE AREA
Listing courtesy of Keller Williams Advantage Realty


The real estate listing information is provided by Bright MLS is for the consumer's personal, non-commercial use and may not be used for any purpose other than to identify prospective properties consumer may be interested in purchasing. Any information relating to real estate for sale or lease referenced on this web site comes from the Internet Data Exchange (IDX) program of the Bright MLS. This web site references real estate listing(s) held by a brokerage firm other than the broker and/or agent who owns this web site. The accuracy of all information is deemed reliable but not guaranteed and should be personally verified through personal inspection by and/or with the appropriate professionals. Properties in listings may have been sold or may no longer be available. The data contained herein is copyrighted by Bright MLS and is protected by all applicable copyright laws. Any unauthorized collection or dissemination of this information is in violation of copyright laws and is strictly prohibited. Copyright © 2020 Bright MLS. All rights reserved.

Neighborhood & Commute
Source: Walkscore
Disclosure: Community information and market data powered by Constellation Data Labs. Information is deemed reliable but not guaranteed.
Save
Ask
Tour
Hide
Share