
7 MAACK ROADPOTTSTOWN, PA 19465
Mortgage Calculator
Monthly Payment (Est.)
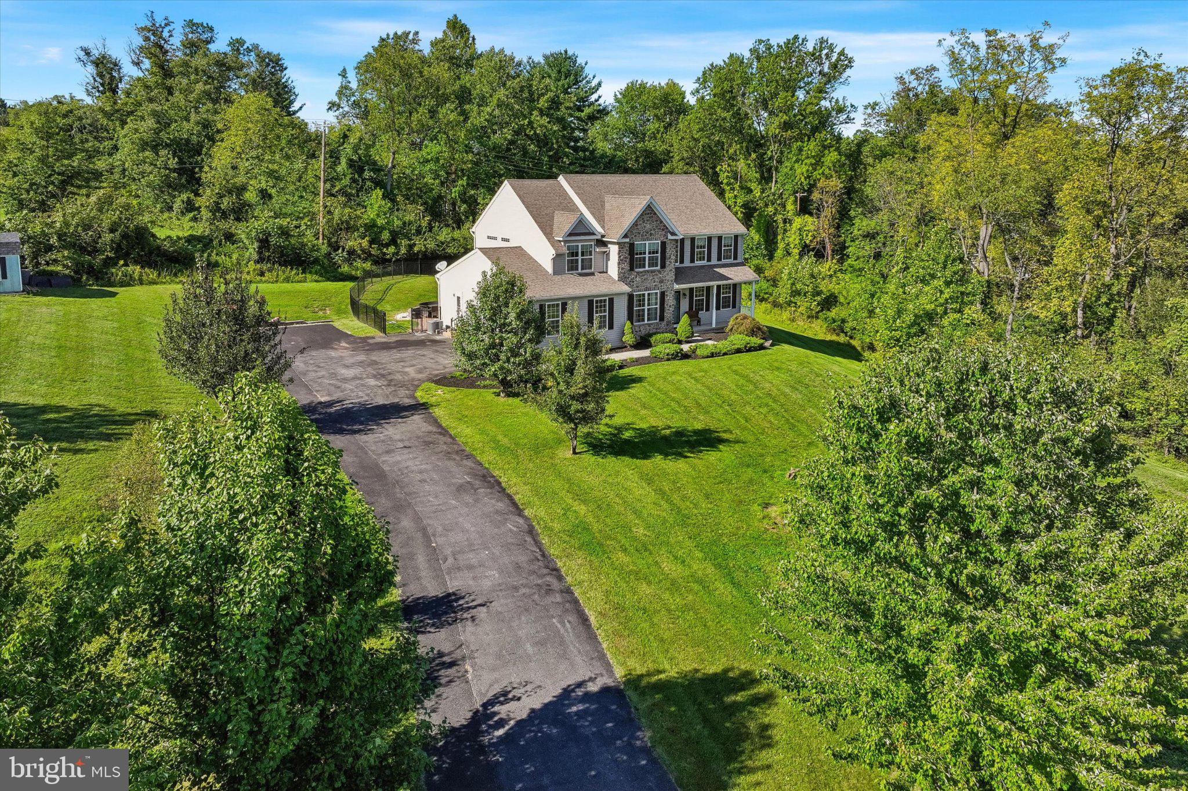
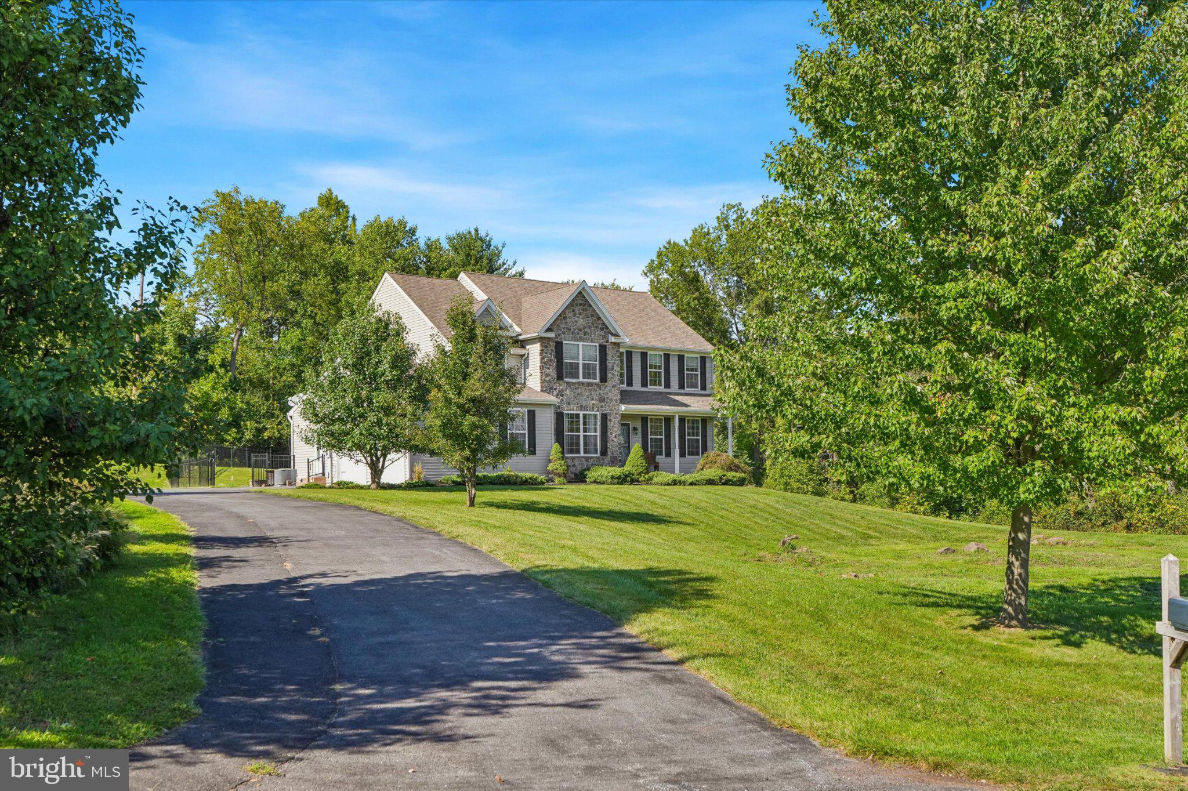
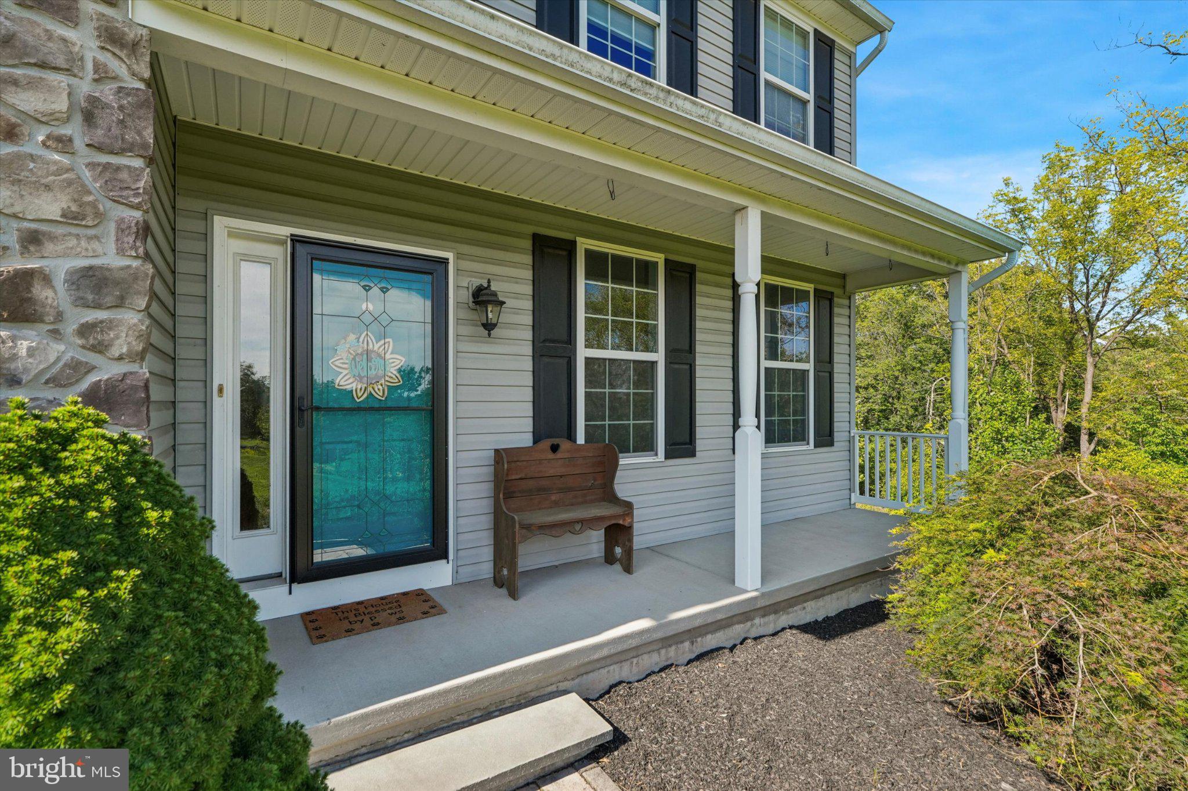
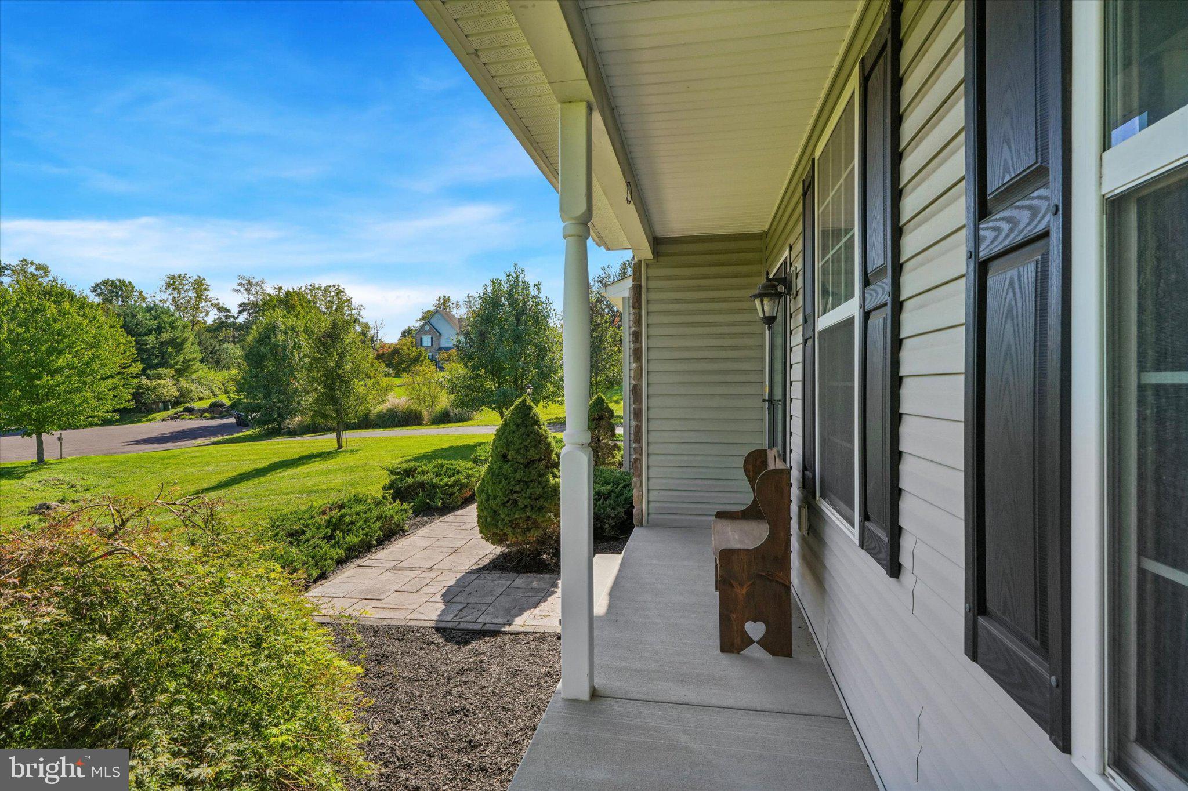
$4,061Welcome to 7 Maack Road in Pottstown, an exceptional Rotelle custom-built Colonial tucked away on a quiet cul-de-sac in the highly sought-after Owen J. Roberts School District. Built in 2012 and situated on 1.55 acres, this beautifully maintained home offers the perfect blend of elegance, space, privacy, and everyday comfort.From the moment you arrive, the striking stone exterior sets the tone for everything that awaits inside. Step into more than 3,363 sq ft of finished living area of thoughtfully designed living space featuring an open and inviting floor plan. The basement offers a partially finished area, along with ample unfinished space for storage or future customization. Heart of the home is the spacious Family Room, complete with a cozy fireplace and open access to the Kitchen—perfect for gathering and entertaining. The impressive Kitchen features abundant cabinetry and GE Profile appliances, making it as functional as it is beautiful. The main level also includes a Dining Room, convenient Laundry Room, and stylish Powder Room for guests.Upstairs, retreat to the luxurious Primary Suite, featuring a spacious Bedroom, walk-in closet, additional closet, and spa-inspired Bathroom with a custom walk-in shower and two separate vanities. Three additional Bedrooms provide exceptional space and flexibility. Two Bedrooms share a full Bathroom, while the fourth Bedroom features its own private full Bathroom.Additional highlights include a two-car garage with interior access, hardwood floors in the Foyer and Kitchen areas, and fresh paint throughout the home. The property features an additional dedicated electrical outlet for a dryer, as well as an electrical hookup for a camper. The daylight Lower Level offers endless possibilities. Whether you envision a home gym, media room, recreation area, or additional living space, the windows fill the area with natural light.Step outside and experience your own private backyard retreat. An expansive stamped-concrete patio leads to an attractive above-ground pool enhanced by a custom concrete surround, creating a resort-style setting that blends beautifully with the outdoor space. A Hot Spring hot tub with a Covana motorized cover and a fire pit complete this peaceful, tree-lined backyard—perfect for entertaining, relaxing, and enjoying time with family and friends.This peaceful setting also offers convenient access to major routes for an easy commute. Outdoor enthusiasts will appreciate the proximity to the Pigeon Creek Nature Trail and the scenic Schuylkill River Trail. This remarkable home offers the space, comfort, and setting you have been waiting for—schedule your private showing and experience it for yourself!
| 2 hours ago | Listing updated with changes from the MLS® | |
| 2 hours ago | Listing first seen on site |

The real estate listing information is provided by Bright MLS is for the consumer's personal, non-commercial use and may not be used for any purpose other than to identify prospective properties consumer may be interested in purchasing. Any information relating to real estate for sale or lease referenced on this web site comes from the Internet Data Exchange (IDX) program of the Bright MLS. This web site references real estate listing(s) held by a brokerage firm other than the broker and/or agent who owns this web site. The accuracy of all information is deemed reliable but not guaranteed and should be personally verified through personal inspection by and/or with the appropriate professionals. Properties in listings may have been sold or may no longer be available. The data contained herein is copyrighted by Bright MLS and is protected by all applicable copyright laws. Any unauthorized collection or dissemination of this information is in violation of copyright laws and is strictly prohibited. Copyright © 2020 Bright MLS. All rights reserved.
Did you know? You can invite friends and family to your search. They can join your search, rate and discuss listings with you.