
207 YORKTOWN PLACE 107BERWYN, PA 19312
Mortgage Calculator
Monthly Payment (Est.)
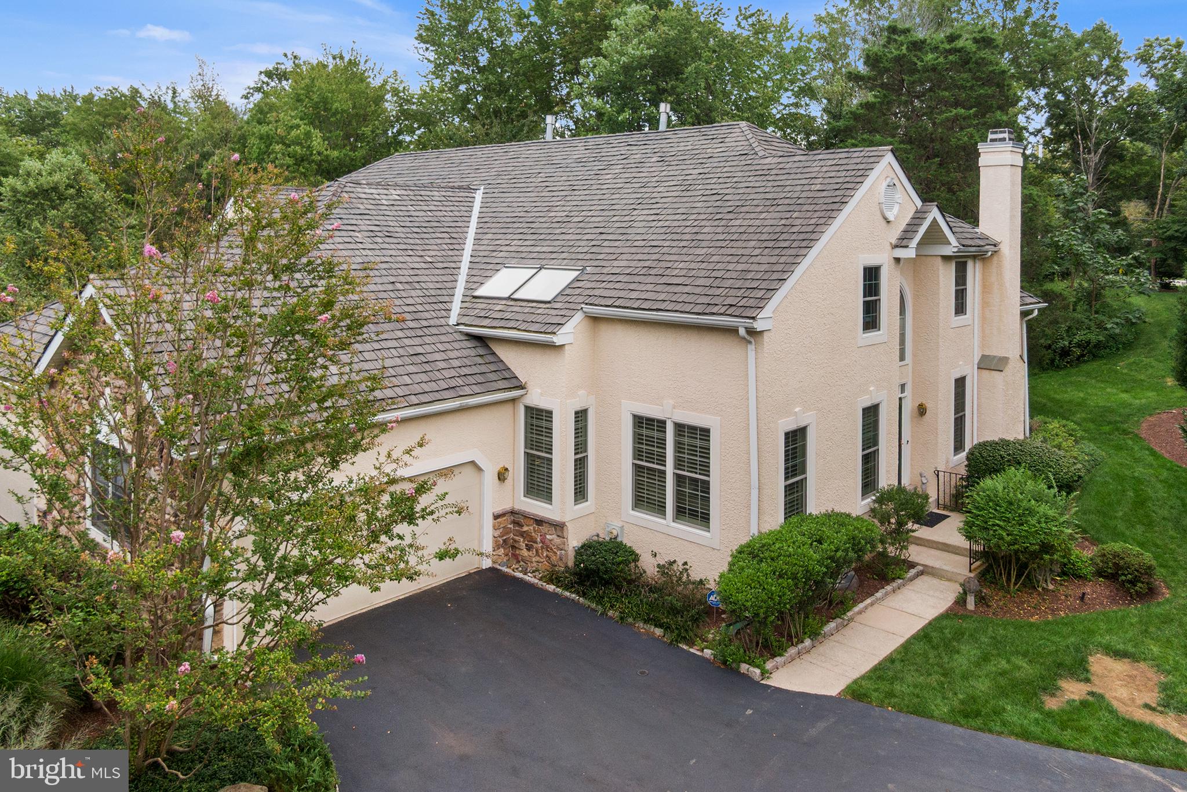
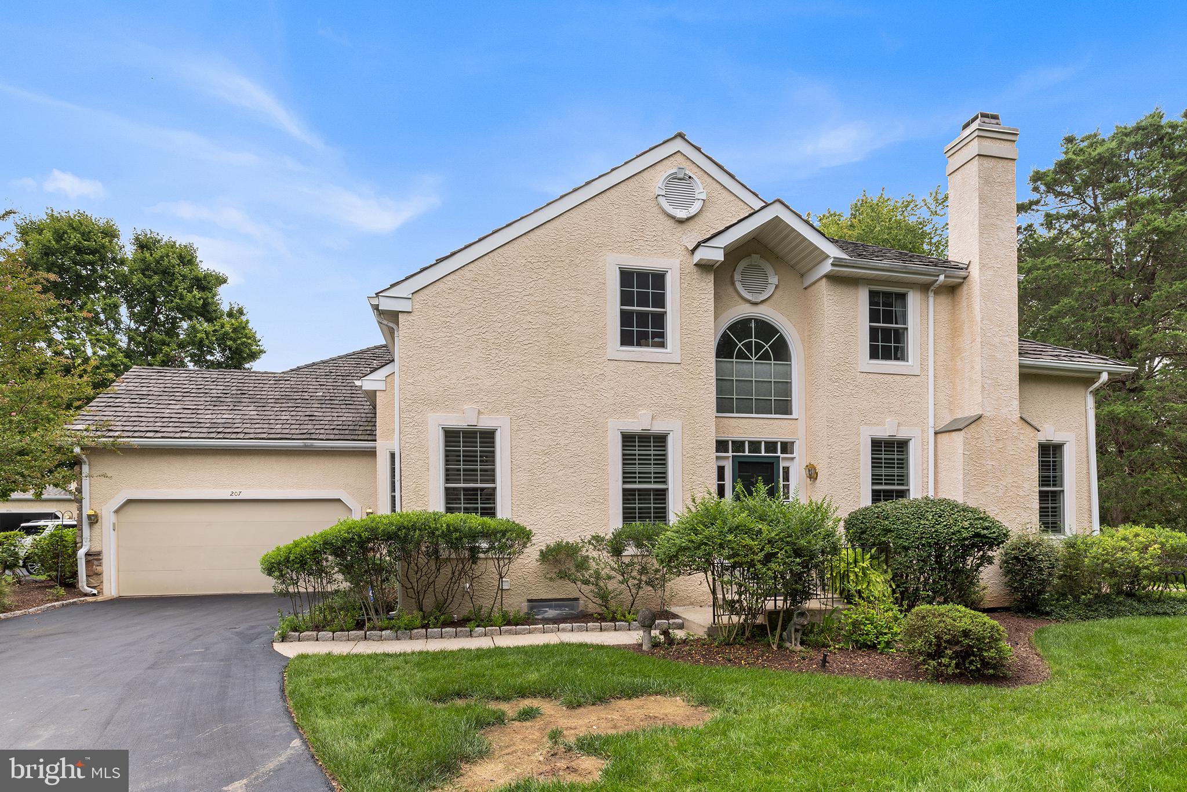
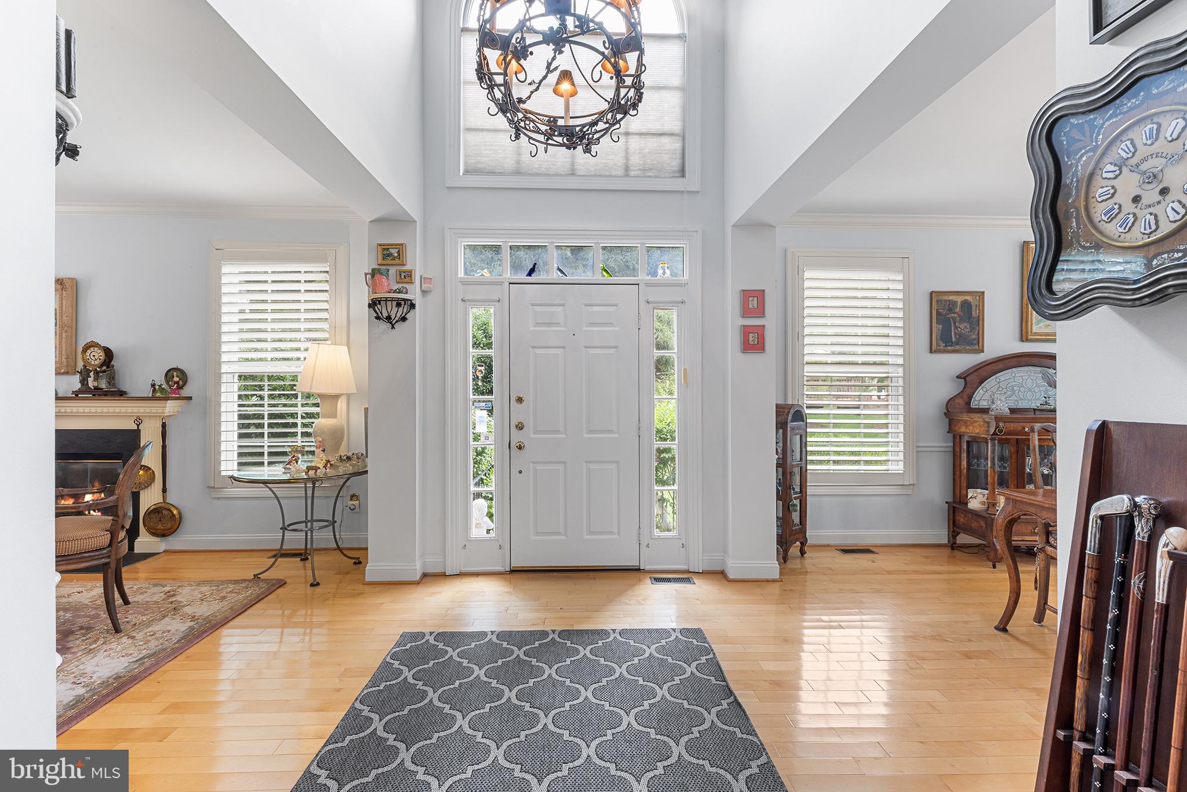
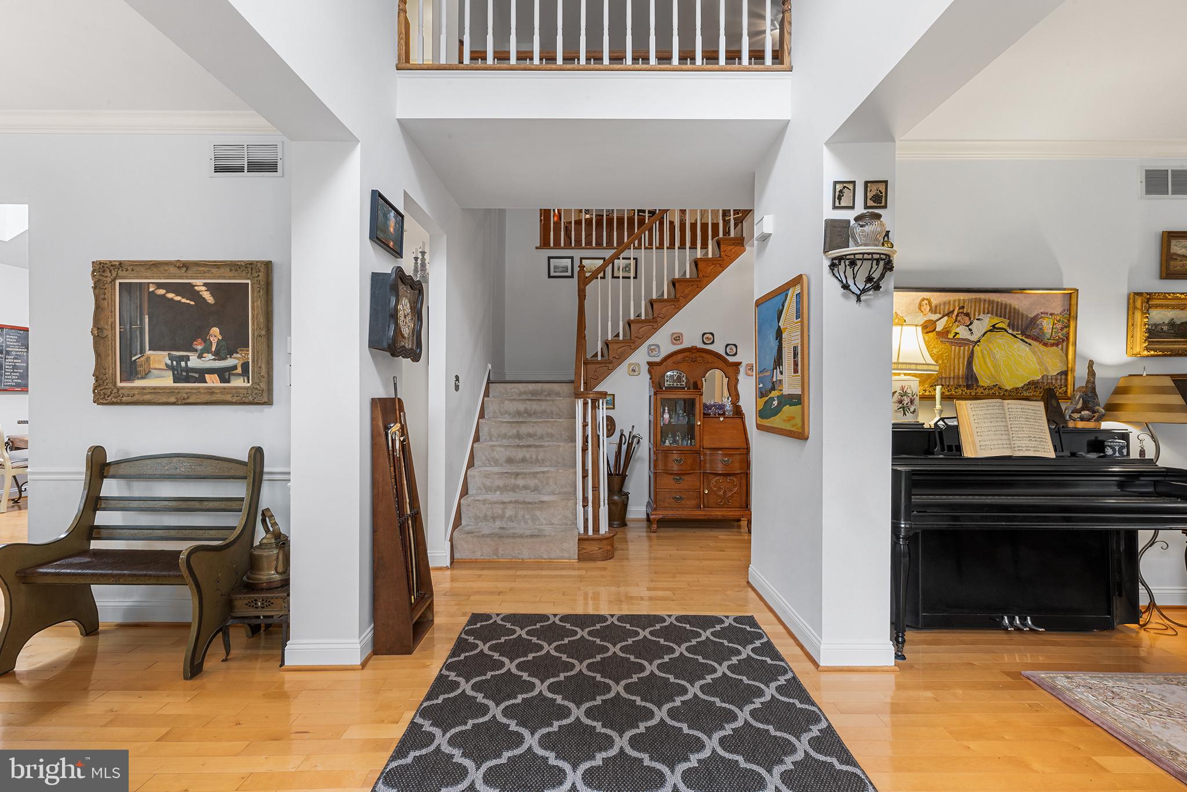
$3,960Welcome to Waynesborough Woods, where spacious living, thoughtful design, and an exceptional location come together in this well-appointed carriage home in Easttown Township. Offering a highly desirable first-floor primary suite and a floor plan designed equally well for entertaining and everyday living, this home provides the space and flexibility today's buyers are looking for. Step into a gracious two-story foyer, with a formal living room and dining room anchoring each side. The inviting living room features a gas fireplace with hearth and French doors opening to the step-down rear patio, creating an easy connection to the outdoors. The sunny dining room flows naturally into the spacious gourmet kitchen, featuring granite countertops, tile backsplash, and newer appliances, including an induction range cooktop. A bright breakfast room with skylights provides a casual gathering space, while the adjacent mudroom offers laundry, storage, and convenient access to the attached side-entry two-car garage. Also completing the first floor are a comfortable den, powder room, and the primary bedroom suite. The primary bedroom features a vaulted ceiling, two walk-in closets, and a generously sized bath with separate soaking tub, shower, and private water closet. Upstairs, two large bedrooms share a hall bathroom, while an expansive loft provides additional living space that can easily serve as a home office, sitting area, or flexible gathering space. Multiple walk-in storage closets add convenience and organization. The full lower level expands the living space even further with a fourth guest bedroom, third full bathroom, playroom, walk-out Bilko doors to the rear yard, and abundant storage. Whether hosting overnight guests, creating a dedicated recreation area, or simply taking advantage of the tremendous storage capacity, this level offers valuable flexibility. Recent system updates include a whole-house backup generator and newer energy efficient windows. The cedar roof has been professionally treated and maintained, and the sellers have a warranty providing additional peace of mind. With its desirable first-floor primary suite, generous room sizes, extensive storage, finished lower level, and convenient Easttown Township location, this Waynesborough Woods carriage home offers a wonderful combination of comfort, function, and easy living. Don't miss the opportunity to make this exceptional home your own—schedule your tour today!
| 14 hours ago | Listing updated with changes from the MLS® | |
| 16 hours ago | Listing first seen on site |

The real estate listing information is provided by Bright MLS is for the consumer's personal, non-commercial use and may not be used for any purpose other than to identify prospective properties consumer may be interested in purchasing. Any information relating to real estate for sale or lease referenced on this web site comes from the Internet Data Exchange (IDX) program of the Bright MLS. This web site references real estate listing(s) held by a brokerage firm other than the broker and/or agent who owns this web site. The accuracy of all information is deemed reliable but not guaranteed and should be personally verified through personal inspection by and/or with the appropriate professionals. Properties in listings may have been sold or may no longer be available. The data contained herein is copyrighted by Bright MLS and is protected by all applicable copyright laws. Any unauthorized collection or dissemination of this information is in violation of copyright laws and is strictly prohibited. Copyright © 2020 Bright MLS. All rights reserved.