
501 N PROGRESS AVENUEHARRISBURG, PA 17109
Mortgage Calculator
Monthly Payment (Est.)
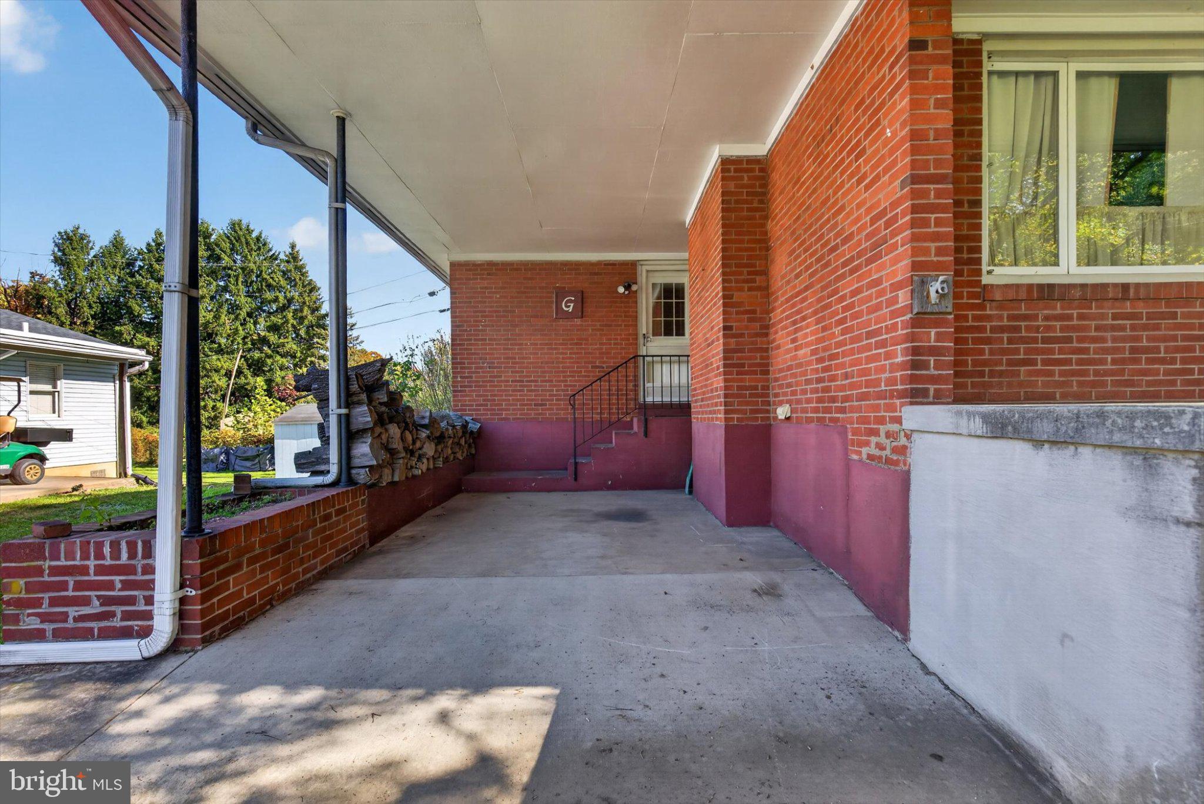
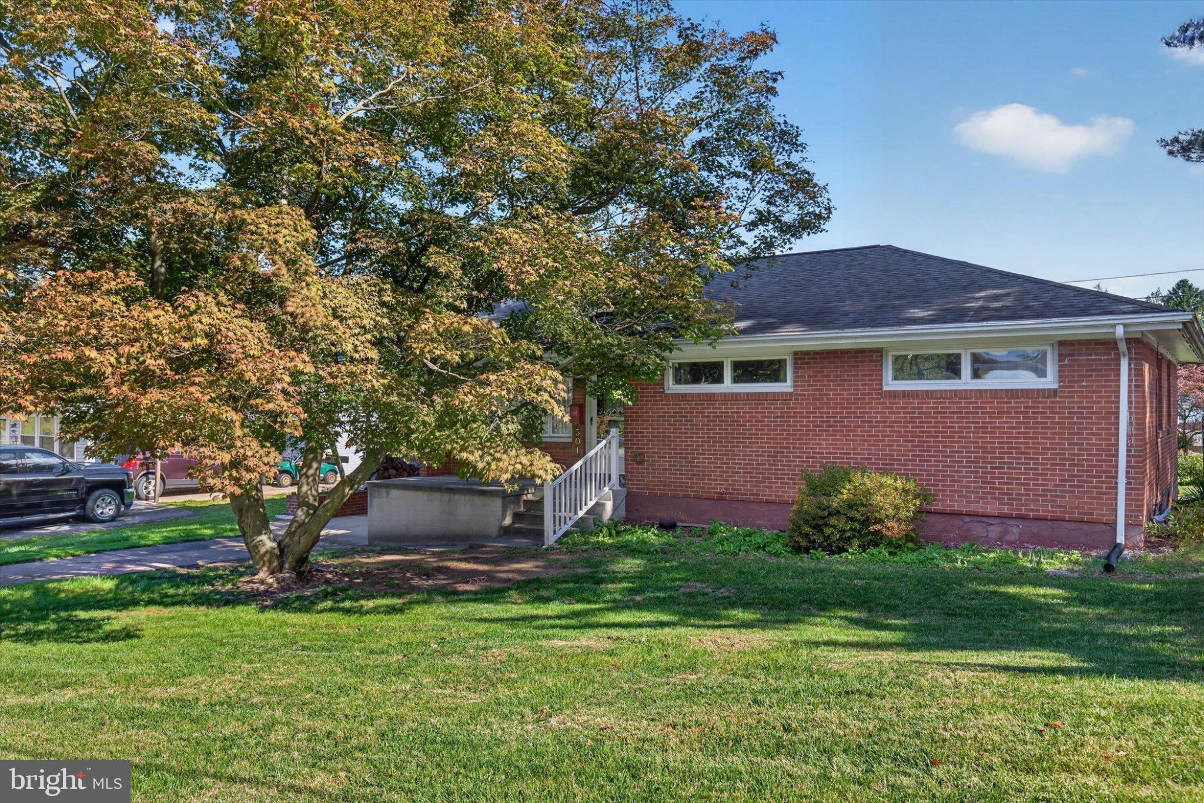
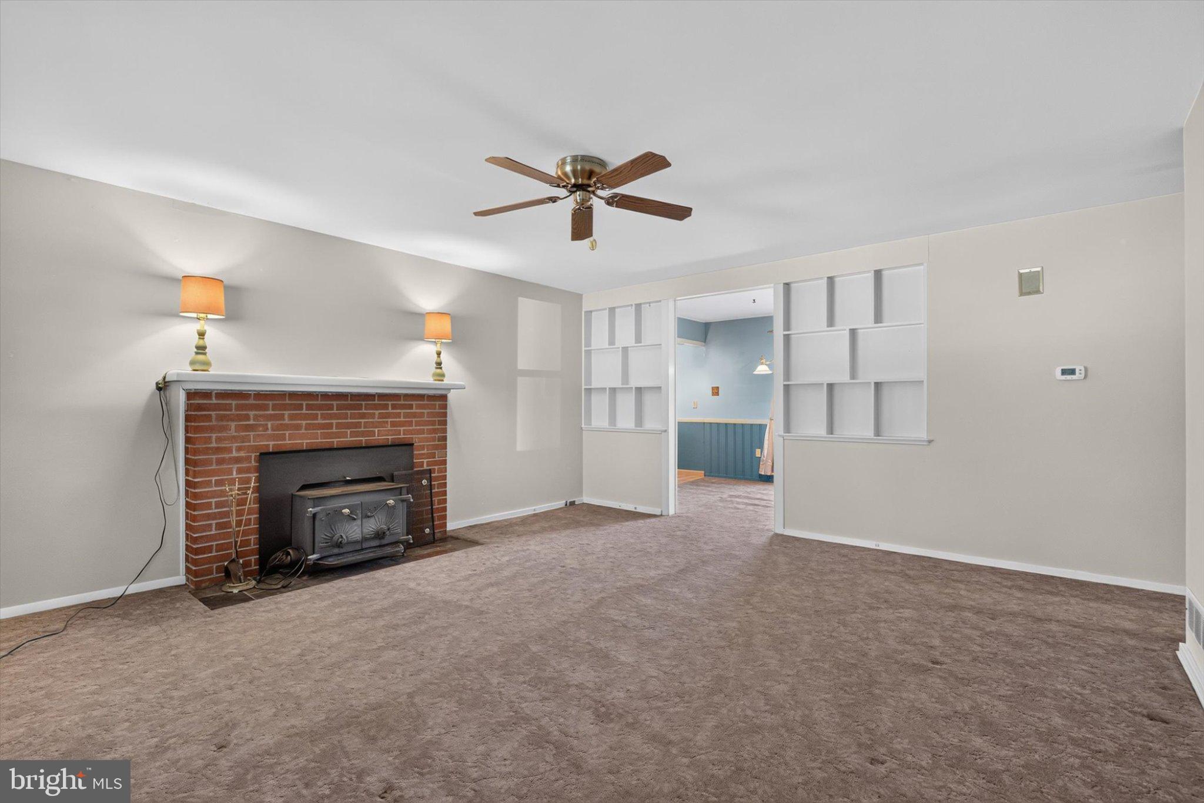
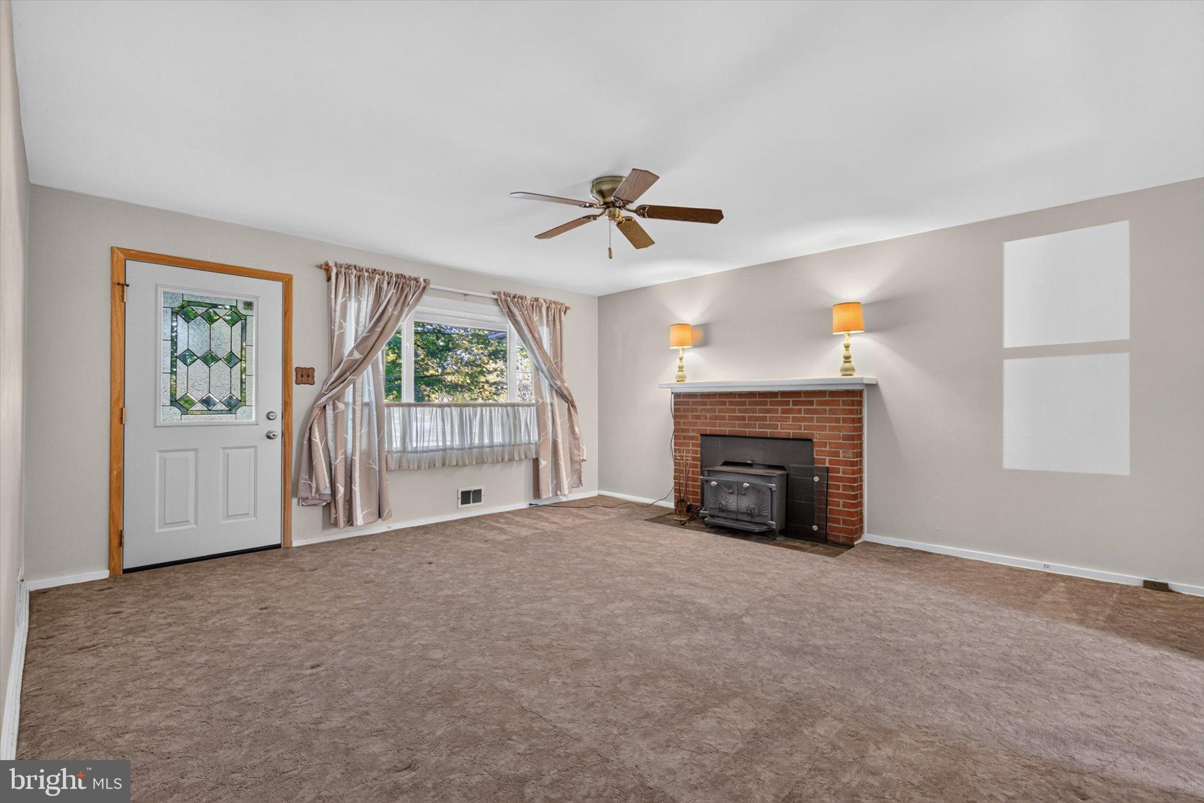
Enter an interest rate to see your estimated monthly payment.Discover the charm of this beautifully maintained ranch-style home, a perfect blend of comfort and functionality. Built in 1957, this detached brick residence boasts a spacious layout with 1,723 finished square feet, offering an inviting atmosphere for both relaxation and entertainment. Step inside to find a warm and welcoming interior featuring a combination of hardwood and plush carpet flooring that enhances the cozy feel throughout. The kitchen is equipped with an electric oven/range, refrigerator, and ample countertop space ensuring you have all the essentials for culinary adventures. The family room, conveniently located off the kitchen, is perfect for unwinding after a long day or hosting friends. Imagine cozy evenings by the brick surrounded wood stove that adds both warmth and ambiance to your living space. This residence features three well-appointed entry level bedrooms that offers flexibility for guests or a home office. With one full bathroom and a convenient half bath, morning routines will be a breeze. The partially finished basement, heated and complete with bar, another electric range/oven, presents endless possibilities-transform it into a game room, home gym, or use the large additional storage space to suit your lifestyle needs. Outside, the property sits on a generous 0.23 acre lot, providing plenty of room for outdoor activities or gardening. A shed offers additional storage for tools and equipment, keeping your outdoor space tidy and organized. Parking is a breeze with a driveway accommodating up to two vehicles, ensuring convenience for you and your guests. This home is not just a place to live; it's a canvas for your dreams and memories. With its blend of classic charm and modern amenities, this property is ready to welcome you home. Don't miss the opportunity to make this delightful residence your own!
| 15 hours ago | Listing first seen on site | |
| 15 hours ago | Listing updated with changes from the MLS |

The real estate listing information is provided by Bright MLS is for the consumer's personal, non-commercial use and may not be used for any purpose other than to identify prospective properties consumer may be interested in purchasing. Any information relating to real estate for sale or lease referenced on this web site comes from the Internet Data Exchange (IDX) program of the Bright MLS. This web site references real estate listing(s) held by a brokerage firm other than the broker and/or agent who owns this web site. The accuracy of all information is deemed reliable but not guaranteed and should be personally verified through personal inspection by and/or with the appropriate professionals. Properties in listings may have been sold or may no longer be available. The data contained herein is copyrighted by Bright MLS and is protected by all applicable copyright laws. Any unauthorized collection or dissemination of this information is in violation of copyright laws and is strictly prohibited. Copyright © 2020 Bright MLS. All rights reserved.