
1424 BURMONT ROADHAVERTOWN, PA 19083
Mortgage Calculator
Monthly Payment (Est.)
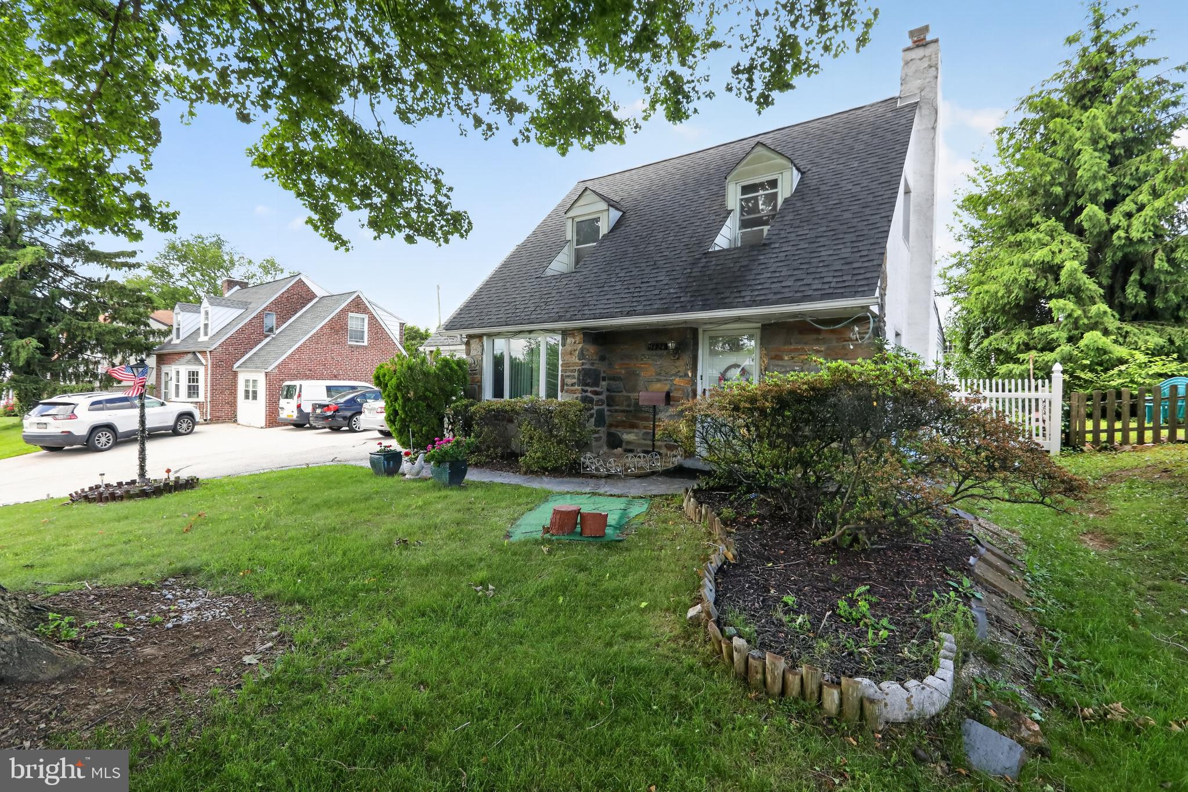
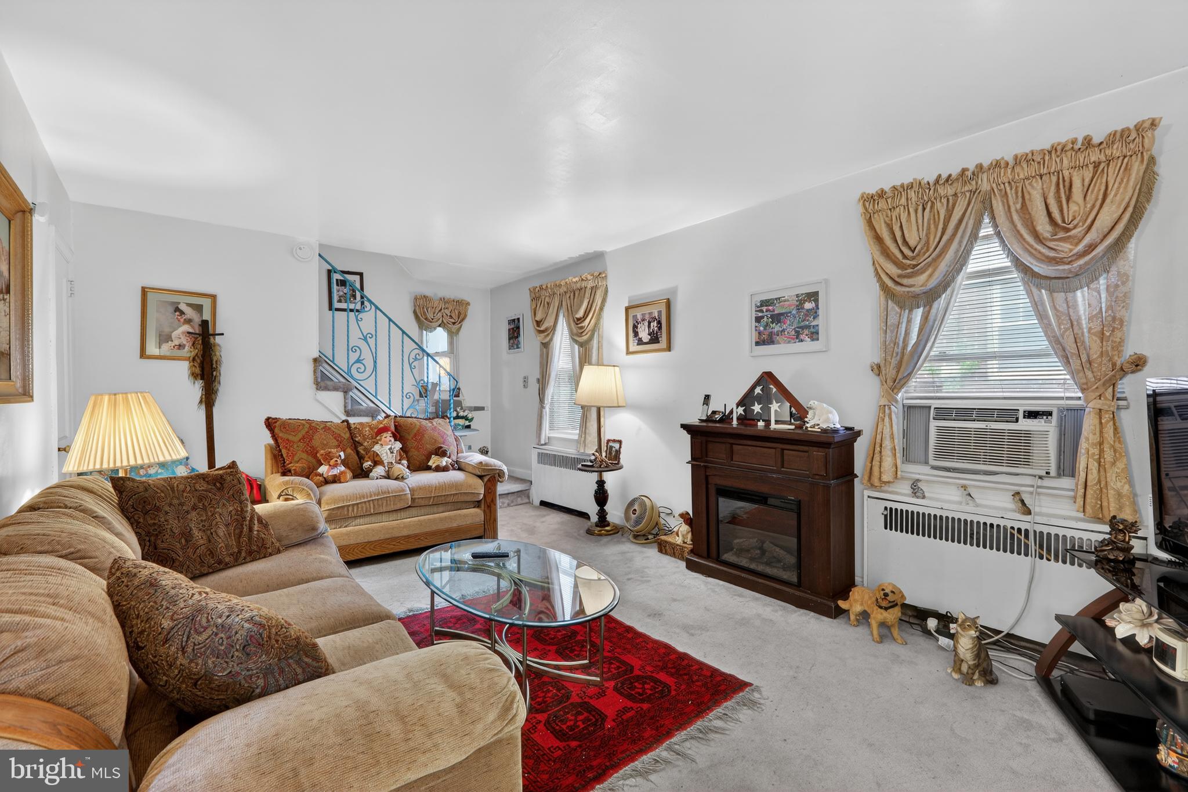
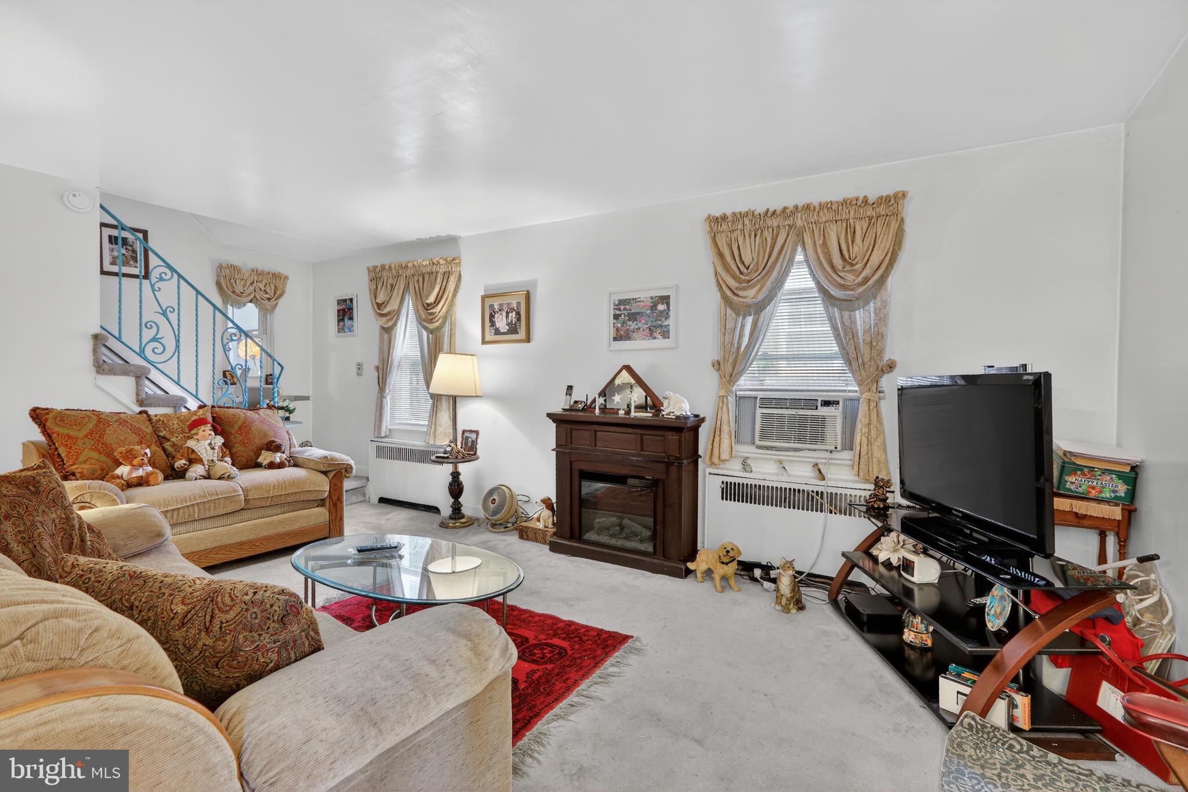
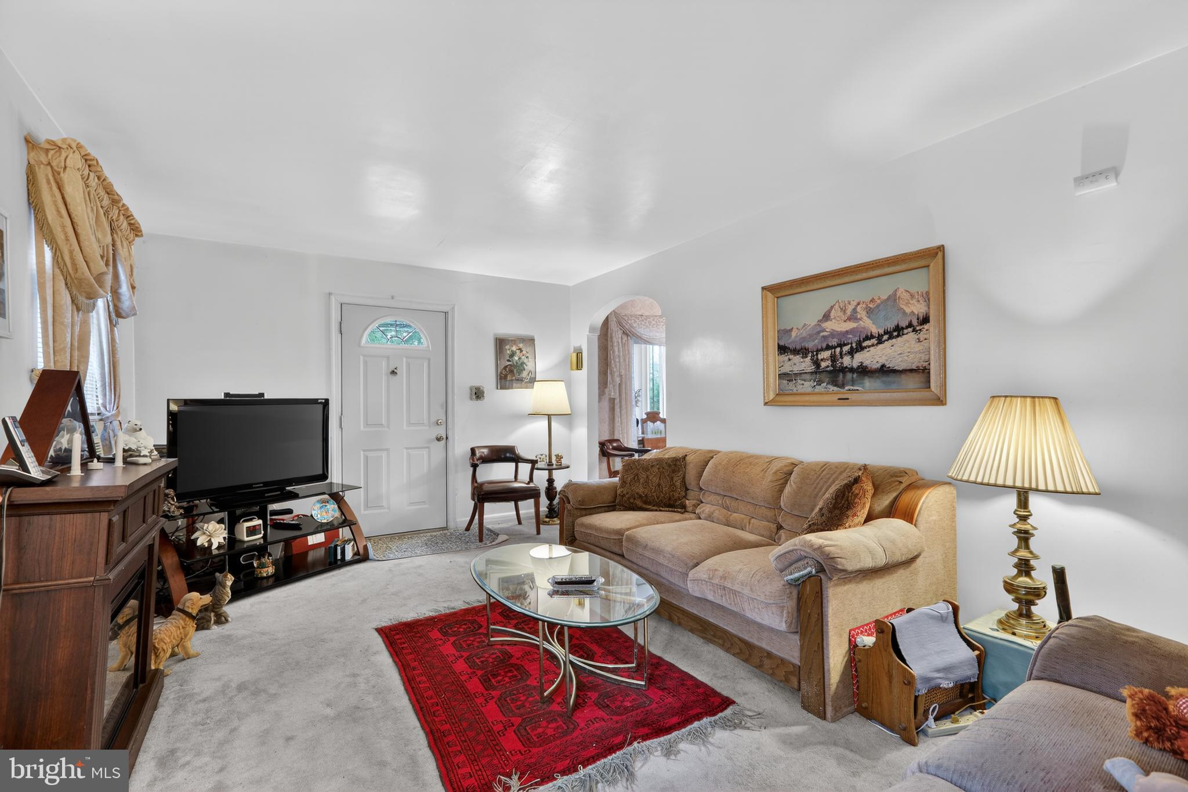
$1,825Welcome home to 1424 Burmont Rd. Located in the highly desirable Haverford School District. This 3 bedroom 1.5 bath property has been lovingly cared for by its owner of over 30+ years. Real stone front adds to this properties charm, as well as mature trees for extra shade in the summer. Enter into the living room which flows into the formal dining room, with a large picture window that allows for loads of natural light. The kitchen has Granite overlay countertops, a double bowl stainless steel sink, Tile Backsplash, and room for a small table. Off of the kitchen there is an addition, perfect for dining and makes you feel like you’re dining outdoors. Both the kitchen and dining room have newer tile flooring. The first floor also offers a super convenient first floor laundry and half bath! The second floor offers 3 bedrooms and a hall bath upgraded with a walk-in shower. The fenced rear yard is landscaped and provides a peaceful place to relax outside. This home also offers a rear 3-4 season room addition. Perfect for enjoying your morning coffee or for entertaining. This will definitely be one of your favorite rooms. The rear yard also has a shed for storing outdoor tools and other items. The large driveway offers parking for multiple cars. Upgrades include, newer Heater, Water heater, replacement windows and 100 amp electric. This home is located within minutes to shopping, dining, transportation and major routes. Come take a look!
| 4 hours ago | Listing first seen on site | |
| 4 hours ago | Listing updated with changes from the MLS® |

The real estate listing information is provided by Bright MLS is for the consumer's personal, non-commercial use and may not be used for any purpose other than to identify prospective properties consumer may be interested in purchasing. Any information relating to real estate for sale or lease referenced on this web site comes from the Internet Data Exchange (IDX) program of the Bright MLS. This web site references real estate listing(s) held by a brokerage firm other than the broker and/or agent who owns this web site. The accuracy of all information is deemed reliable but not guaranteed and should be personally verified through personal inspection by and/or with the appropriate professionals. Properties in listings may have been sold or may no longer be available. The data contained herein is copyrighted by Bright MLS and is protected by all applicable copyright laws. Any unauthorized collection or dissemination of this information is in violation of copyright laws and is strictly prohibited. Copyright © 2020 Bright MLS. All rights reserved.
Did you know? You can invite friends and family to your search. They can join your search, rate and discuss listings with you.