
613 TURNER LANEMEDIA, PA 19063
Mortgage Calculator
Monthly Payment (Est.)
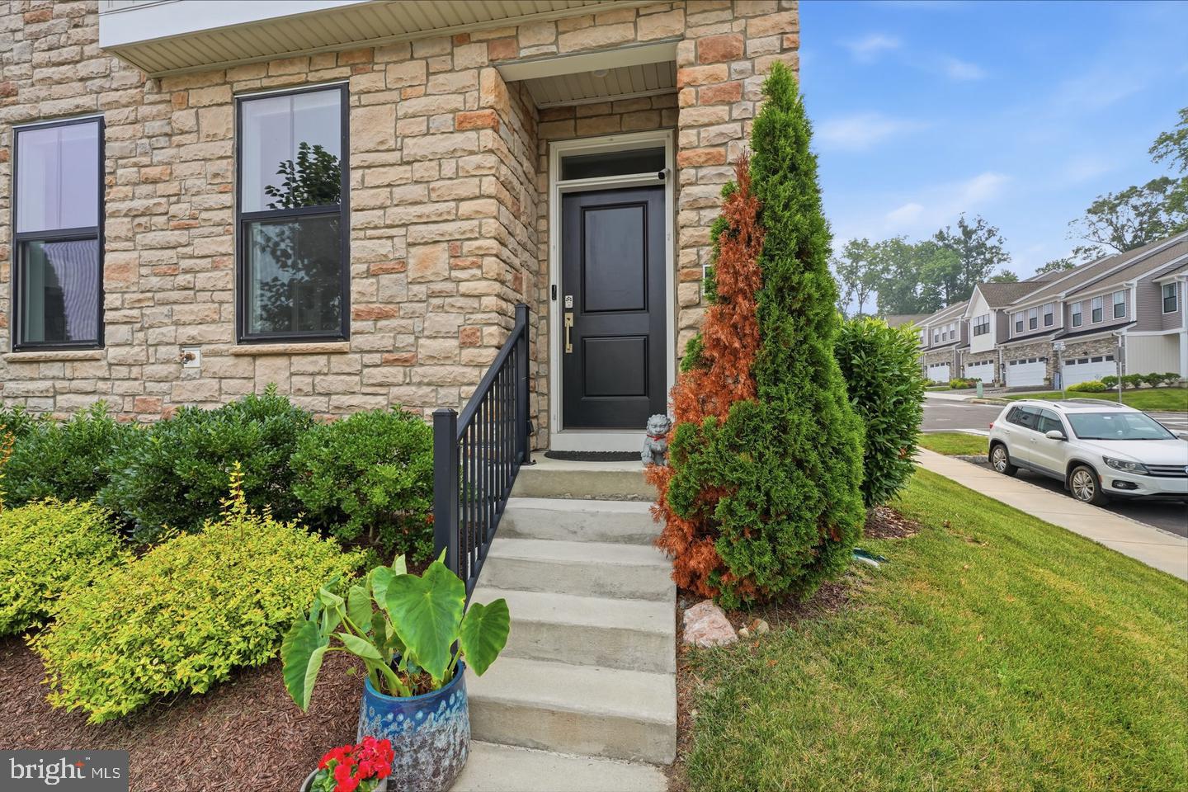
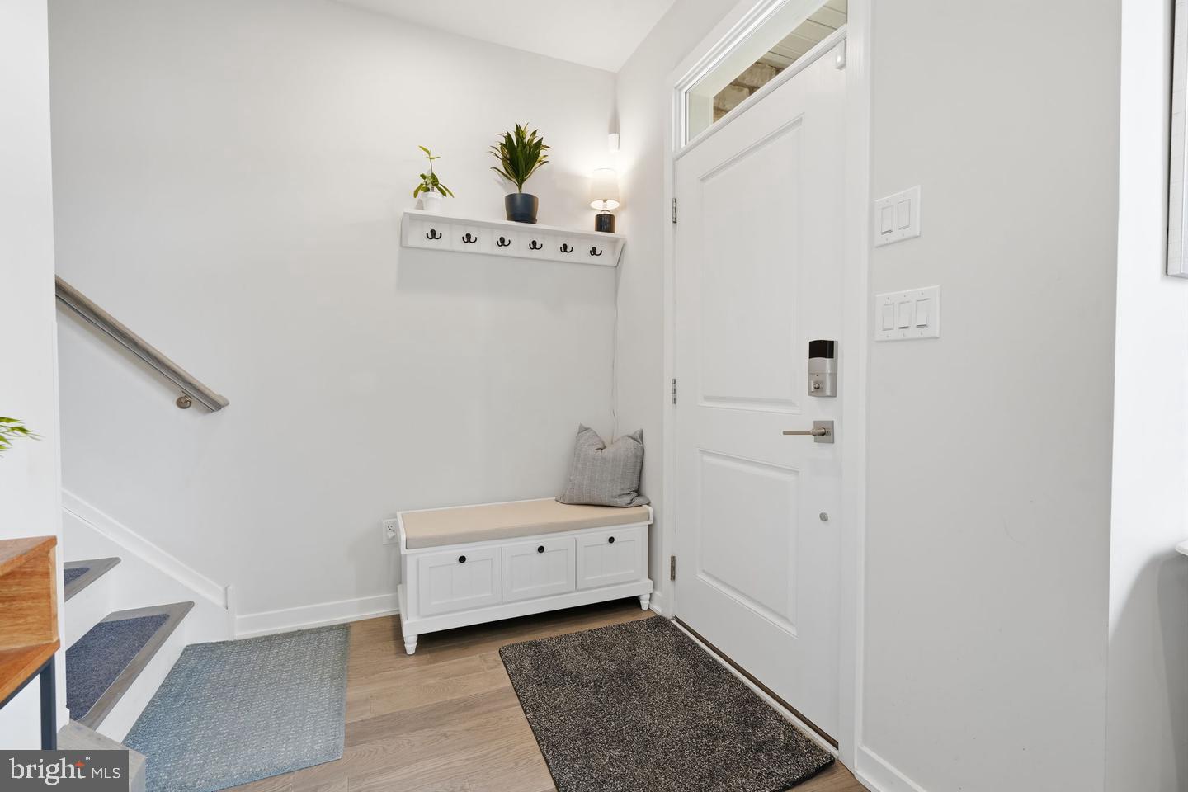
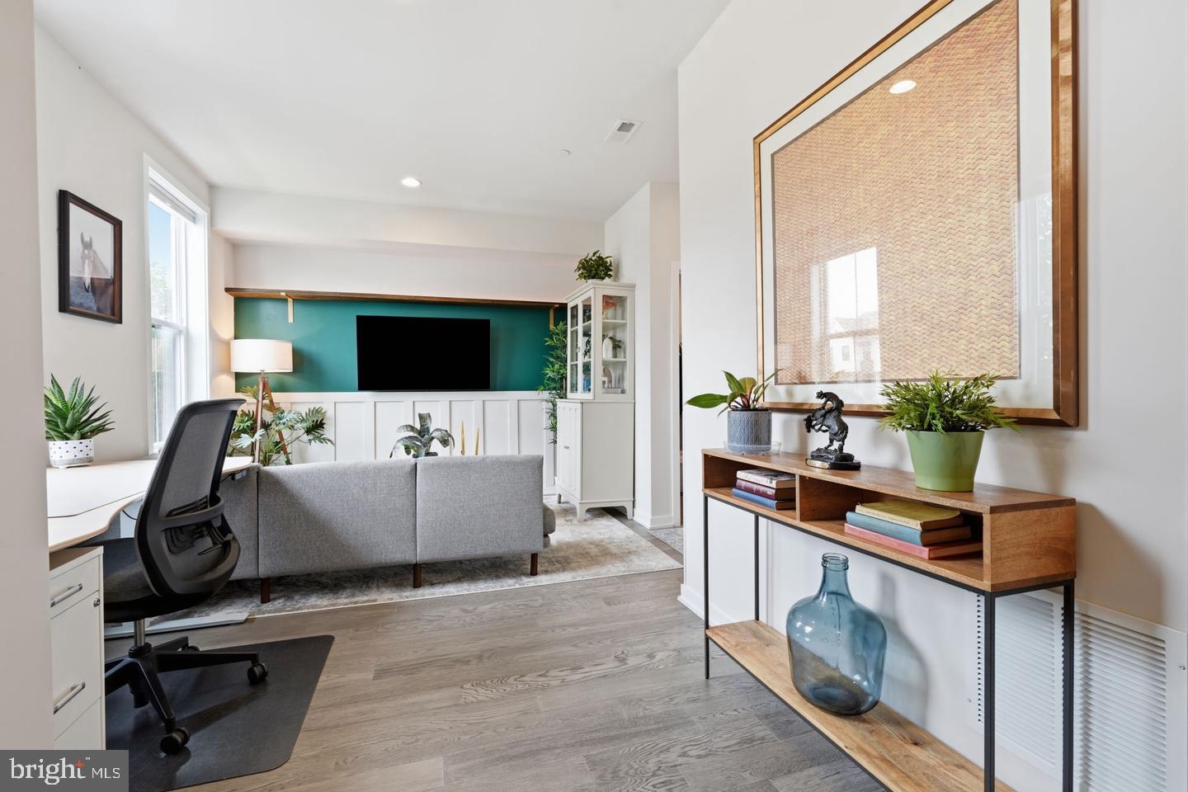
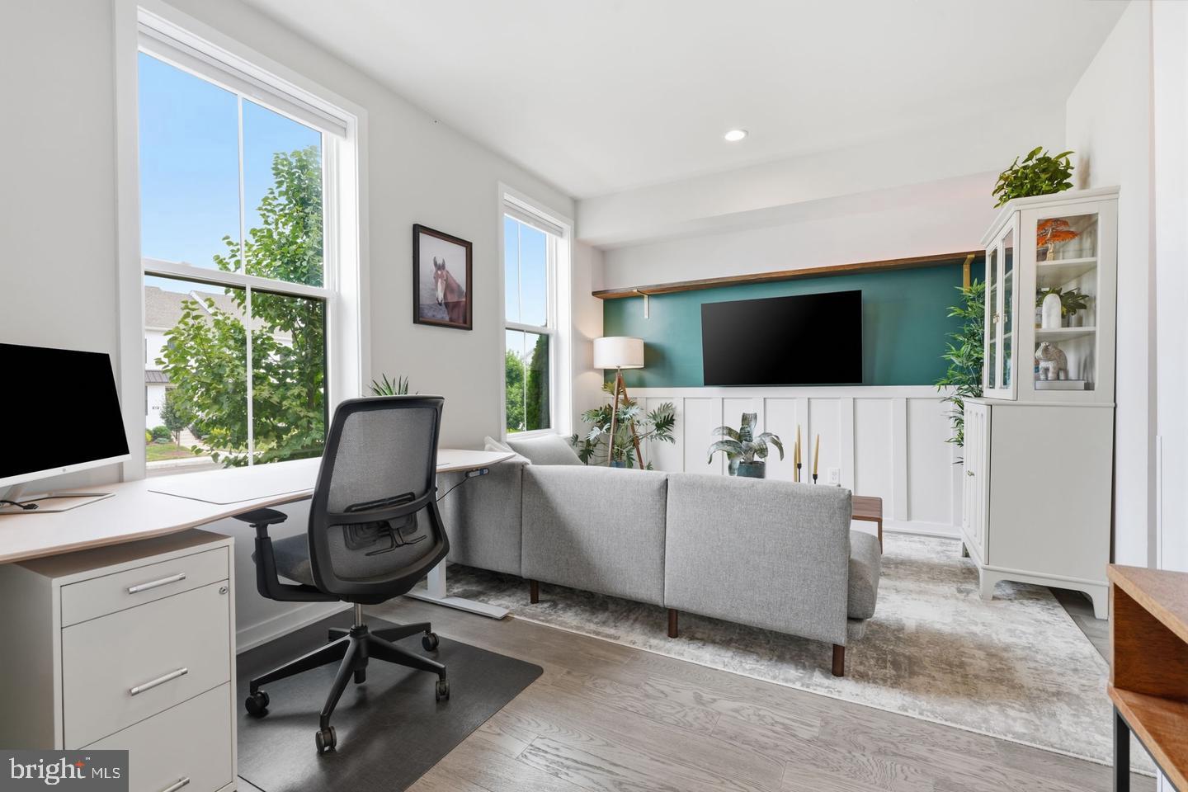
$2,822This Beautifully maintained Franklin Station end unit home offers luxury living with 3 Bedrooms and 2.5 Bathrooms. The entry staircase opens to the heart of the home with a bright and airy great room, windows galore, dining room and Kitchen. The well-designed kitchen is equipped with a large center island with a breakfast bar, ample counter, cabinet space, gas cooking with built-in microwave, coffee bar and glass doors to rear deck! Perfect gathering space for family and friends rain or shine. The upper level features a beautiful Master bedroom suite and is highlighted by an accent wall, generous walk-in closet and spa-like full Master bath with dual-sink vanity and glass-enclosed shower. Secondary bedrooms feature roomy closets and share a full hall bath with dual-sink vanity and laundry area. The lower level features a family room, comfy setting for sitting area for relaxation, play area, or in-home office. Additional features include recessed lighting, maintence free exterior with stone and siding, large 2+ car garage A community sidewalk leading to the train station will make commutes into Center City Philadelphia easy, Outdoor Pool, Fitness Center, Clubhouse and Fire Pit. Rose Tree Media School District * Excellent location, close to shopping, dining, and local parks!! Convenient at-home electric vehicile charging available on the property !!
| 15 hours ago | Listing updated with changes from the MLS® | |
| 15 hours ago | Listing first seen on site |

The real estate listing information is provided by Bright MLS is for the consumer's personal, non-commercial use and may not be used for any purpose other than to identify prospective properties consumer may be interested in purchasing. Any information relating to real estate for sale or lease referenced on this web site comes from the Internet Data Exchange (IDX) program of the Bright MLS. This web site references real estate listing(s) held by a brokerage firm other than the broker and/or agent who owns this web site. The accuracy of all information is deemed reliable but not guaranteed and should be personally verified through personal inspection by and/or with the appropriate professionals. Properties in listings may have been sold or may no longer be available. The data contained herein is copyrighted by Bright MLS and is protected by all applicable copyright laws. Any unauthorized collection or dissemination of this information is in violation of copyright laws and is strictly prohibited. Copyright © 2020 Bright MLS. All rights reserved.
Did you know? You can invite friends and family to your search. They can join your search, rate and discuss listings with you.