
384 LEEDY WAY ECHAMBERSBURG, PA 17202
Mortgage Calculator
Monthly Payment (Est.)
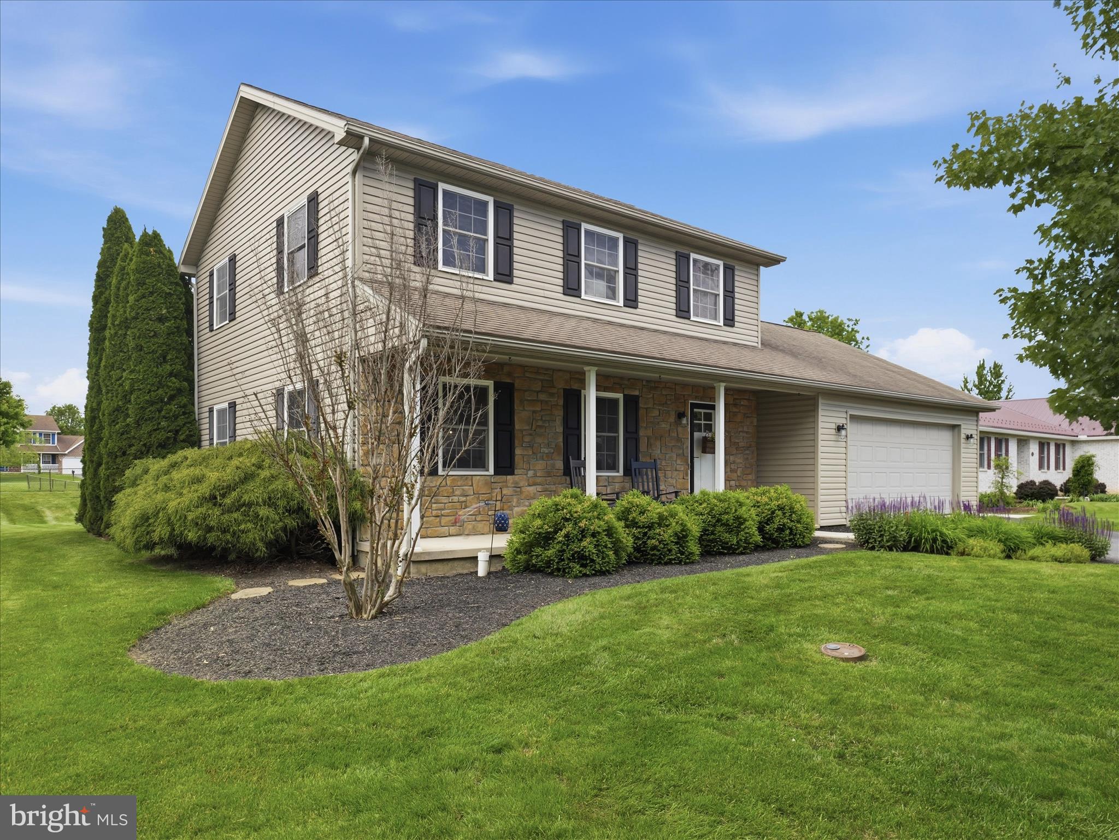
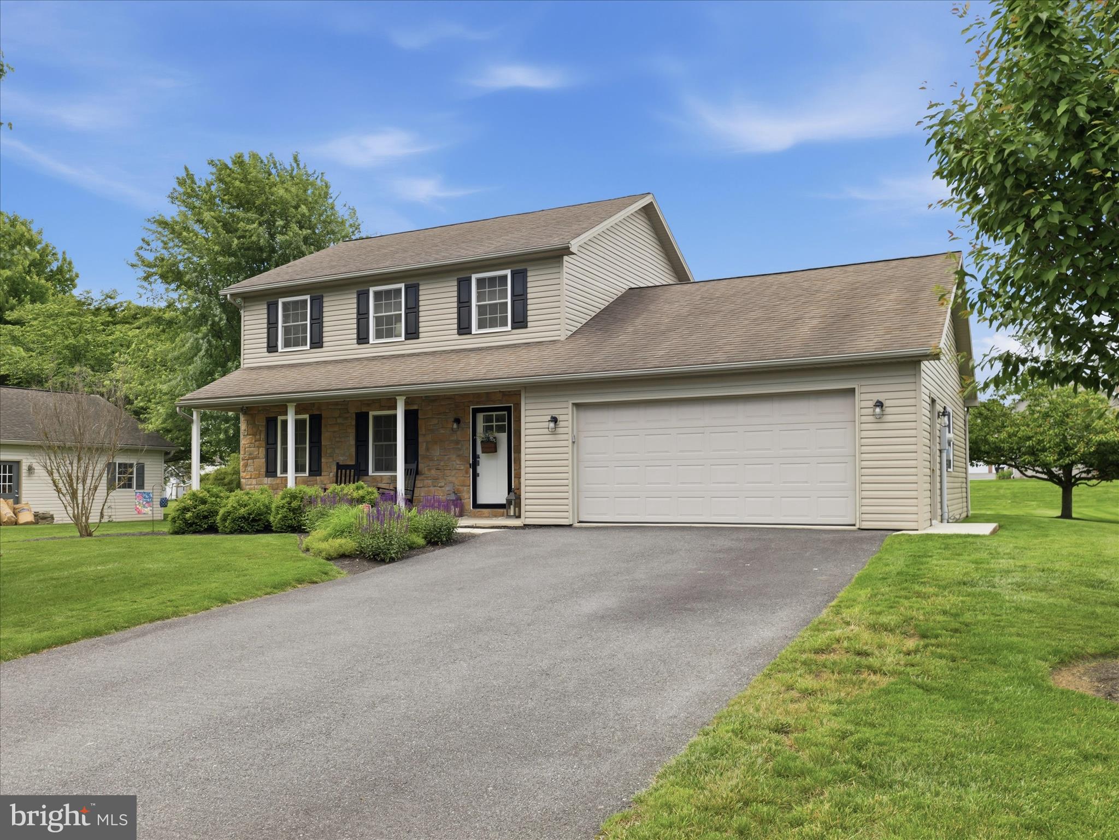
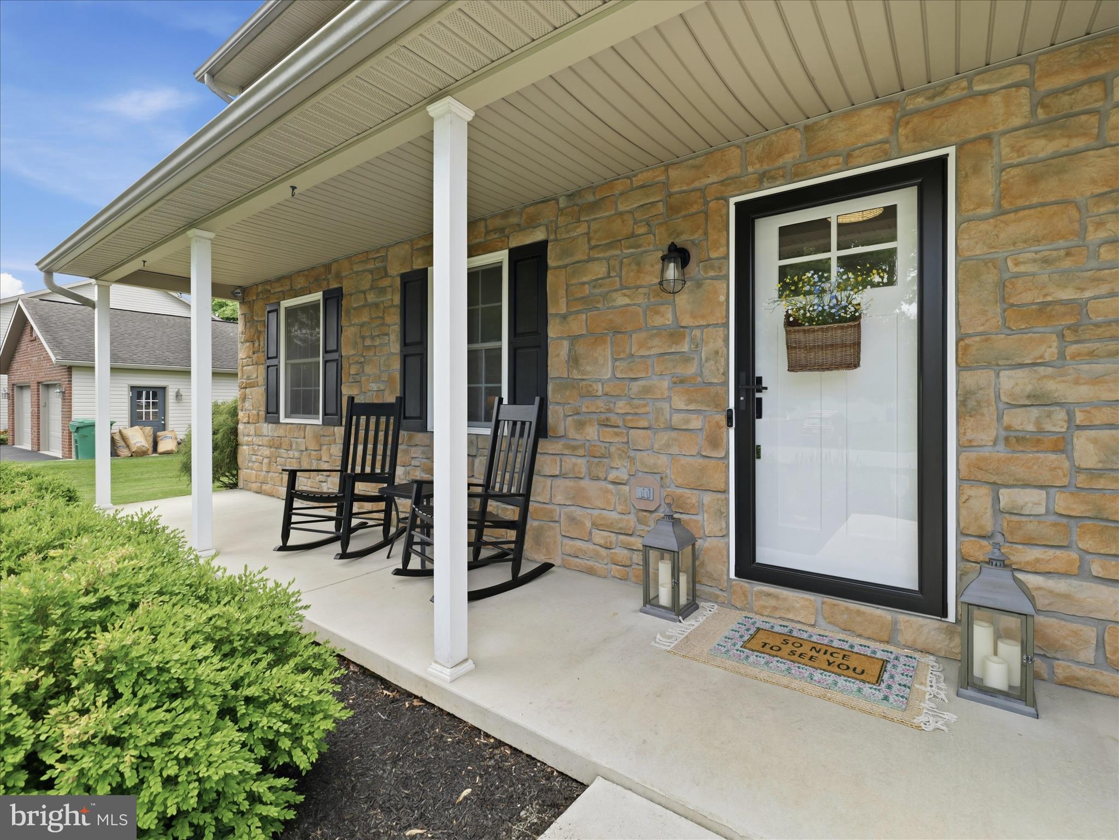
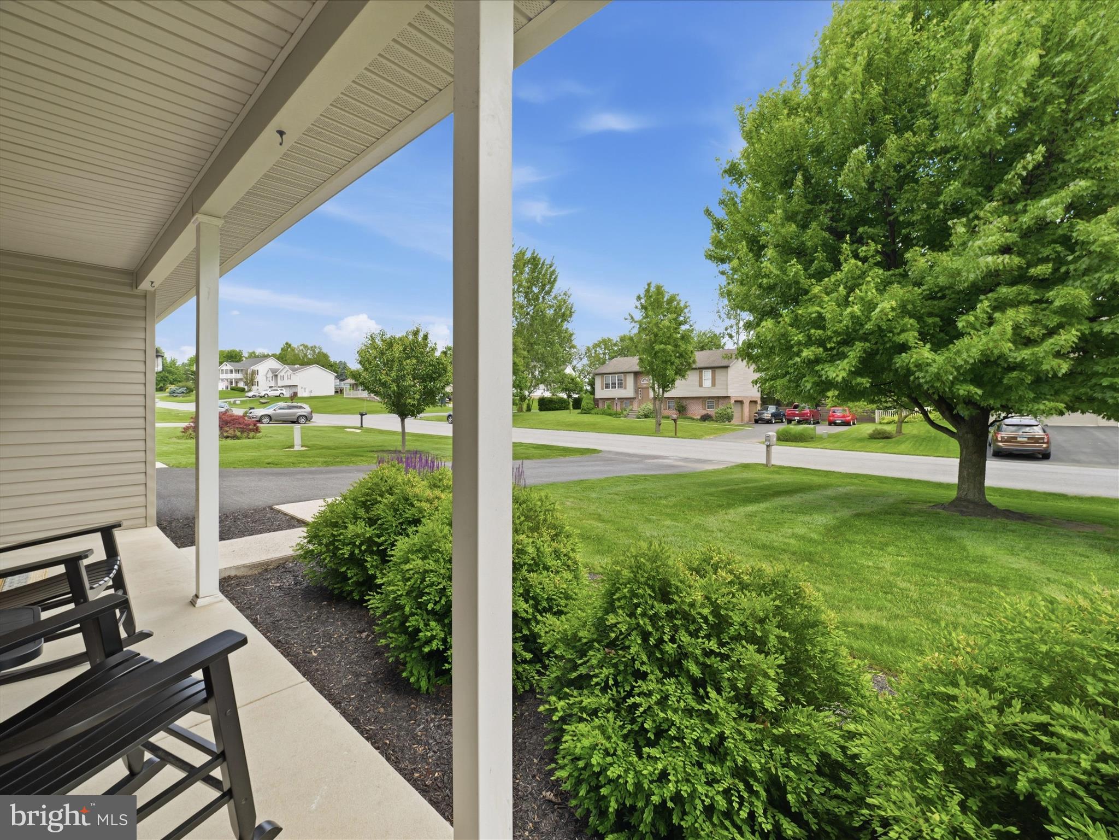
$1,757Meticulously maintained and absolutely spotless! Welcome to 384 Leedy Way East, where every detail has been thoughtfully updated and cared for. The stunning new kitchen is truly the heart of the home, featuring Corian countertops, a farmhouse sink, Mohawk flooring, updated GE Profile appliances, and a HUGE island perfect for gathering and entertaining. Enjoy the added convenience of a beverage station complete with coffee bar and wine fridge! Just off the kitchen is a versatile flex space currently used as a home office but also ideal for a walk-in pantry, appliance storage, or bulk shopping organization. Designed with entertaining in mind, the open-concept kitchen, dining, and living areas create a seamless flow, plus a convenient half bath for guests. Upstairs offers 3 spacious bedrooms, including a beautiful primary suite with walk-in shower. Need even more space? The fully finished basement provides endless possibilities with room for a 4th bedroom (complete with walk-in closet), family room, game room, workout space, and more! Step through the new sliding doors off the kitchen and fall in love with the backyard featuring a brick paver patio, large yard, and charming string lights ready for summer evenings and outdoor entertaining. No expense has been spared in updating and maintaining this beautiful home - truly move-in ready! NEW TRANE HVAC IN 2024! Also includes underground pet fencing. Come take a peek! FIRST LOOK OPEN HOUSE FRIDAY, JUNE 5, 4:30–6:00 PM!
| 23 hours ago | Listing first seen on site | |
| 23 hours ago | Listing updated with changes from the MLS® |

The real estate listing information is provided by Bright MLS is for the consumer's personal, non-commercial use and may not be used for any purpose other than to identify prospective properties consumer may be interested in purchasing. Any information relating to real estate for sale or lease referenced on this web site comes from the Internet Data Exchange (IDX) program of the Bright MLS. This web site references real estate listing(s) held by a brokerage firm other than the broker and/or agent who owns this web site. The accuracy of all information is deemed reliable but not guaranteed and should be personally verified through personal inspection by and/or with the appropriate professionals. Properties in listings may have been sold or may no longer be available. The data contained herein is copyrighted by Bright MLS and is protected by all applicable copyright laws. Any unauthorized collection or dissemination of this information is in violation of copyright laws and is strictly prohibited. Copyright © 2020 Bright MLS. All rights reserved.
Did you know? You can invite friends and family to your search. They can join your search, rate and discuss listings with you.