
311 TERRACE DRIVEFAYETTEVILLE, PA 17222
Mortgage Calculator
Monthly Payment (Est.)
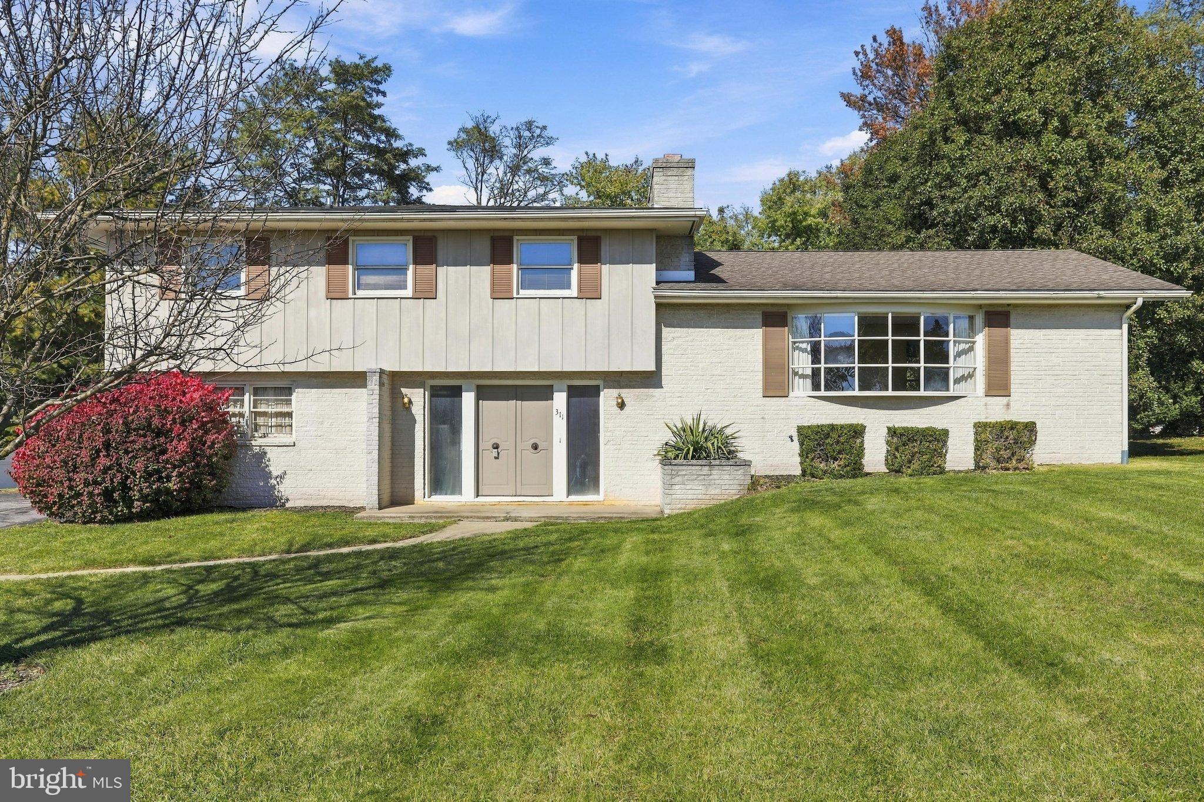
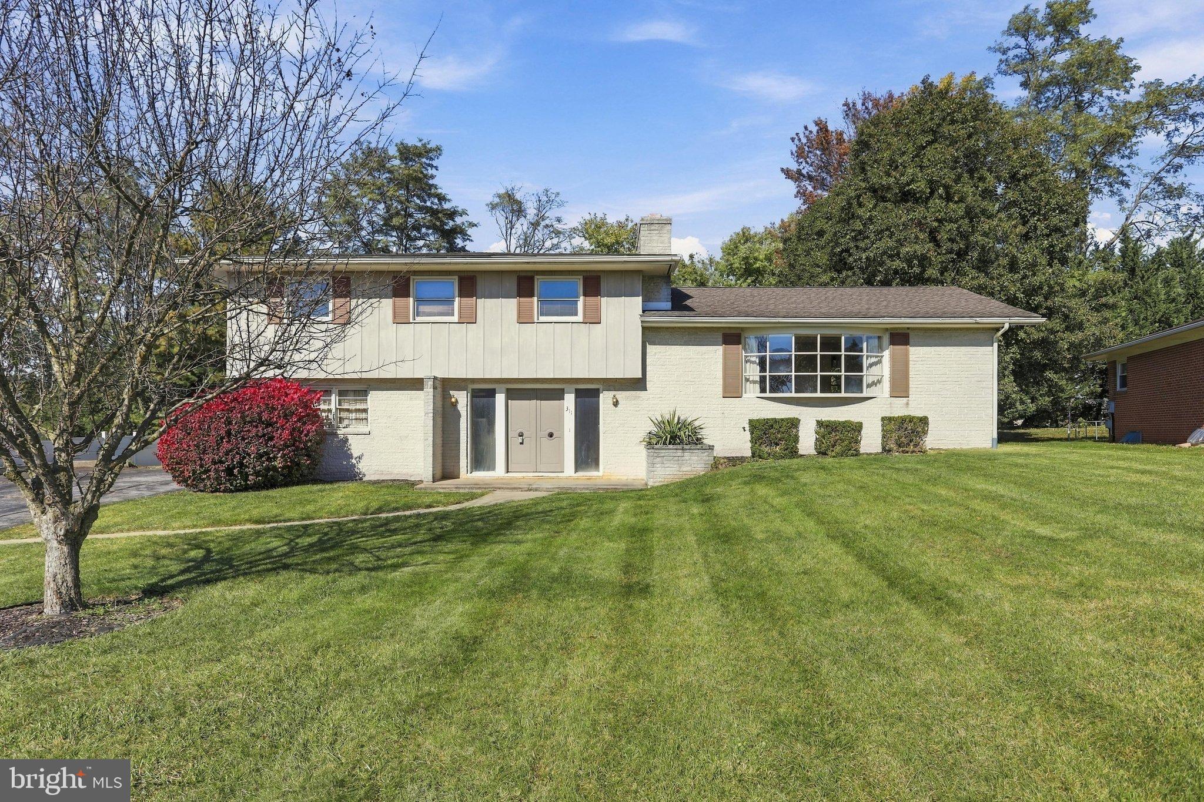
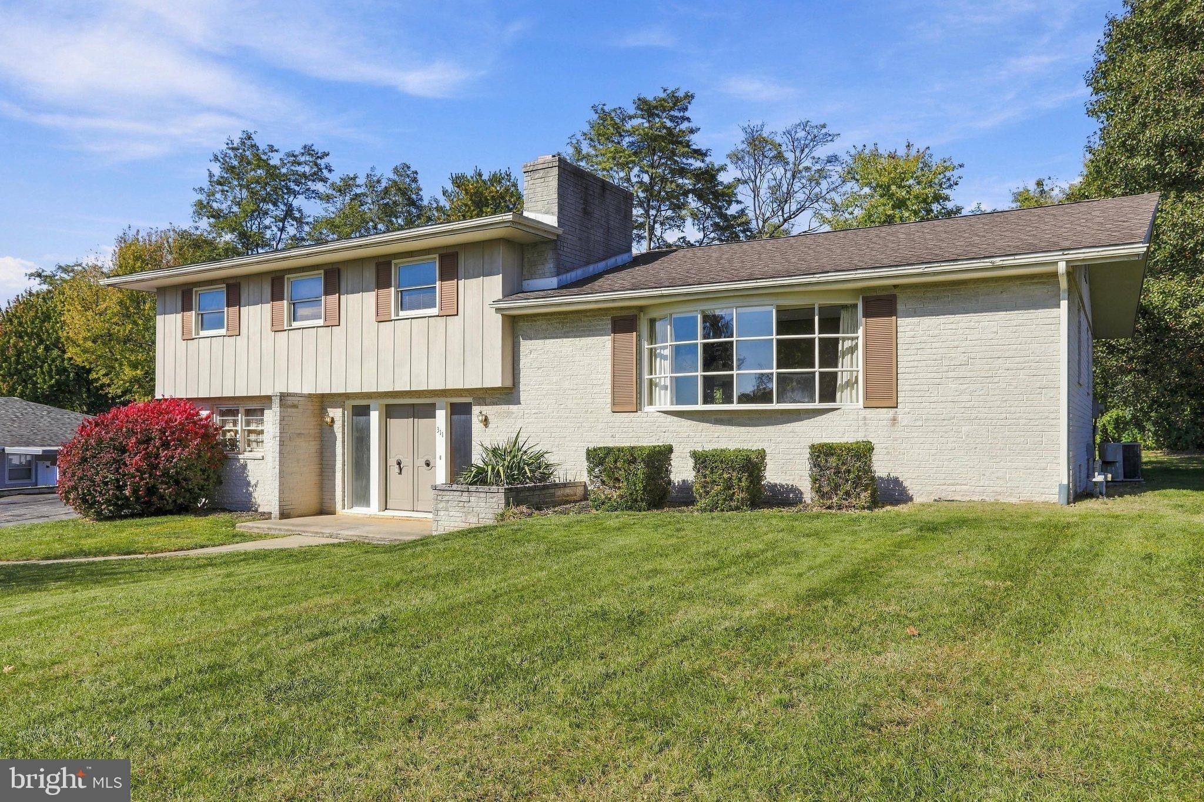
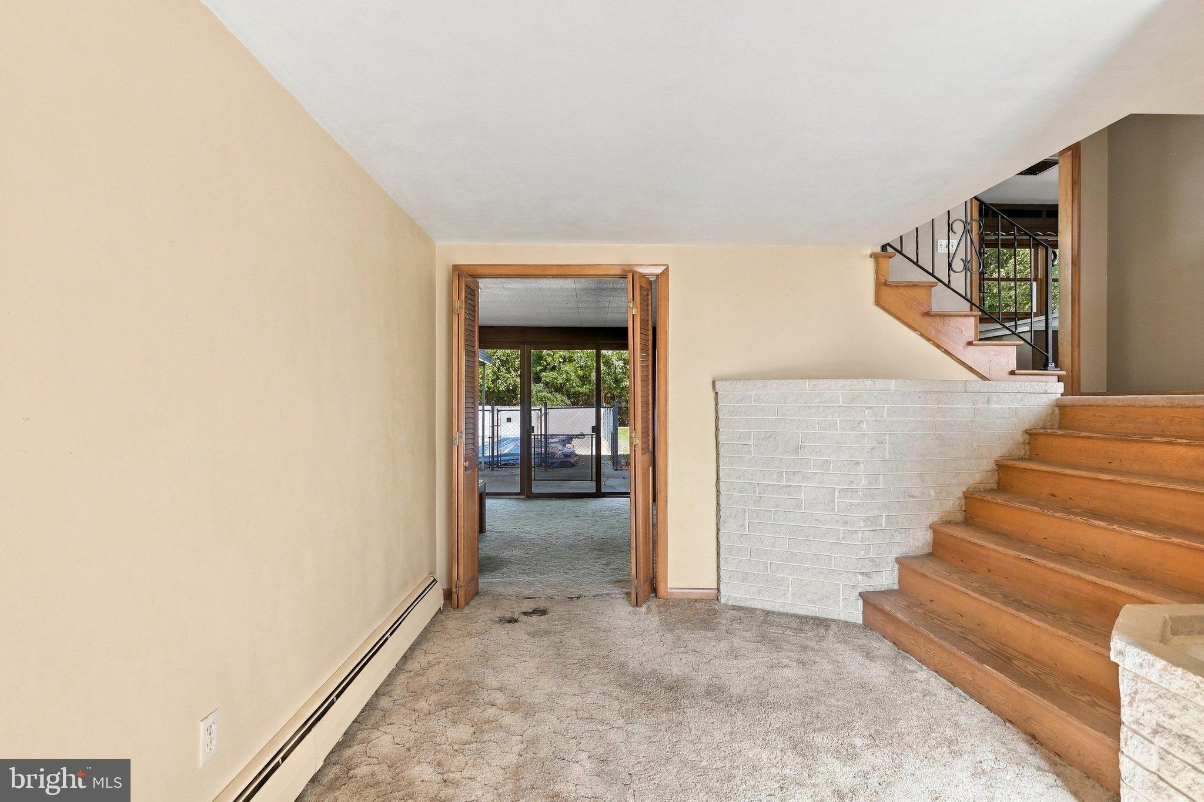
Enter an interest rate to see your estimated monthly payment.Looking for something that you're ready to make your own? Or are you looking for a mid-century modern home with not one but two wood burning fireplaces in it? Look no further than 311 Terrace Dr, Fayetteville, PA 17222. This home is nestled perfectly on a 0.34 Acre lot with space, Privacy and a nice level back yard. As you walk in the unique double front door you will be greeted by the large Foyer that offers space for you to kick off your shoes after a long day of work and a generous sized coat closet. As you continue through the foyer, you find yourself looking at two of the Built in Brick planters awaiting you to customize them to your liking. The room off of the foyer is overlooking the pool (installed by Flohr Pools), and could be easily used as a large hang-out room. There is a full bath and laundry right off the back of the home. This home is perfect for every season. The upper main level offers natural light, a wood burning fireplace which is the centerpiece of this great tv sitting room. The large window is perfect to take in the view of the mountains this fall and the snow as winter comes along. The Eat-in kitchen branches just off the great room as well as the large dedicated dining room making events, parties and holidays a breeze from moving between room to room. The upper-level offers 3 spacious bedrooms with ample sized closets, 2 full bedrooms, one of them being a primary en suite with a walk-in closet, Sunk-in Tub and dual sinks making life a breeze while getting ready for work. The basement is its own blank canvas and is currently utilized as a pool/game room on approximately one half and great storage on the remainder. There is a second wood burning fireplace in the basement. The home also boasts an oversized two car garage and a shed. The home is Convenient to Chambersburg, Fayetteville, Gettysburg, Shippensburg by easy access to US Route 30 . You will be within minutes to shopping, restaurant's, medical facilities and groceries. Home being sold AS-IS and could easily be lived in from day one, however it is priced so that the buyer can update flooring, paint etc. To their choosing. Schedule your tour today and don't miss the Opportunity to see something unique that you could easily make yours. This home could is truly a diamond in the rough and could be a showstopper.
| 13 hours ago | Listing updated with changes from the MLS | |
| 13 hours ago | Listing first seen on site |

The real estate listing information is provided by Bright MLS is for the consumer's personal, non-commercial use and may not be used for any purpose other than to identify prospective properties consumer may be interested in purchasing. Any information relating to real estate for sale or lease referenced on this web site comes from the Internet Data Exchange (IDX) program of the Bright MLS. This web site references real estate listing(s) held by a brokerage firm other than the broker and/or agent who owns this web site. The accuracy of all information is deemed reliable but not guaranteed and should be personally verified through personal inspection by and/or with the appropriate professionals. Properties in listings may have been sold or may no longer be available. The data contained herein is copyrighted by Bright MLS and is protected by all applicable copyright laws. Any unauthorized collection or dissemination of this information is in violation of copyright laws and is strictly prohibited. Copyright © 2020 Bright MLS. All rights reserved.
Did you know? You can invite friends and family to your search. They can join your search, rate and discuss listings with you.