
1723 N 18TH STREETALLENTOWN, PA 18104
Mortgage Calculator
Monthly Payment (Est.)
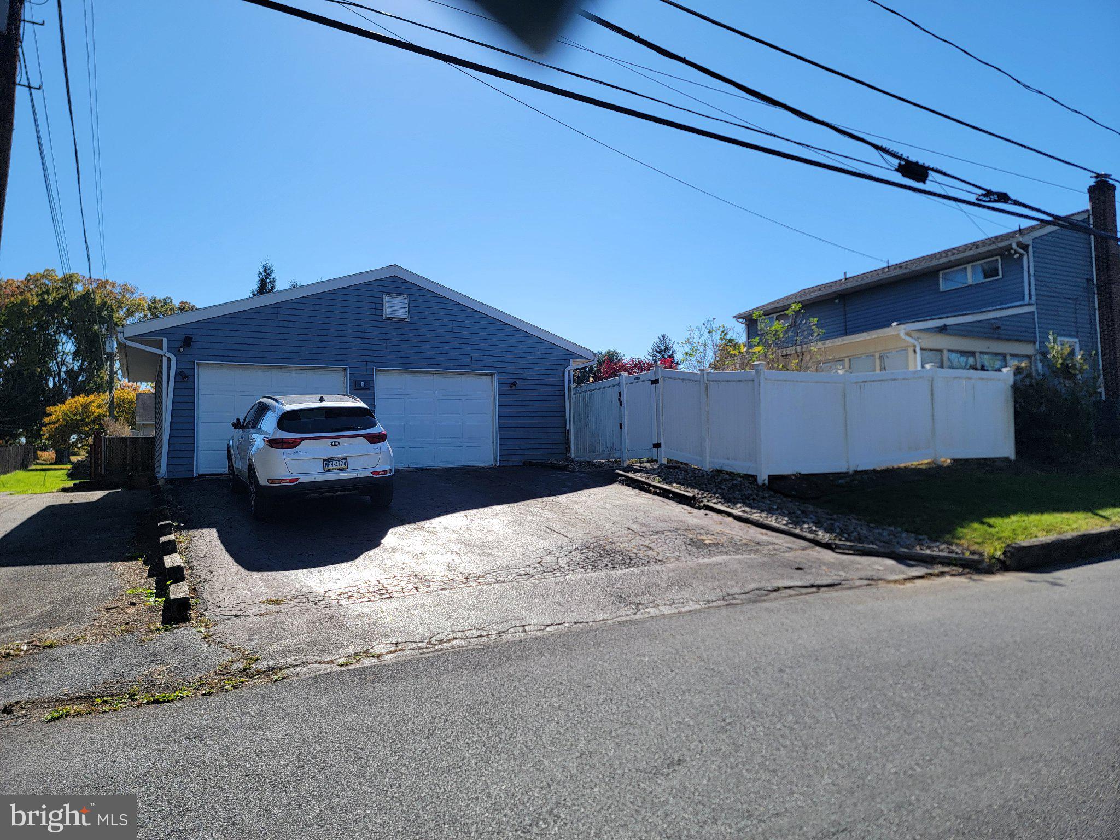
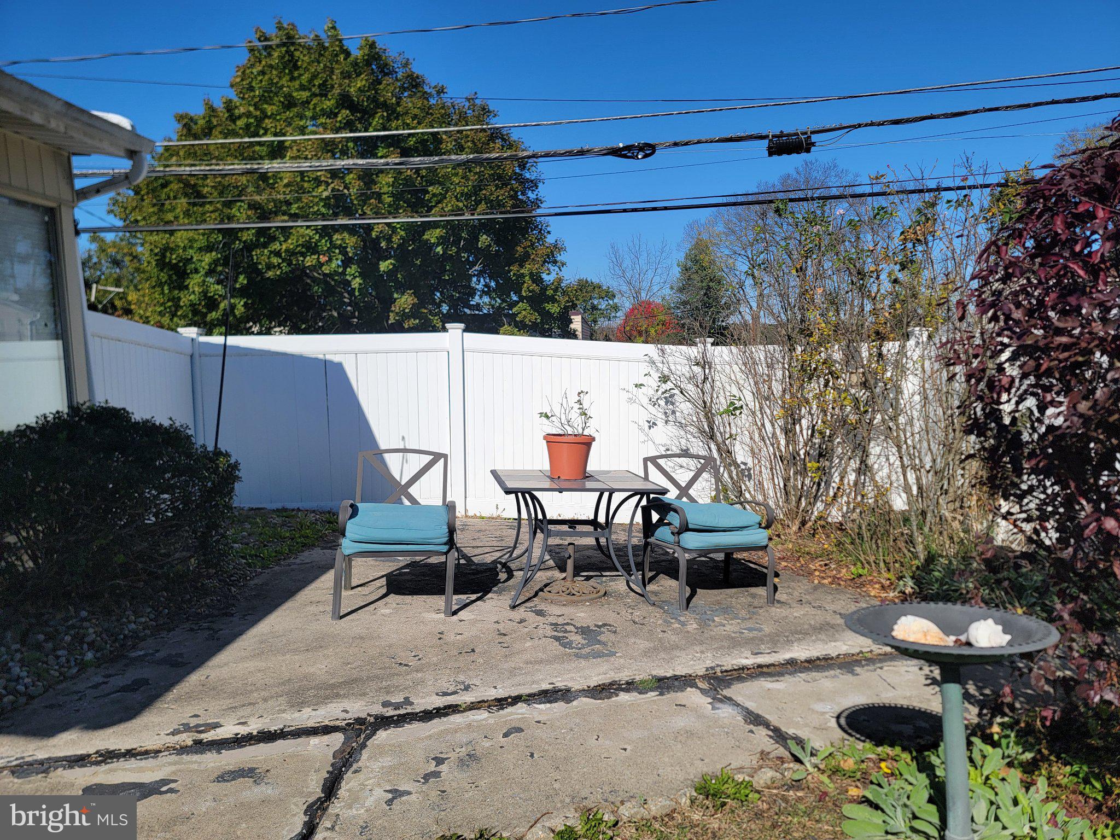
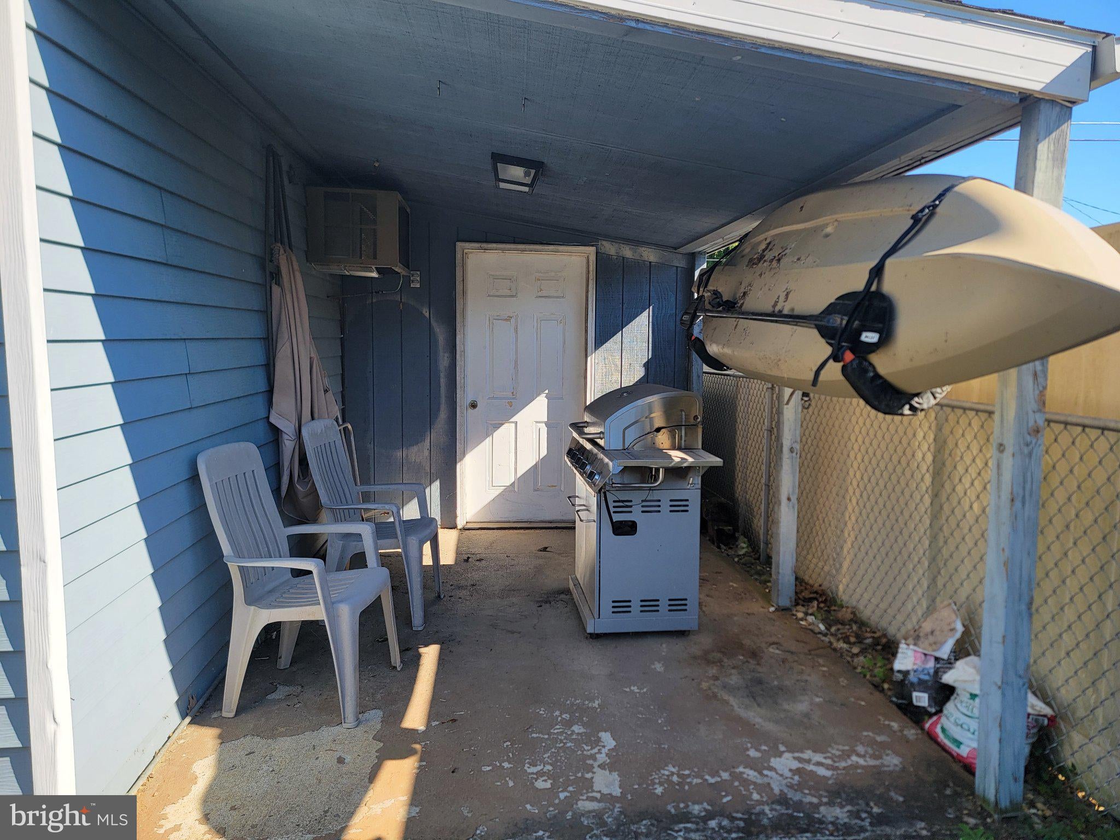
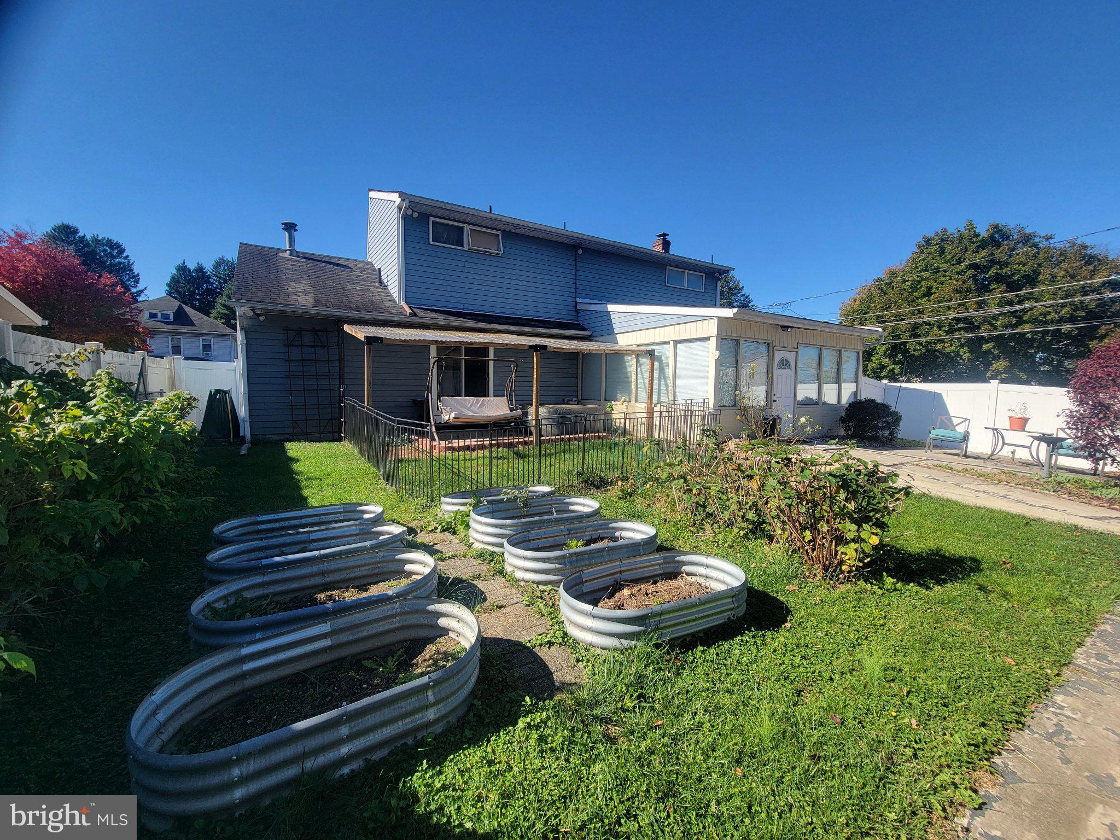
Enter an interest rate to see your estimated monthly payment.Welcome to 1723 N. 18th Street, where inviting gathering spaces and thoughtful updates make it easy to feel at home. Set on a corner lot, this detached home offers a sunroom, a backyard brick patio, and a detached two-car garage—a combination that brings versatility to everyday living. Start your morning in the sunroom, unwind with your favorite book, or head outside for dinner on the brick patio, installed in 2024. Whether you’re hosting friends or enjoying a quiet evening, these spaces give you plenty of ways to make the most of home. 1st floor bedroom more improvements include updated flooring in the kitchen, bedrooms, and upstairs hallway, along with replacement stair carpeting in 2023 and first-floor painting in 2024. Central air conditioning and ceiling fans add comfort, while the detached two-car garage provides room for parking, storage, and hobbies. Additional updates include replacement of the sunroom roof in 2024 and the upstairs interior air-conditioning unit in 2020. With appealing indoor and outdoor spaces and improvements made throughout the sellers’ ownership. Plenty of Parking. Schedule your showing and discover your favorite place to settle in.
| 17 hours ago | Listing first seen on site | |
| 17 hours ago | Listing updated with changes from the MLS |

The real estate listing information is provided by Bright MLS is for the consumer's personal, non-commercial use and may not be used for any purpose other than to identify prospective properties consumer may be interested in purchasing. Any information relating to real estate for sale or lease referenced on this web site comes from the Internet Data Exchange (IDX) program of the Bright MLS. This web site references real estate listing(s) held by a brokerage firm other than the broker and/or agent who owns this web site. The accuracy of all information is deemed reliable but not guaranteed and should be personally verified through personal inspection by and/or with the appropriate professionals. Properties in listings may have been sold or may no longer be available. The data contained herein is copyrighted by Bright MLS and is protected by all applicable copyright laws. Any unauthorized collection or dissemination of this information is in violation of copyright laws and is strictly prohibited. Copyright © 2020 Bright MLS. All rights reserved.
Did you know? You can invite friends and family to your search. They can join your search, rate and discuss listings with you.