
552 LONGFELLOW LANEHARLEYSVILLE, PA 19438
Mortgage Calculator
Monthly Payment (Est.)
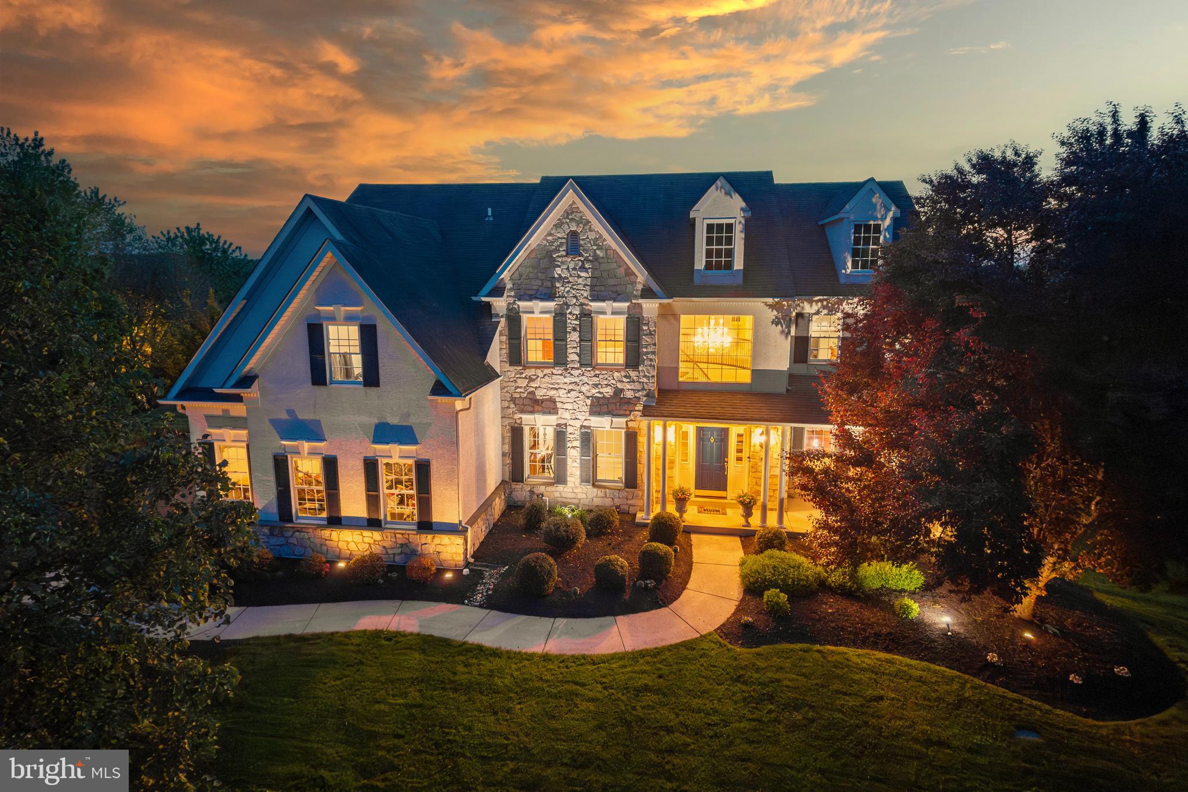
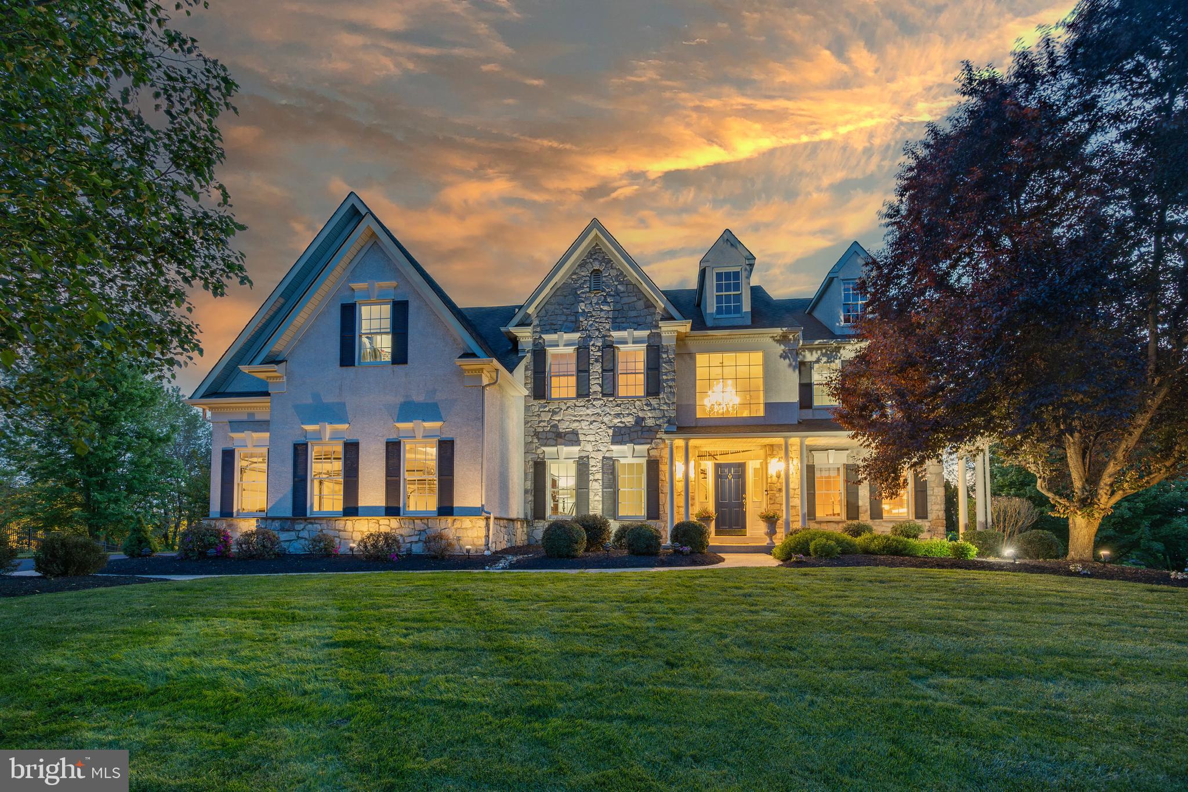
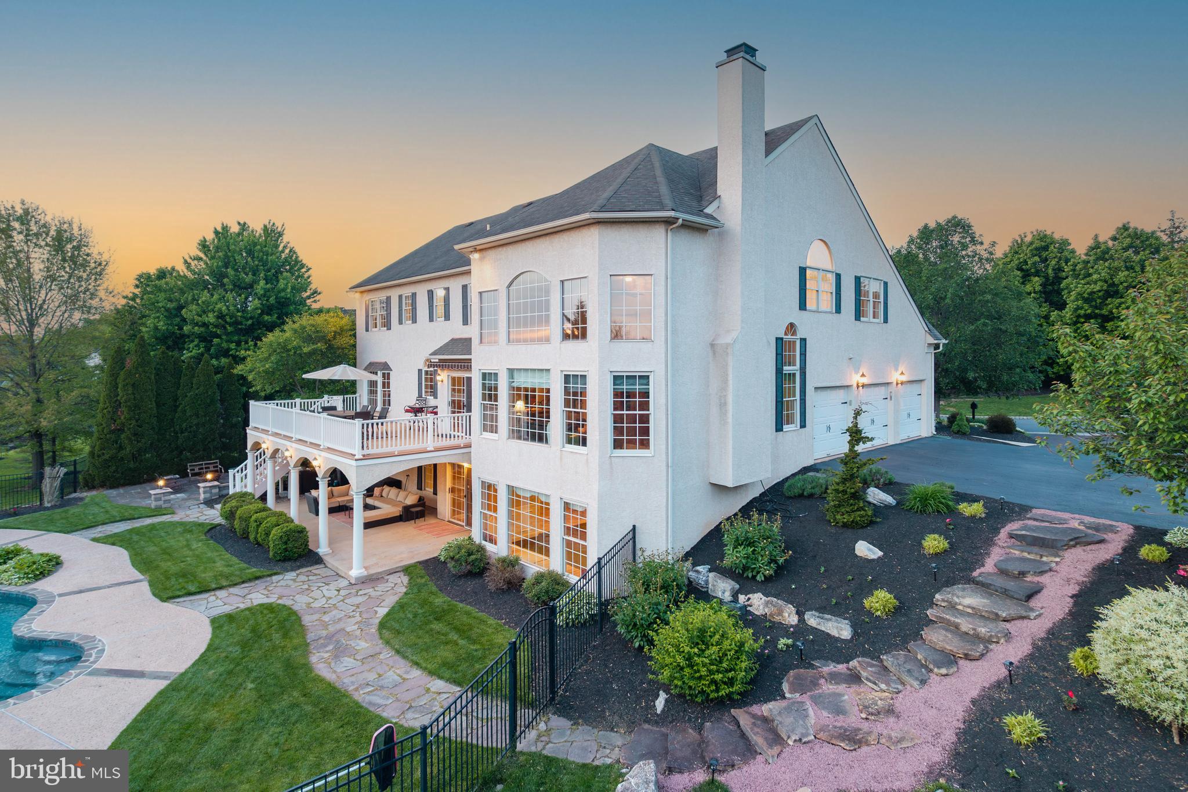
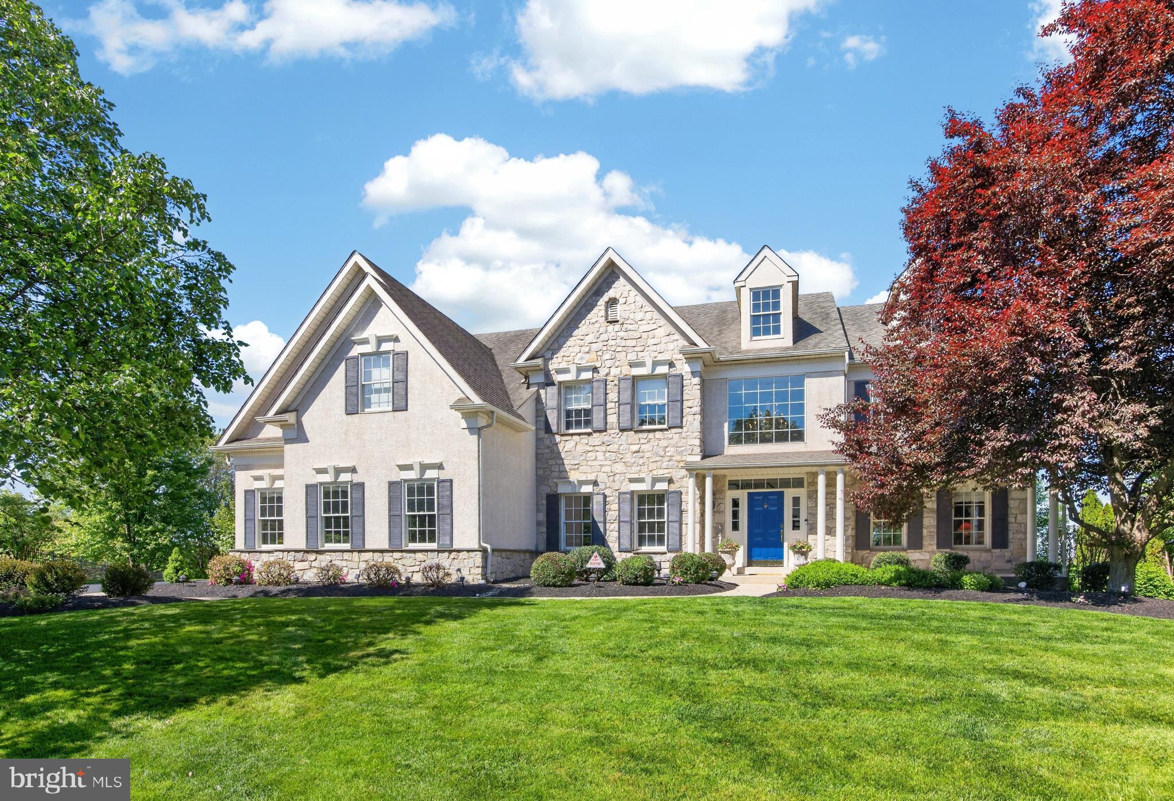
$4,421Welcome to 552 Longfellow Lane, an exceptional estate nestled on a cul-de-sac in the prestigious Estates at Salford Lea, where timeless elegance, generous scale, and resort-inspired living come together seamlessly. Set on 0.81 acres of beautifully manicured grounds and lovingly maintained by its original owners, this distinguished residence offers over 5,000 square feet of refined living space designed with sophistication and comfort in every detail. A dramatic two-story foyer sets a refined and welcoming tone, highlighted by a sweeping curved oak staircase with wrought iron spindles—recently refinished—and a breathtaking multi-tiered bone china chandelier with elegant gold detailing. Designer tile with a wood-patterned inlay enhances the sense of craftsmanship, while French doors lead to a private study with brand-new carpeting. The striking two-story great room serves as a true centerpiece, featuring an expansive wall of south-facing windows that fill the space with natural light and frame peaceful views. A floor to ceiling stone gas fireplace and custom built-ins add warmth and sophistication, while wide-plank Eastern White Pine floors—finished on site—flow through the great room, living room, and formal dining room. The gourmet kitchen blends timeless design with everyday functionality, showcasing 42” cherry cabinetry, granite countertops, an oversized center island, double gas oven, and updated countertops and tile (2015). Recessed lighting enhances the kitchen, breakfast area, and adjoining family room, creating a warm and inviting space for entertaining and daily living. The main level also includes a formal dining room with classic wainscoting, an elegant living room, powder room, and laundry room. Upstairs, the primary suite offers a peaceful retreat with a tray ceiling, spacious sitting room with vaulted ceiling, expansive walk-in closets, and a spa-like bath with soaking tub, walk-in shower, and private water closet. New carpeting adds a fresh touch to the primary bedroom and hallway. Three additional generously sized bedrooms include one ensuite, plus a full hall bath. The fully finished walk-out lower level is thoughtfully designed for exceptional living and entertaining, featuring impressive 11.5-foot ceilings, oversized windows and doors, and abundant natural light. A custom bar with full kitchen—complete with refrigerator, oven, dishwasher, and kegerator—creates an inviting focal point. A full bath with steam shower/sauna, additional laundry, and a versatile bonus room with oversized closet provide ideal flexibility for a fifth bedroom, guest suite, office, or fitness space. Step outside to a private backyard retreat designed for luxury outdoor living, with professionally landscaped grounds, a covered patio with ceiling fans beneath an expansive low maintenance EON deck, and a beautifully crafted flagstone terrace with EP Henry wall system. The centerpiece is a custom Anthony Sylvan Gunite pool, fully remodeled in 2023, featuring natural stone coping, a raised spa with cascading water feature, and a dramatic diving rock. Wrought iron fencing and stone pathways complete the setting. Additional highlights include a premium ELAN automated sound system with SONOS integration extending to outdoor and pool areas, a spacious 3-car side-entry garage, wired security system, a five zone inground irrigation system, and a large storage shed with SmartTec siding and cupola. Ideally located near parks, shopping, dining, and major routes within the highly regarded Souderton Area School District, this remarkable home offers an exceptional blend of elegance, comfort, and elevated living. Schedule your private tour today!
| 2 weeks ago | Status changed to Pending | |
| 2 weeks ago | Listing updated with changes from the MLS® | |
| 3 weeks ago | Listing first seen on site |

The real estate listing information is provided by Bright MLS is for the consumer's personal, non-commercial use and may not be used for any purpose other than to identify prospective properties consumer may be interested in purchasing. Any information relating to real estate for sale or lease referenced on this web site comes from the Internet Data Exchange (IDX) program of the Bright MLS. This web site references real estate listing(s) held by a brokerage firm other than the broker and/or agent who owns this web site. The accuracy of all information is deemed reliable but not guaranteed and should be personally verified through personal inspection by and/or with the appropriate professionals. Properties in listings may have been sold or may no longer be available. The data contained herein is copyrighted by Bright MLS and is protected by all applicable copyright laws. Any unauthorized collection or dissemination of this information is in violation of copyright laws and is strictly prohibited. Copyright © 2020 Bright MLS. All rights reserved.
Did you know? You can invite friends and family to your search. They can join your search, rate and discuss listings with you.