
1409 DOWNING DRIVEHATFIELD, PA 19440
Mortgage Calculator
Monthly Payment (Est.)
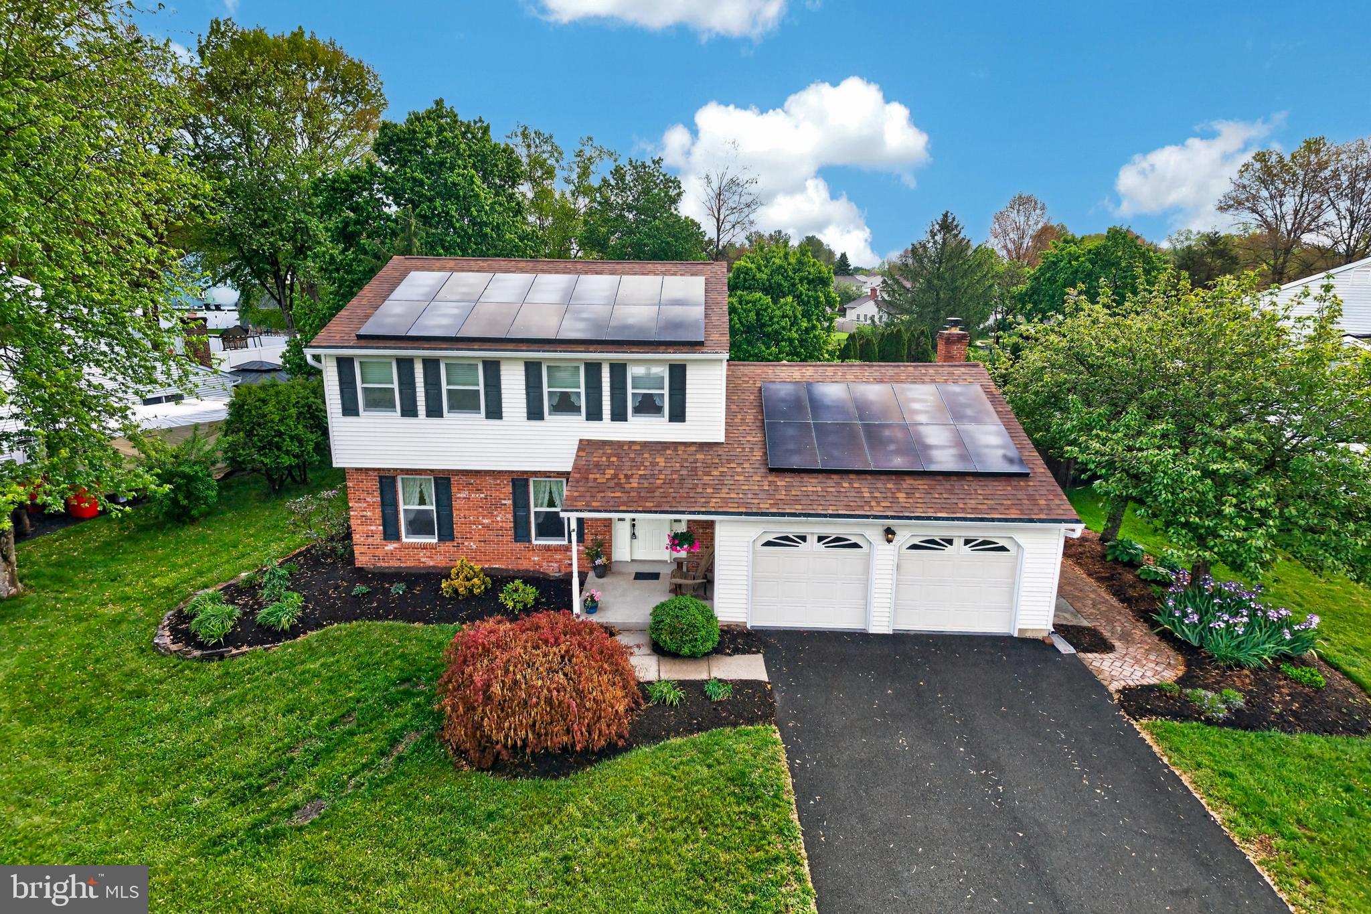
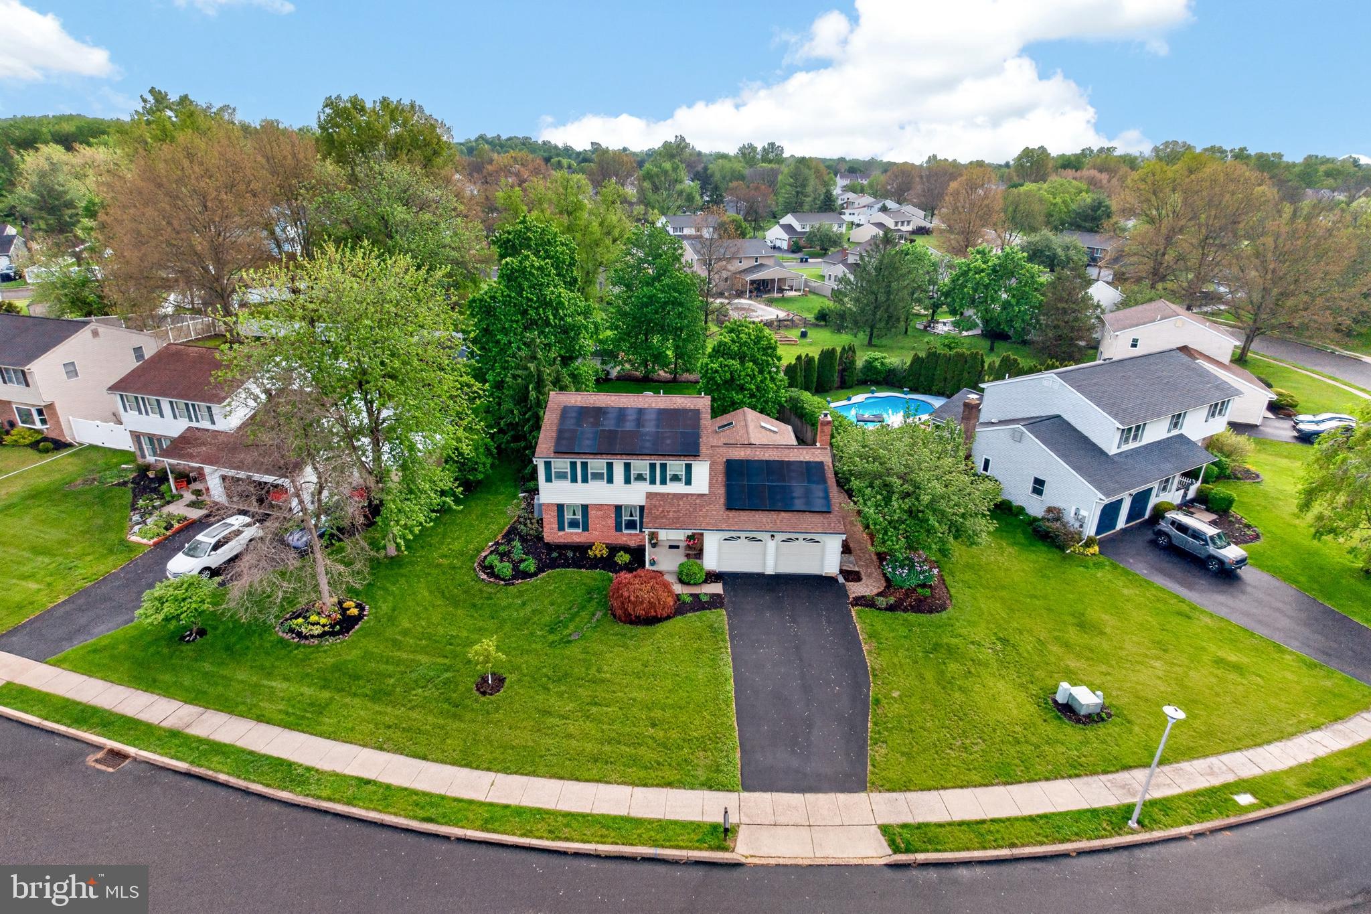
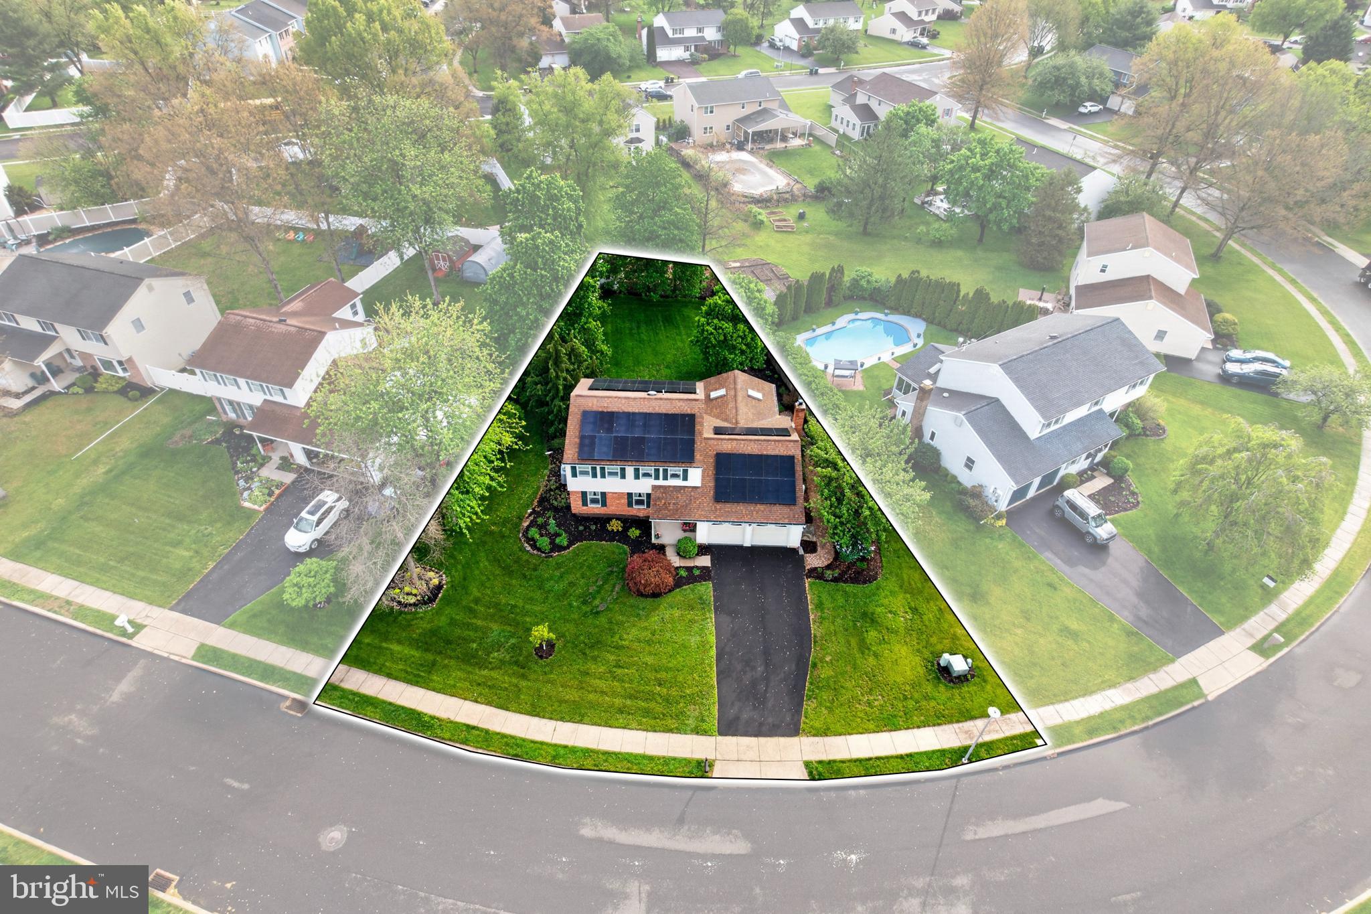
$2,614DEADLINE FOR OFFERS: Saturday, 5/9/26 at 4:00 pm Welcome home to this beautifully updated 3-bedroom, 2.5-bath property nestled on a quiet street, where thoughtful upgrades, privacy, and warm character come together seamlessly. From the moment you arrive, you’ll notice the inviting curb appeal — a brick sidewalk with gate, mature maple trees, a graceful weeping hemlock, Alaskan cedar, lace leaf maple, and weeping spruce create a picturesque setting in every season. A REPAVED DRIVEWAY and 2019 ROOF & SIDING updates provide confidence and a polished style. Step inside to BEAUTIFUL HARDWOOD FLOORING that flow throughout the home, complemented by tiled kitchen and bathroom floors. The remodeled kitchen features custom cabinetry with pull out drawers, a charming bump-out window that fills the space with natural light, new LED RECESSED LIGHTING, and a REVERSE OSMOSIS WATER FILTRATION system for everyday peace of mind and convenience. The adjacent family room offers a cozy propane fireplace and has been thoughtfully expanded by 20" to create additional space for entertaining. Natural light pours in through the windows, beautifully highlighting the warmth and charm of the fireplace. (Don't miss the convenient LAUNDRY CHUTE located in the primary bedroom and the closet of the 2nd bedroom - making trips to the basement laundry quick and easy!) Out back, you’ll love the private backyard retreat. Enjoy your morning coffee in the sunshine on the COVERED BACK PORCH, (NEW SLIDING DOOR 2025), complete with a charming porch swing (included!) — the perfect place to start or end your day. The covered porch features a beautiful cedar ceiling and is thoughtfully set up for future enclosure of sunroom or screened in porch, offering the option to create additional indoor living space down the road. The 2 car attached garage is equally impressive, featuring a sparkling clean epoxy floor, convenient storage options, and two electric door openers for easy access. Tired of rising electric costs? Major systems have been carefully updated, including an OWNED (NOT LEASED!) SOLAR SYSTEM, WITH ELECTRICITY less than $20/MONTH! The list of upgrades: wide gutters with leaf guards, a basement water system with sump pump Venturi siphoning system, and a NEW Essency hybrid WATER HEATER — providing efficiency, reliability, and peace of mind. Also enjoy the convenient Frick walking trails close by! With its blend of quality upgrades, private outdoor living, and a quiet setting, this home offers comfort, beauty, and smart living all in one. Don't miss it!
| a week ago | Listing updated with changes from the MLS® | |
| 3 weeks ago | Status changed to Pending | |
| 4 weeks ago | Listing first seen on site |

The real estate listing information is provided by Bright MLS is for the consumer's personal, non-commercial use and may not be used for any purpose other than to identify prospective properties consumer may be interested in purchasing. Any information relating to real estate for sale or lease referenced on this web site comes from the Internet Data Exchange (IDX) program of the Bright MLS. This web site references real estate listing(s) held by a brokerage firm other than the broker and/or agent who owns this web site. The accuracy of all information is deemed reliable but not guaranteed and should be personally verified through personal inspection by and/or with the appropriate professionals. Properties in listings may have been sold or may no longer be available. The data contained herein is copyrighted by Bright MLS and is protected by all applicable copyright laws. Any unauthorized collection or dissemination of this information is in violation of copyright laws and is strictly prohibited. Copyright © 2020 Bright MLS. All rights reserved.