
562 FARMDALE CIRCLEBLUE BELL, PA 19422
Mortgage Calculator
Monthly Payment (Est.)
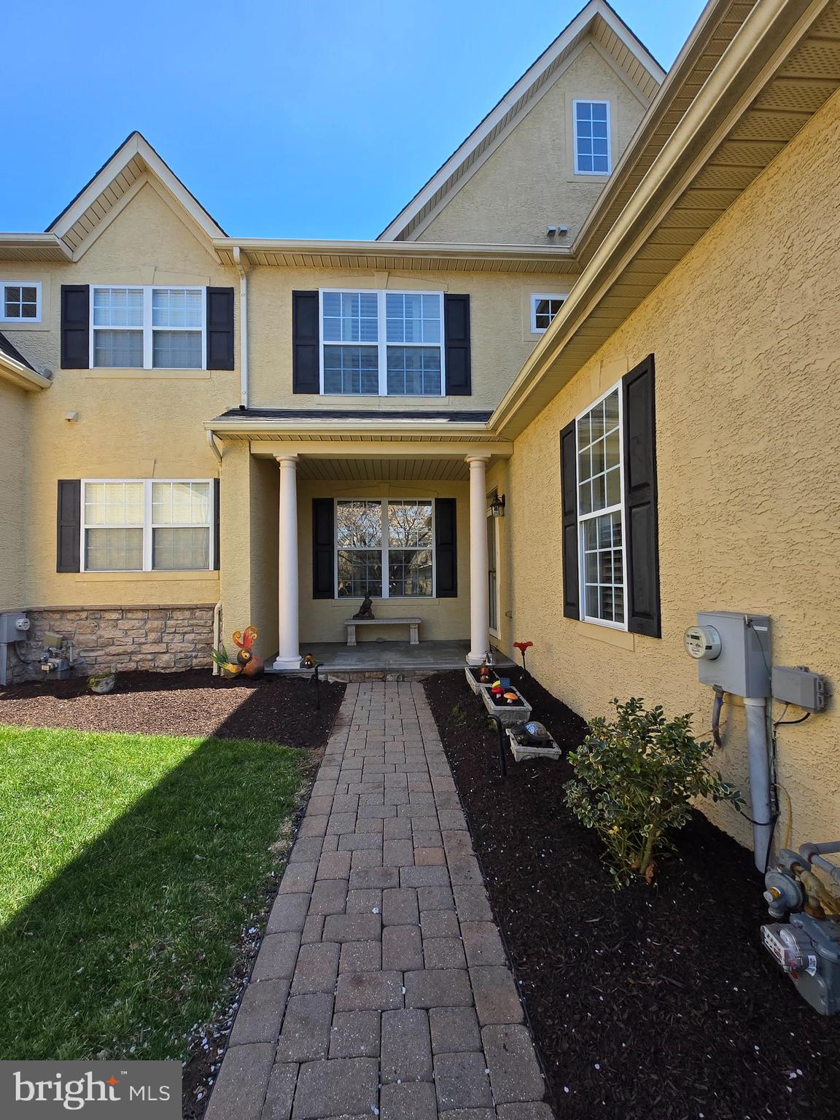
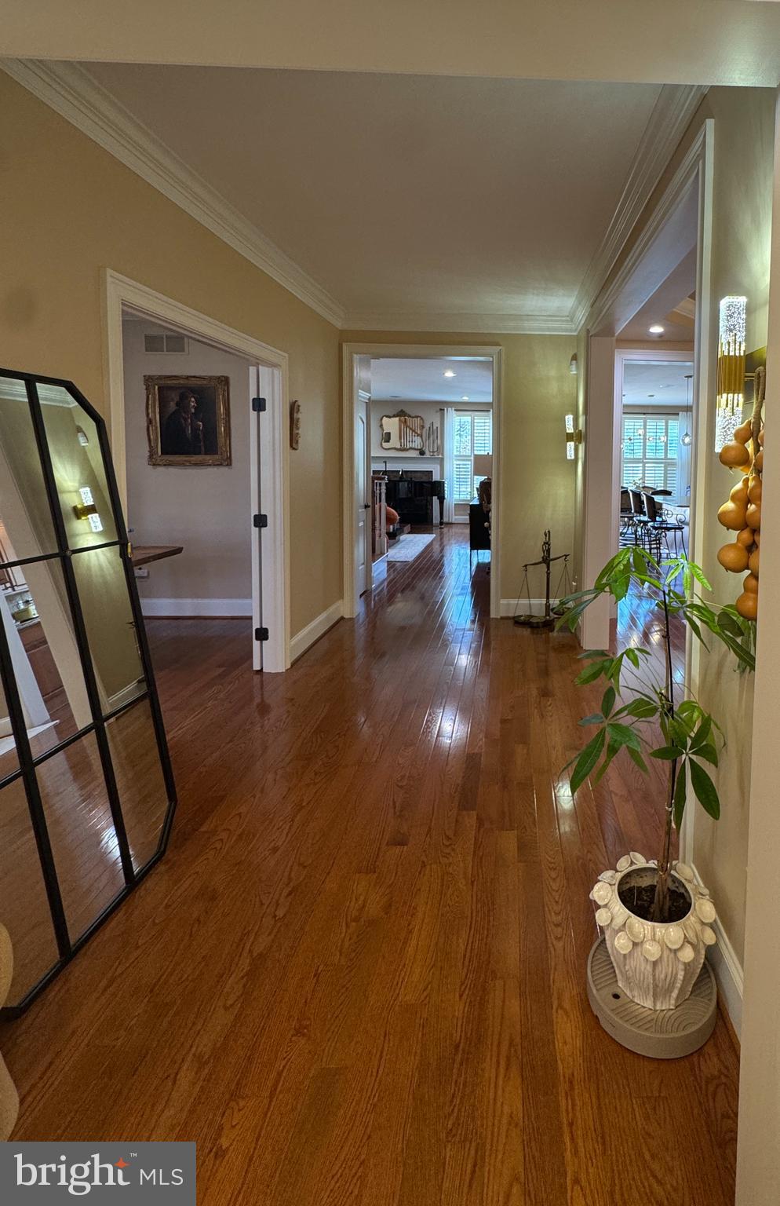
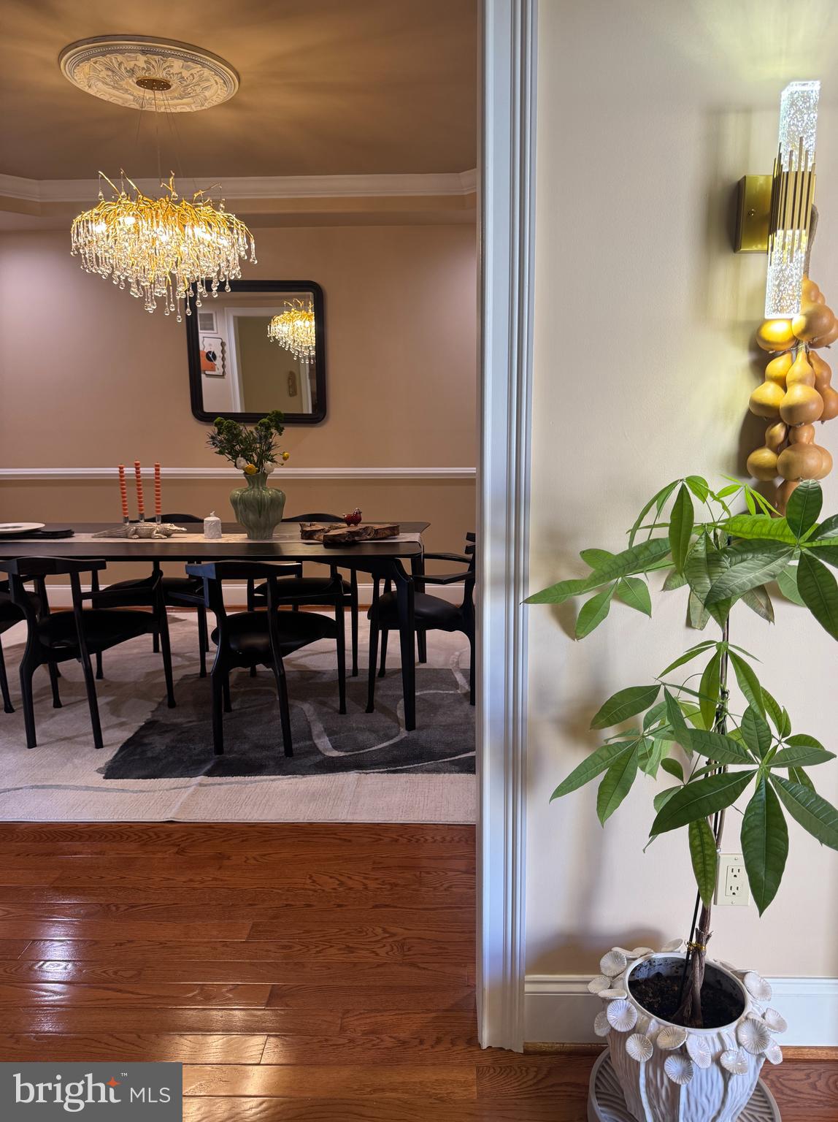
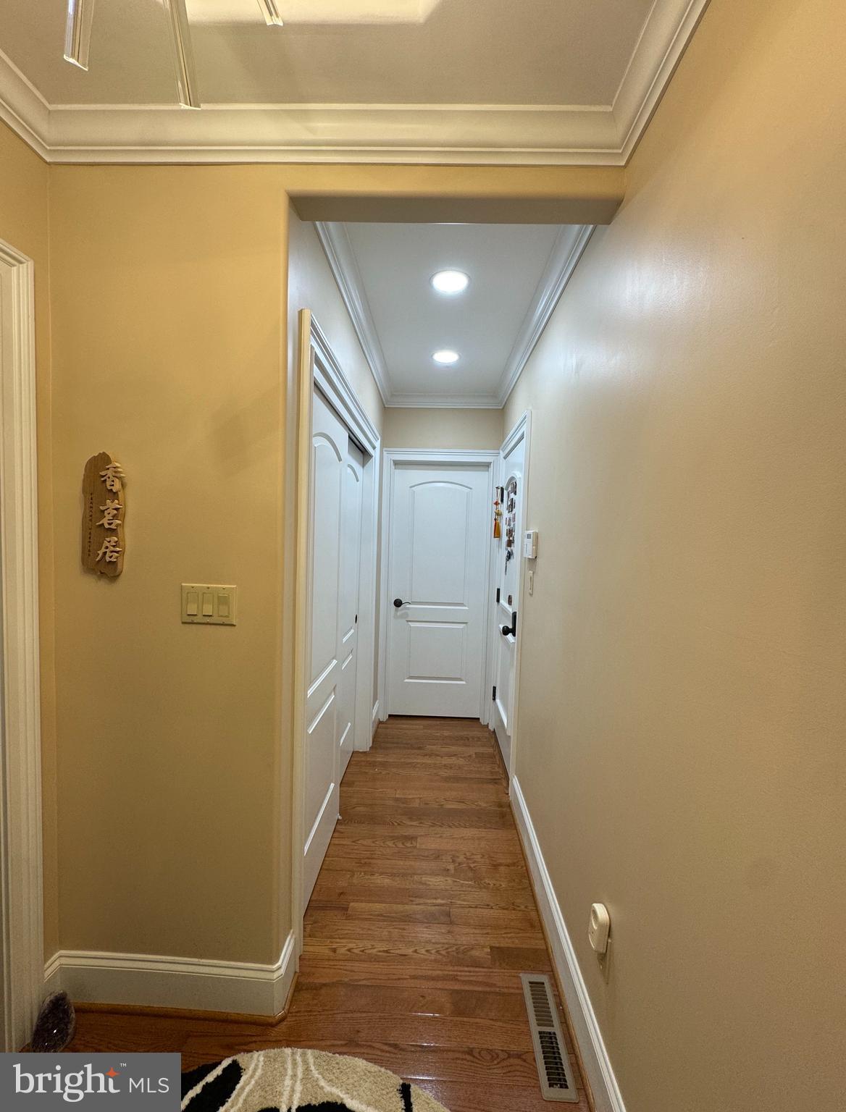
$3,919Welcome to this beautifully maintained Foxcroft townhome offering 3 bedrooms, 3.5 bathrooms, and a thoughtfully designed layout with over 3,500 square feet of living space. The main level features a dedicated study/home office, spacious living and dining areas, and elegant architectural details throughout. Enjoy three gas fireplaces in the living room, primary suite, and finished basement, creating warmth and character across the home. The finished lower level offers exceptional flexible space—perfect for a media room, gym, playroom, or guest retreat. A built-in whole-home speaker system adds modern convenience and seamless entertaining. The spacious primary suite provides a peaceful retreat with its own fireplace and spa-like ambiance. Conveniently located in the desirable Foxcroft community with easy access to major roadways, shopping, dining, and top-rated Wissahickon schools. Professionally maintained and cleaned bi-weekly. Transferable home warranty through 12/22/2028 included for added peace of mind.
| 5 days ago | Listing updated with changes from the MLS® | |
| 4 weeks ago | Status changed to Active | |
| 2 months ago | Listing first seen on site |

The real estate listing information is provided by Bright MLS is for the consumer's personal, non-commercial use and may not be used for any purpose other than to identify prospective properties consumer may be interested in purchasing. Any information relating to real estate for sale or lease referenced on this web site comes from the Internet Data Exchange (IDX) program of the Bright MLS. This web site references real estate listing(s) held by a brokerage firm other than the broker and/or agent who owns this web site. The accuracy of all information is deemed reliable but not guaranteed and should be personally verified through personal inspection by and/or with the appropriate professionals. Properties in listings may have been sold or may no longer be available. The data contained herein is copyrighted by Bright MLS and is protected by all applicable copyright laws. Any unauthorized collection or dissemination of this information is in violation of copyright laws and is strictly prohibited. Copyright © 2020 Bright MLS. All rights reserved.
Did you know? You can invite friends and family to your search. They can join your search, rate and discuss listings with you.