
314 SILO MILL LANELANSDALE, PA 19446
Mortgage Calculator
Monthly Payment (Est.)
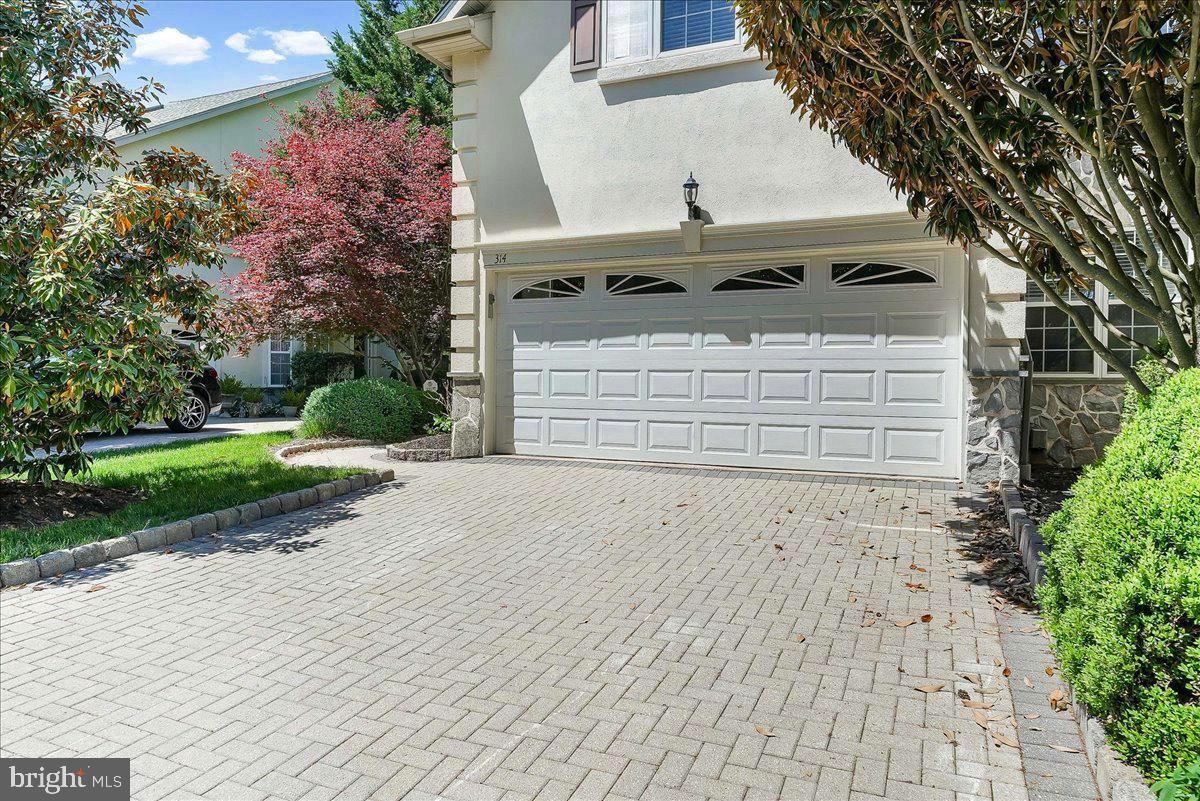
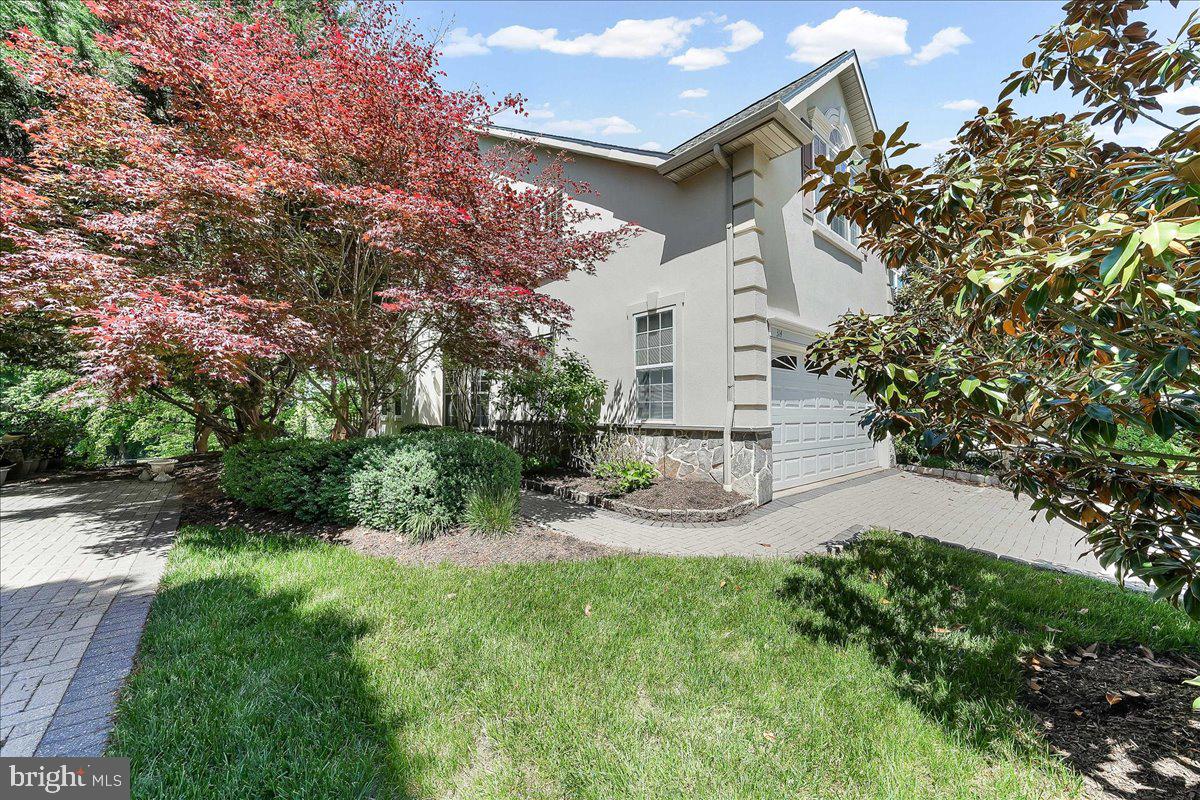
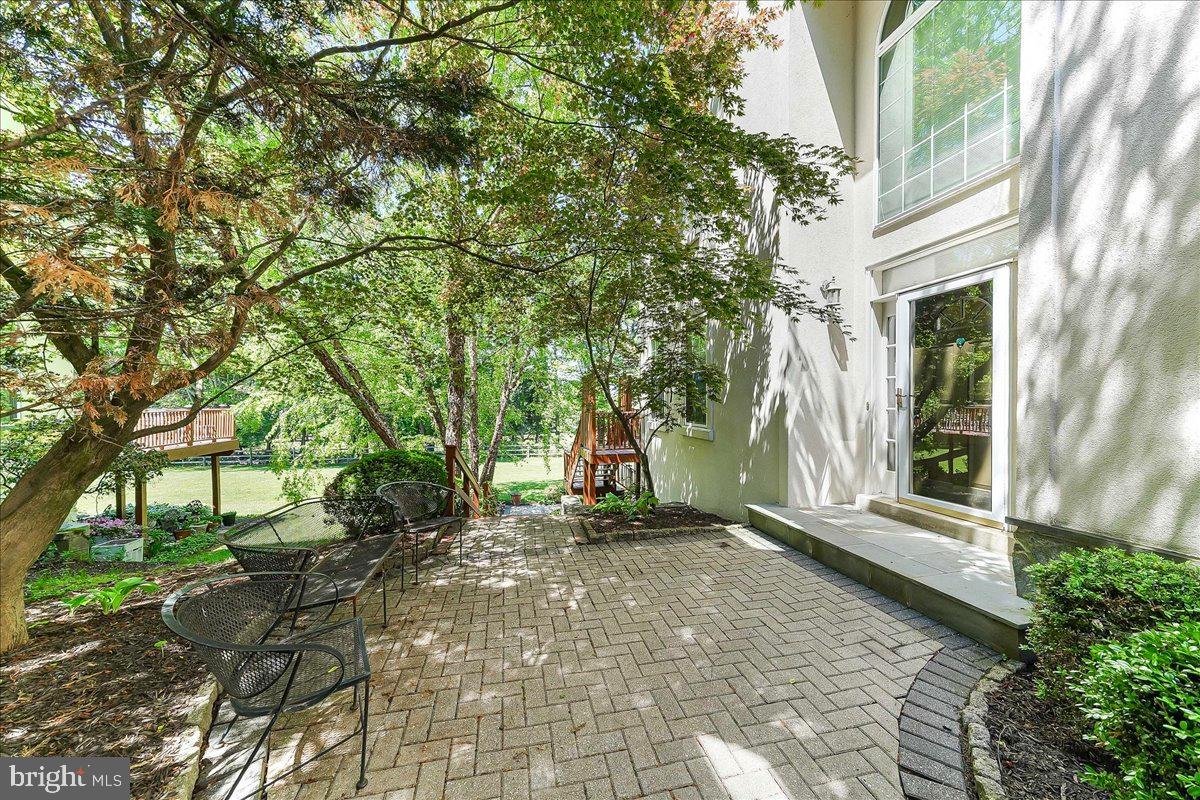
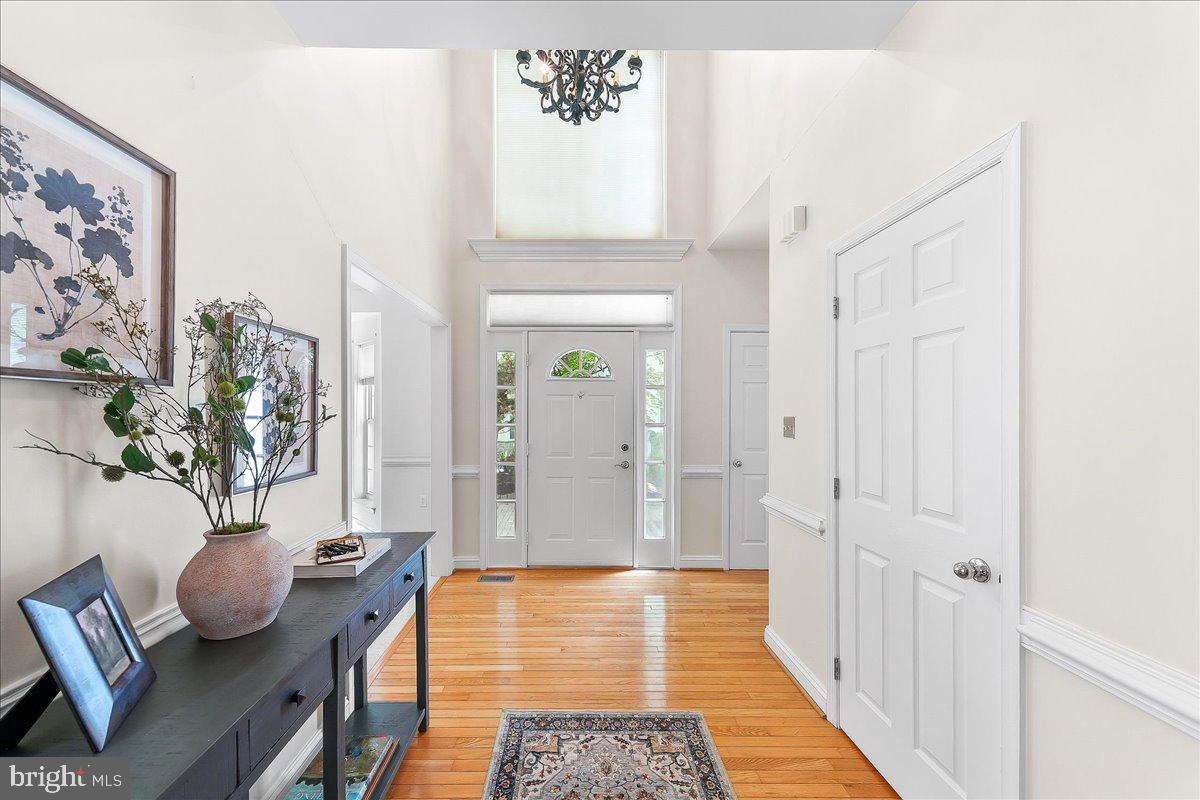
$2,966Welcome to 314 Silo Mill Lane, a distinguished end-unit residence nestled within the highly sought-after Center Point Farm community. Encompassing approximately 3,440 square feet across four thoughtfully designed levels, this exceptional home offers four bedrooms, three-and-a-half bathrooms, and a seamless blend of comfort, style, and versatility. A charming Belgium block walkway leads to the blue slate entry setting the tone and guiding you to a gracious foyer bathed in natural light. To the right, the formal Dining Room exudes timeless elegance with a classic chandelier, crown molding, and chair rail detailing—perfect for both intimate dinners and refined entertaining. The adjacent eat-in kitchen is as functional as it is inviting, featuring abundant cabinetry, a center island, stainless steel undermount sink and appliances, granite countertops, recessed lighting and direct access to the garage. On the opposite side of the home, the Living Room offers a warm and welcoming ambiance, highlighted by crown molding, a large sunlit window, and a double-sided gas fireplace that seamlessly connects to the expansive Family Room offering the shared fireplace create a striking yet cozy gathering space. Sliding glass doors open to a generous rear deck overlooking a picturesque park setting which connects via an outdoor staircase to the lower level patio—an ideal backdrop for outdoor relaxation or entertaining. Beyond the backyard is OPEN SPACE. A well-appointed powder room with a pedestal sink completes the main level. Upstairs and to the left leads to the primary suite, a serene retreat featuring hardwood floors, vaulted ceilings, custom built-in cabinetry, and a versatile sitting room or private office just off the main bedroom. The en-suite bath offers a spa-like experience with a tiled floor, soaking tub, glass-enclosed stall shower, and dual vanities. Two additional bedrooms with ample closet space, share a well-appointed hall bath with ceramic tile finishes. A conveniently located second-floor laundry room adds to the home’s practicality. The finished third-floor presents a unique and flexible living space—perfect as a fourth bedroom, home office, or creative studio—complete with skylights, a built-in desk, ceiling fan, and tons of additional storage. A second HVAC system on the third-floor provides efficient two-zone climate control for enhanced comfort. The finished walk-out lower level further expands the home’s versatility, offering a fully permitted kitchen, full bathroom, walk-in closet, and bonus storage space—ideal for multi-generational living, a guest suite, or an entertainer’s haven. Sliding doors lead to a beautifully crafted paver patio, perfect for enjoying warm summer evenings. Additional highlights include 9-foot ceilings and rich hardwood flooring on the main level, as well as a newer roof maintained by the HOA. Residents of Center Point Farm enjoy access to premium amenities, including tennis courts, a playground/tot lot, club house, fitness center, and snow removal to the front door. Located within the award-winning Methacton School District, this home is just minutes from Centre Square Commons and a short drive to the charming destinations of Skippack Village and Ambler, known for their boutique shopping, dining, and vibrant community atmosphere. With convenient access to major roadways and the SEPTA train line, commuting to the city or exploring the region is effortless. This is a rare opportunity to own a beautifully appointed home in one of the area’s most desirable communities.
| 2 weeks ago | Status changed to Pending | |
| 2 weeks ago | Listing updated with changes from the MLS® | |
| 4 weeks ago | Listing first seen on site |

The real estate listing information is provided by Bright MLS is for the consumer's personal, non-commercial use and may not be used for any purpose other than to identify prospective properties consumer may be interested in purchasing. Any information relating to real estate for sale or lease referenced on this web site comes from the Internet Data Exchange (IDX) program of the Bright MLS. This web site references real estate listing(s) held by a brokerage firm other than the broker and/or agent who owns this web site. The accuracy of all information is deemed reliable but not guaranteed and should be personally verified through personal inspection by and/or with the appropriate professionals. Properties in listings may have been sold or may no longer be available. The data contained herein is copyrighted by Bright MLS and is protected by all applicable copyright laws. Any unauthorized collection or dissemination of this information is in violation of copyright laws and is strictly prohibited. Copyright © 2020 Bright MLS. All rights reserved.
Did you know? You can invite friends and family to your search. They can join your search, rate and discuss listings with you.