Search

Save
Ask
Tour
Hide
Share
$319,900
30 Days On Site

3007 INKBERRY CIR N
NORTH WALES, PA 19454

For Sale|Manufactured Home|Active
2
Beds
2
Total Baths
2
Full Baths
1,654
SqFt
$193
/SqFt
2003
Built
Subdivision:
NESHAMINY FALLS
County:
MONTGOMERY
Listing courtesy of Corcoran Sawyer Smith
Call Now: 610-715-2292
Is this the listing for you? We can help make it yours.
610-715-2292
3007 INKBERRY CIR N3007 INKBERRY CIR N3007 INKBERRY CIR N3007 INKBERRY CIR N
Save
Ask
Tour
Hide
Share

Mortgage Calculator

Monthly Payment (Est.)

$1,460
Calculator powered by Showcase IDX, a Constellation1 Company. Copyright ©2026 Information is deemed reliable but not guaranteed.

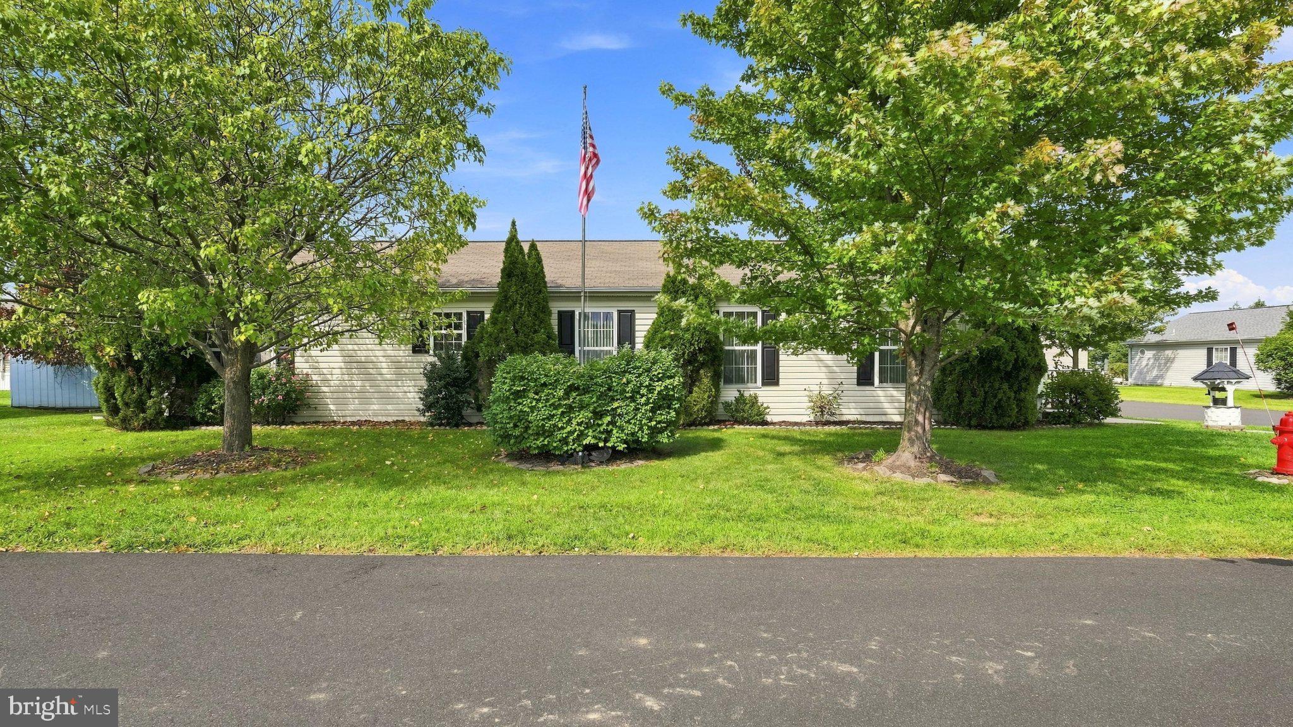
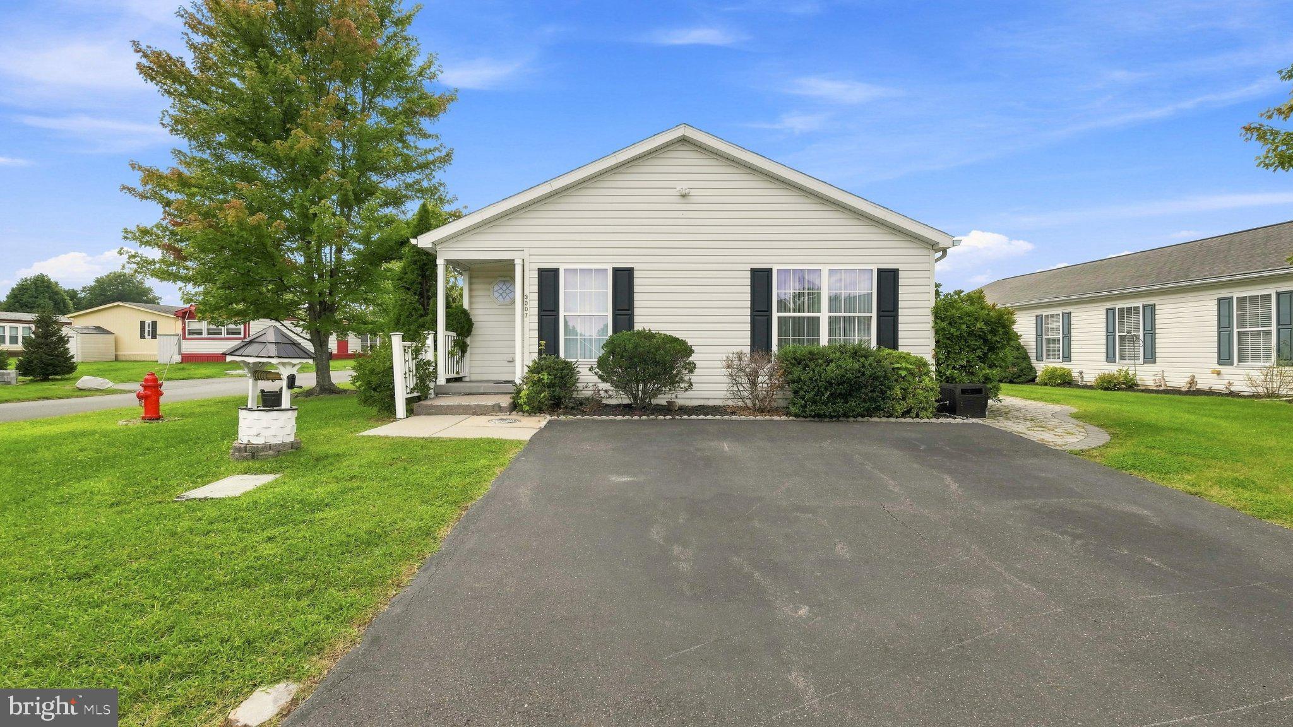
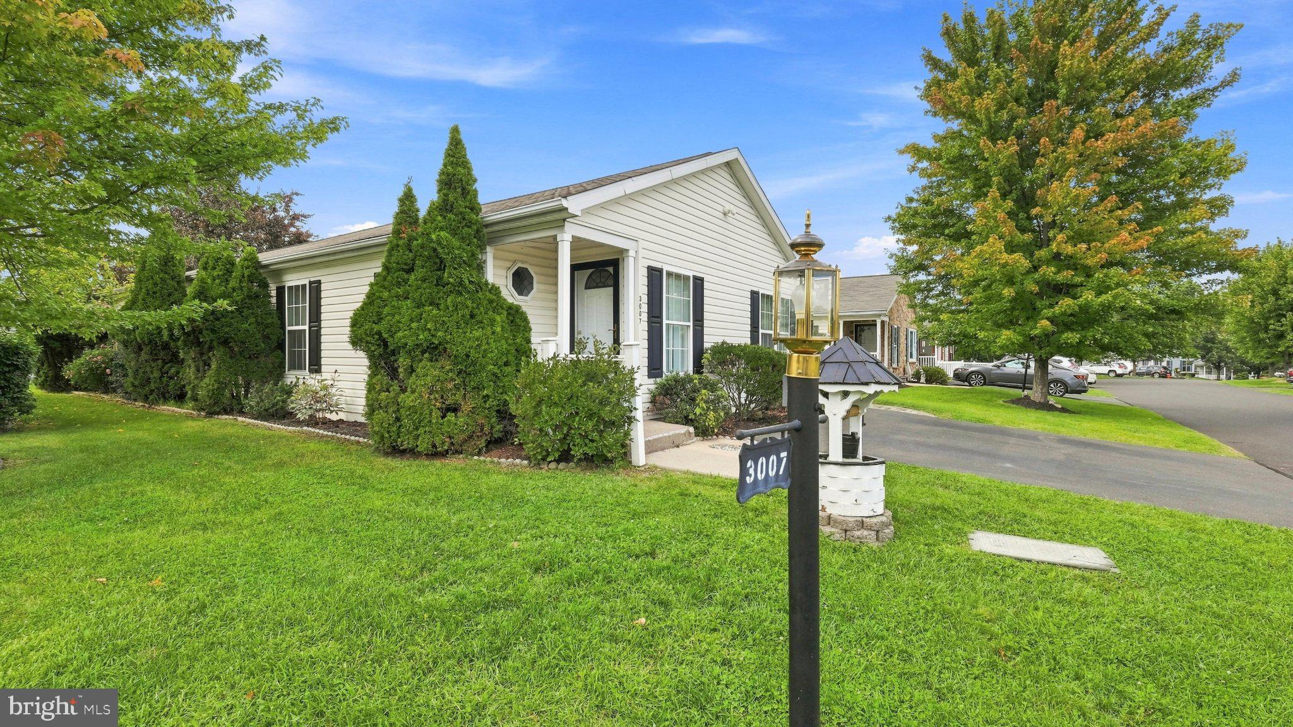
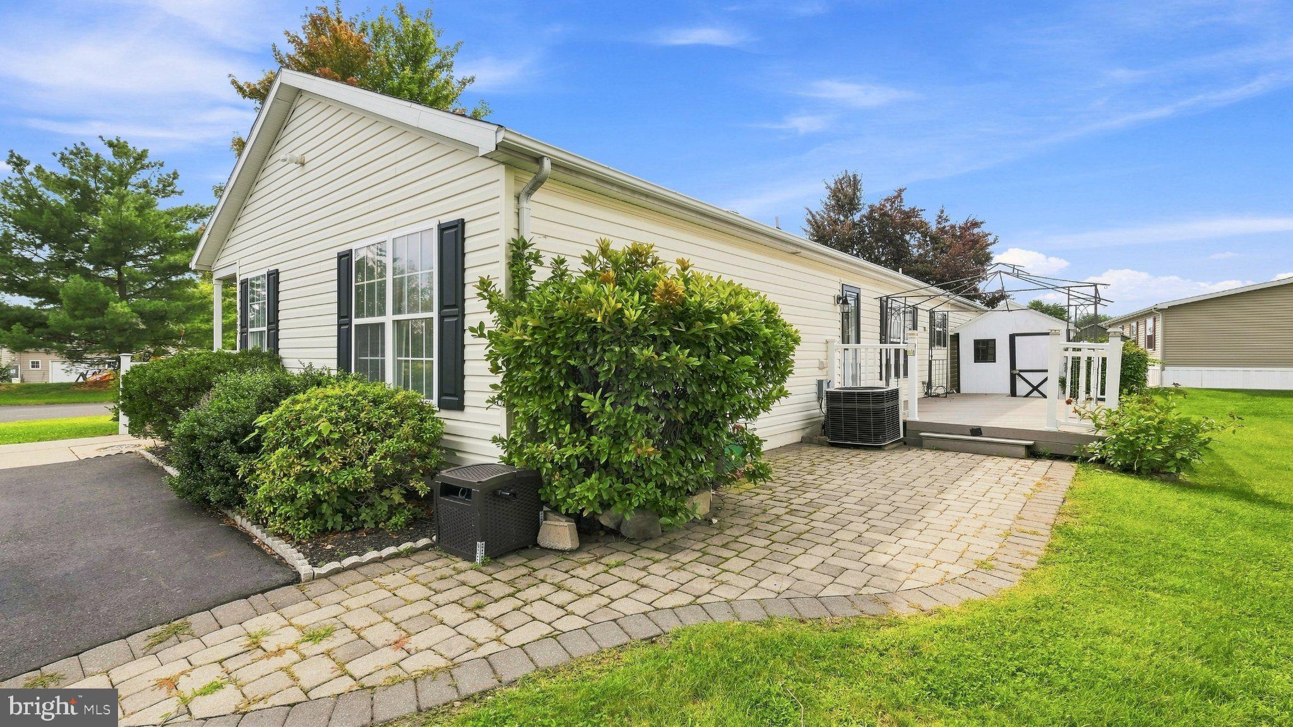
Welcome to Neshaminy Falls! A true ranch home - once inside - NO STEPS! and on a Premium Corner Lot! This home has a fabulous floor plan. Pay attention to the details inside & outside, too! From Corian window sills to a shed with electric! Step right in onto a hardwood floor entrance and be wowed with your over-sized formal living room. Next, the dining room with chair rail, wainscoting, & ceiling fan. A kitchen with custom Corian counters, double sink, island, stove cover, over-&-under cabinet lighting, tiled backsplash, and ceiling fan. Beyond the kitchen is the family room with a vaulted 9ft ceiling, 2 ceiling fans, an exposed beam, and walls of windows. Sleeping accommodations: 2 spacious bedrooms with plenty of closet space - a walk-in & a double, both rooms with ceiling fan/light fixtures. 2 bathrooms and a laundry room with utility sink (Corian also). The sq footage in this home is priceless. Outside, you'll find a 24x11 Trek Deck with Gazebo, lovely hardscaped paver walkway, & an 8x8 shed! Neshaminy Falls is an active adult community where you can enjoy a carefree, comfortable, low-maintenance lifestyle. Participate in clubhouse activities, show your skill at cards and billiards, join the Book, Computer, or Garden Club, swim in an outdoor pool, play Bocce Ball, workout in the fitness center, sign up for day & overnight trips! There's a weekly shuttle service. There's always something to do here. You won't be disappointed.

Save
Ask
Tour
Hide
Share
Listing Snapshot
Price 
$319,900
Days On Site 
30 Days
Bedrooms 
2
Inside Area (SqFt) 
1,654 sqft
Total Baths 
2
Full Baths 
2
Partial Baths 
N/A
Lot Size 
0.03 Acres
Year Built 
2003
MLS® Number 
PAMC2175028
Status 
Active
Property Tax 
$3,410
HOA/Condo/Coop Fees 
$0.67 monthly
Sq Ft Source 
Estimated
Friends & Family
Recent Activity
a week agoListing updated with changes from the MLS®
2 weeks agoStatus changed to Active
4 weeks agoListing first seen on site
General Features
Acres 
0.03
Cross Street 
Running Brook
Lease Amount 
$750.0
Lease Amount Frequency 
Monthly
Levels 
One
Parking 
DrivewayParking Lot
Parking Spaces 
2
Pets 
Number LimitYes
Property Sub Type 
Manufactured Home
Sewer 
Other
Special Circumstances 
Standard
SqFt Above 
1654
SqFt Total 
1654
Style 
Modular/Pre-Fabricated
Water Source 
Public
Zoning 
MHP
Interior Features
Appliances 
Electric Water HeaterWasherDryer
Cooling 
Central AirCeiling Fan(s)Electric
Flooring 
Carpet
Furnished 
Unfurnished
Heating 
ElectricHeat Pump
Interior 
Eat-in KitchenCeiling Fan(s)Kitchen IslandOpen Floorplan
Laundry Features 
Laundry RoomMain Level
Main Level Bedrooms 
2
Window Features 
Window CoveringsWindow Treatments
Bathroom 2 
Level - Main
Bedroom 2 
Level - MainFeatures - Ceiling Fan(s)
Dining Room 
Level - Main
Family Room 
Level - MainFeatures - Ceiling Fan(s)
Kitchen 
Level - MainFeatures - Breakfast Bar, Ceiling Fan(s), Pantry
Laundry 
Level - Main
Living Room 
Level - MainFeatures - Ceiling Fan(s)
Primary Bathroom 
Level - Main
Primary Bedroom 
Level - MainFeatures - Ceiling Fan(s), Walk-In Closet(s)
Save
Ask
Tour
Hide
Share
Exterior Features
Construction Details 
Vinyl Siding
Exterior 
Lighting
Lot Features 
Corner LotFront YardLevel
Other Structures 
OutbuildingGazebo
Patio And Porch 
Deck
Pool Features 
Community
View 
StreetTrees/Woods
Waterview 
StreetTrees/Woods
Windows/Doors 
Window CoveringsWindow Treatments
Community Features
Association Amenities 
ClubhouseFitness CenterBilliard Room
Association Fee 
$8.0
Association Fee Frequency 
Annually
Community Features 
Pool
MLS Area 
Montgomery Twp (10646)
School District 
NORTH PENN
Senior Community 
Yes
Roads 
Paved
Schools
School District
NORTH PENN
Elementary School
Unknown
Middle School
Unknown
High School
Unknown
Listing courtesy of Corcoran Sawyer Smith


The real estate listing information is provided by Bright MLS is for the consumer's personal, non-commercial use and may not be used for any purpose other than to identify prospective properties consumer may be interested in purchasing. Any information relating to real estate for sale or lease referenced on this web site comes from the Internet Data Exchange (IDX) program of the Bright MLS. This web site references real estate listing(s) held by a brokerage firm other than the broker and/or agent who owns this web site. The accuracy of all information is deemed reliable but not guaranteed and should be personally verified through personal inspection by and/or with the appropriate professionals. Properties in listings may have been sold or may no longer be available. The data contained herein is copyrighted by Bright MLS and is protected by all applicable copyright laws. Any unauthorized collection or dissemination of this information is in violation of copyright laws and is strictly prohibited. Copyright © 2020 Bright MLS. All rights reserved.

Neighborhood & Commute
Source: Walkscore
Disclosure: Community information and market data powered by Constellation Data Labs. Information is deemed reliable but not guaranteed.
Save
Ask
Tour
Hide
Share