
1702 PEMBERTON ROADBLUE BELL, PA 19422
Mortgage Calculator
Monthly Payment (Est.)
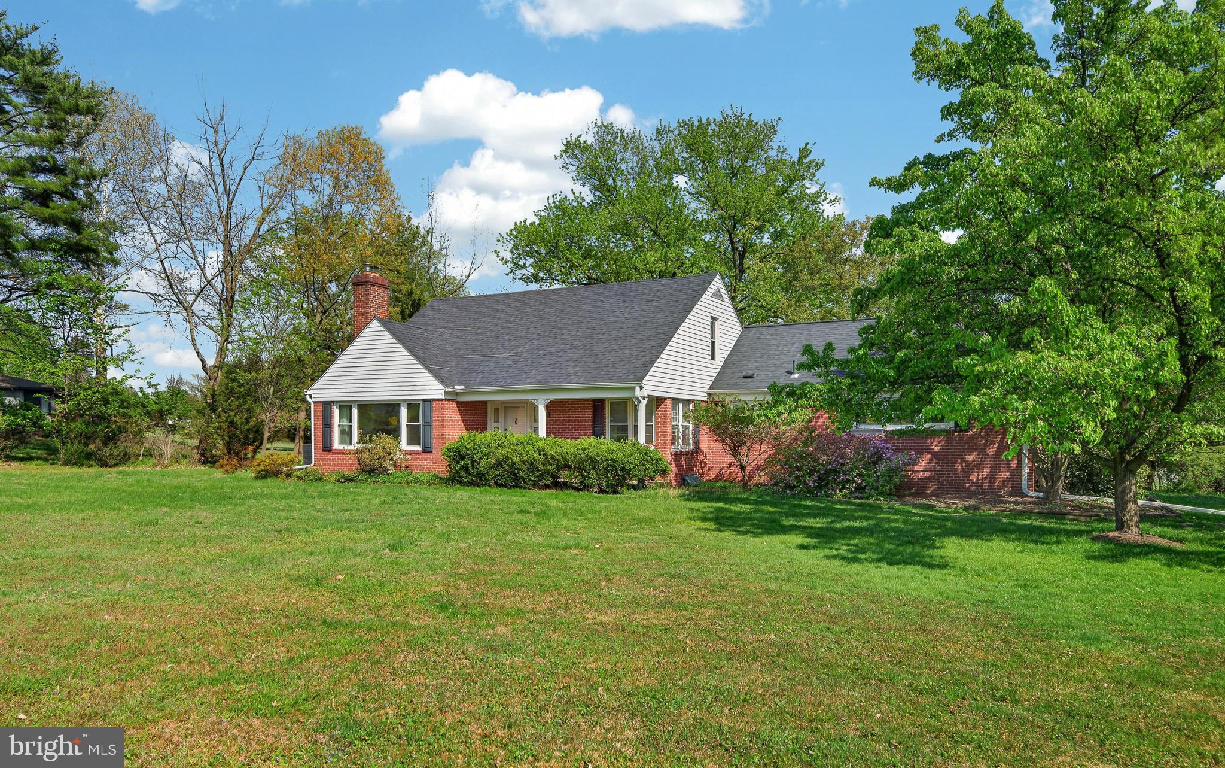
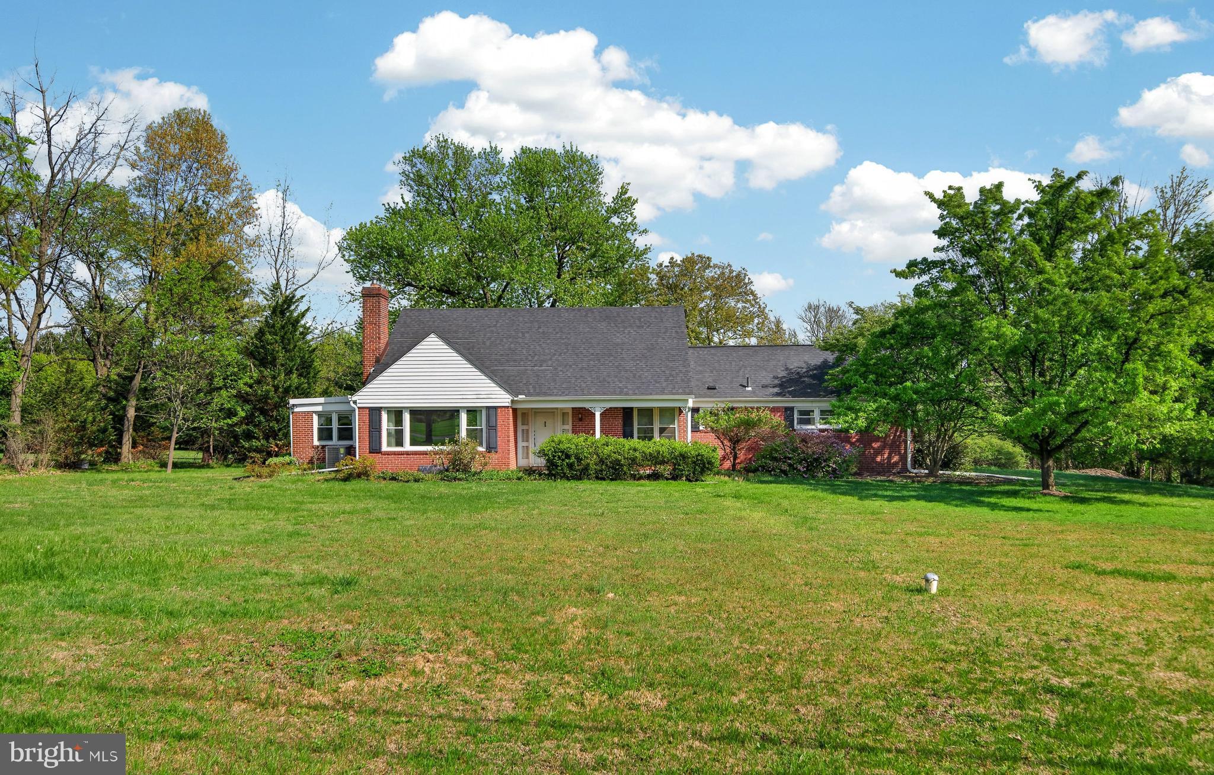
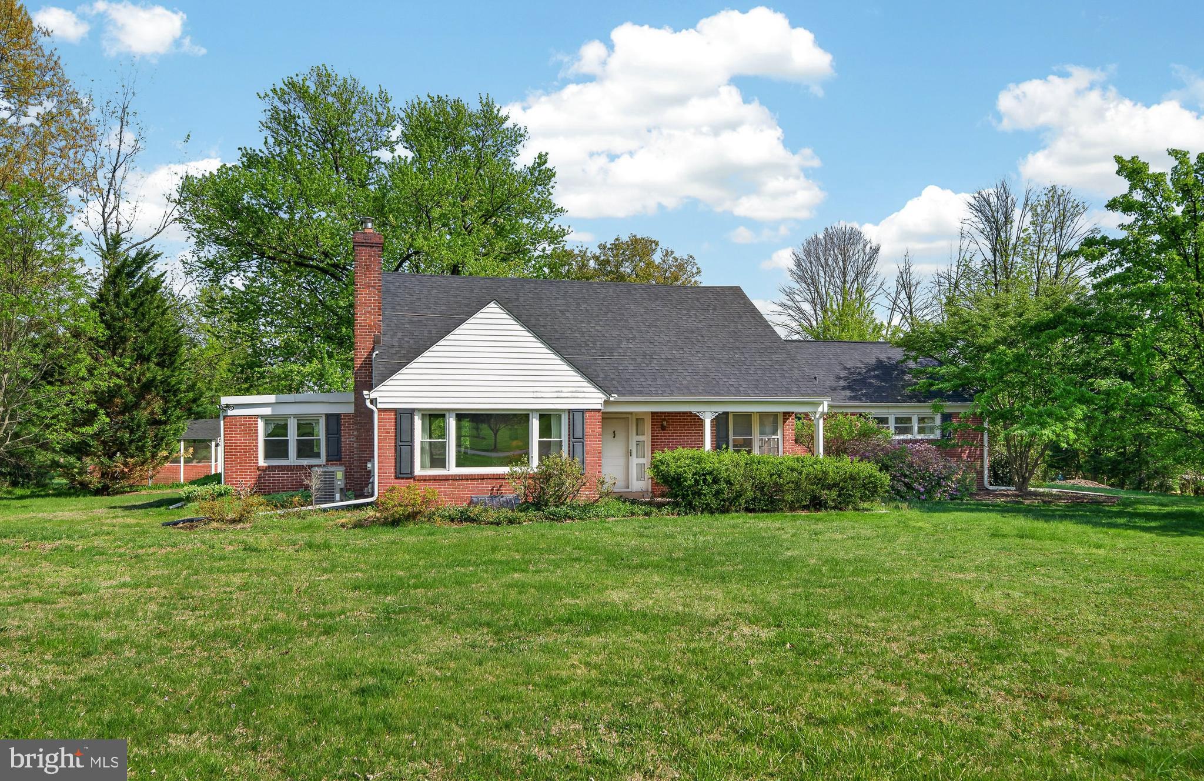
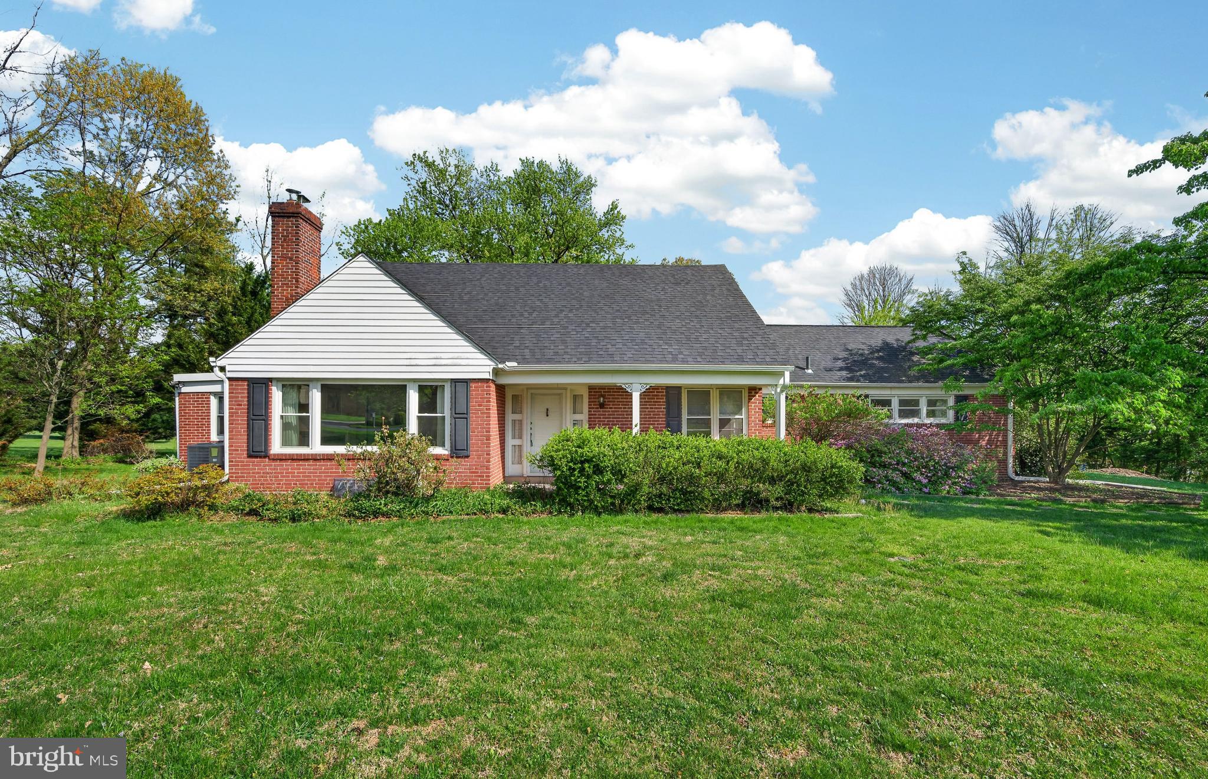
$4,791This charming 3 Bedroom, 3 full Bathrooms Cape Cod style home is set on a private and peaceful 1.96 acre lot. The Main Level features beautiful hardwood flooring in most of the first floor, a private bedroom with its own en-suite bathroom, a convenient Main Level laundry plus a bright, heated Sunroom perfect for year-round enjoyment. Additionally, the Main Level has a large Living Room with a fireplace and a wonderful Dining Room with bucolic views overlooking the back yard. A Den, set off the Living Room, could make a perfect Home Office. Chefs will love the Kitchen with its granite countertops and stainless appliances. Just steps away from the Kitchen is a spacious Family Room with a wall of south facing windows. Upstairs, you will find two additional bedrooms, including one with a private en-suite bath and a Primary Bedroom with access to a hall bathroom. Enjoy the tranquility of a quiet setting on the outside patio - the perfect space to relax or entertain. There is also a detached two-car Garage for added storage and convenience. Please note that the Garage’s loft area has been rough plumped so this area could make a great office. Most of the home’s Lower Level has been finished into a space the everyone will love. This property offers the perfect blend of comfort, functionality, and serene surroundings. Its location in an area of more expensive properties makes this home a great value!
| 2 weeks ago | Status changed to Pending | |
| 2 weeks ago | Listing updated with changes from the MLS® | |
| 4 weeks ago | Price changed to $1,050,000 | |
| a month ago | Listing first seen on site |

The real estate listing information is provided by Bright MLS is for the consumer's personal, non-commercial use and may not be used for any purpose other than to identify prospective properties consumer may be interested in purchasing. Any information relating to real estate for sale or lease referenced on this web site comes from the Internet Data Exchange (IDX) program of the Bright MLS. This web site references real estate listing(s) held by a brokerage firm other than the broker and/or agent who owns this web site. The accuracy of all information is deemed reliable but not guaranteed and should be personally verified through personal inspection by and/or with the appropriate professionals. Properties in listings may have been sold or may no longer be available. The data contained herein is copyrighted by Bright MLS and is protected by all applicable copyright laws. Any unauthorized collection or dissemination of this information is in violation of copyright laws and is strictly prohibited. Copyright © 2020 Bright MLS. All rights reserved.