
492 BRIGHTS LANEBLUE BELL, PA 19422
Mortgage Calculator
Monthly Payment (Est.)
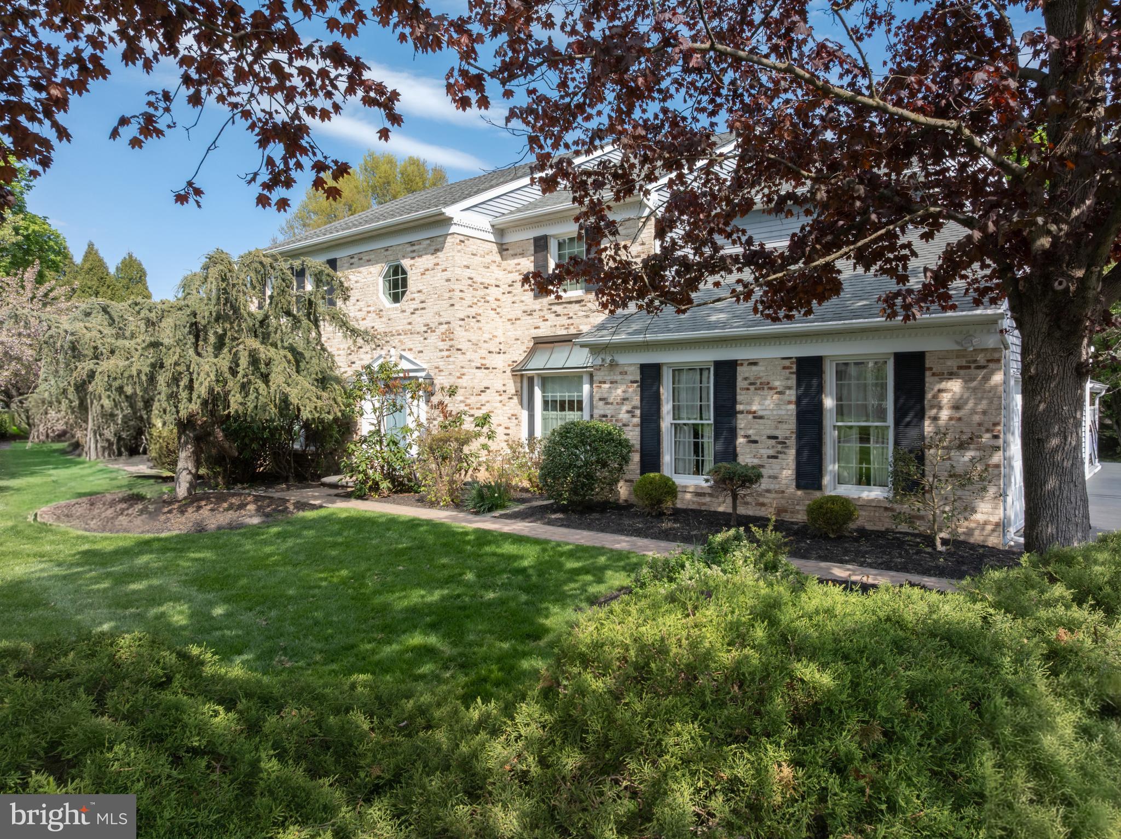
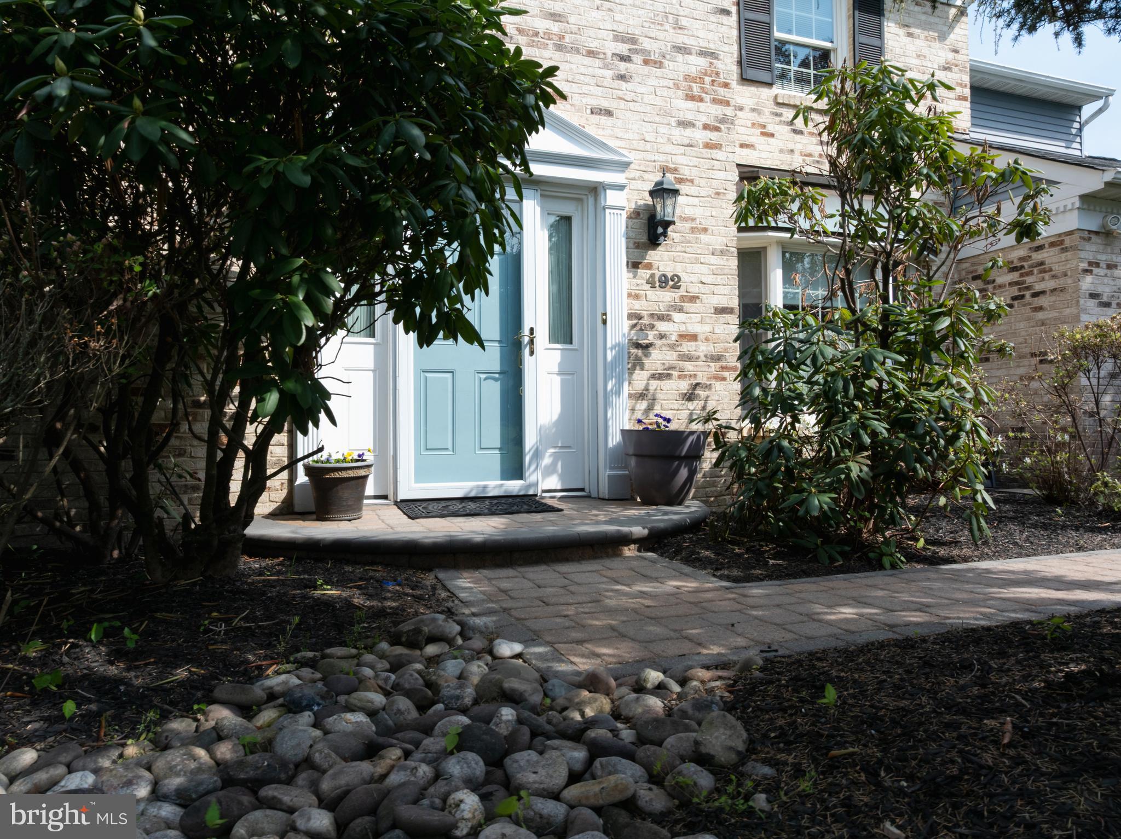
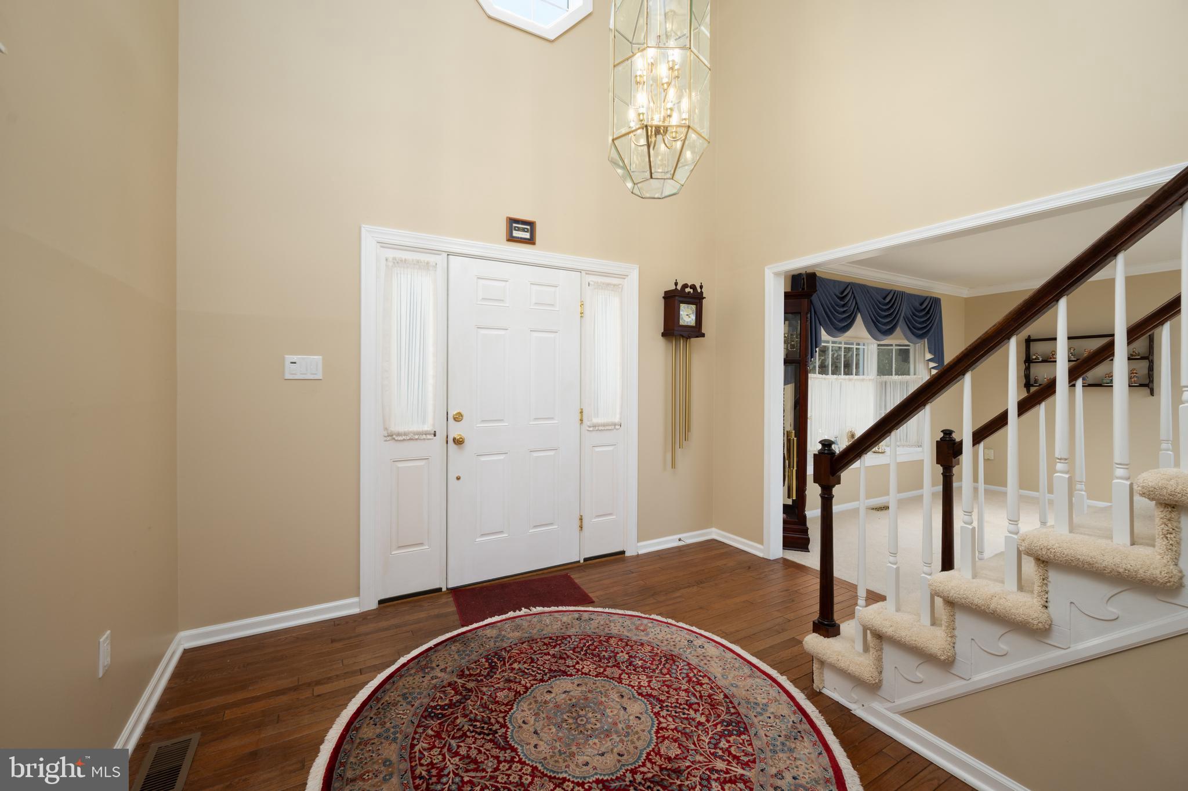
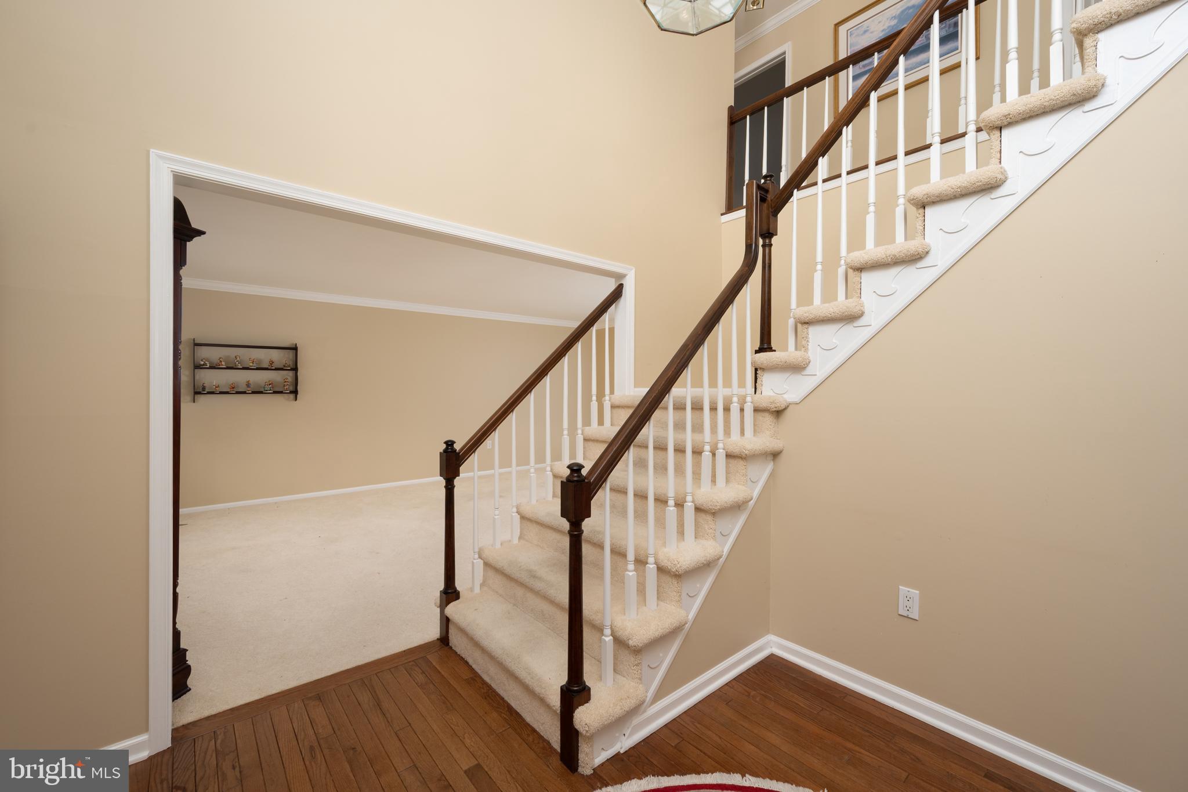
$4,448Beautiful Colonial on a quiet street in the desirable Wissahickon school district. Inside you will find a bright, two story foyer with hardwood flooring and a turned staircase. To the left, a formal living room with a bay window allowing natural light to pour in. Opposite that is the formal dining room with a matching bay window. The large kitchen features granite countertops, a gas cooktop, built in double ovens, and a generous pantry along with a spacious breakfast area. The mudroom/laundry room is located just off the kitchen and has access to the two car garage and there is also a door to the backyard. You will find the washer, dryer and a second dishwasher in the mudroom along with plenty of storage. The kitchen opens up to the family room which has a newer Anderson slider that opens to the hardscaped patio, and also has a beautiful, brick, gas fireplace. Retreat to the luxurious primary suite, complete with his and her walk-in closets, cathedral ceilings, a large sitting room and a spa-like bathroom featuring a soaking tub and a stall shower with a skylight .Three additional bedrooms are generously sized, two of which have walk in closets. There is a spacious hall bath with a tub shower and double sink vanity. The partially finished basement offers endless possibilities, whether for a home gym, media room, or additional storage. The exterior of the home is equally impressive, showcasing a hardscape patio, and beautiful landscaping that enhances the curb appeal. Enjoy peaceful moments in the rear yard, which backs to trees, providing a tranquil backdrop for outdoor gatherings or quiet reflection. The property features a paved driveway leading to a side-entry garage. Conveniently located - close to 309, Septa Train Station, and downtown Ambler for fine dining, shopping and various activities. Seller prefers a mid-June settlement date.
| a month ago | Status changed to Pending | |
| a month ago | Listing updated with changes from the MLS® | |
| a month ago | Listing first seen on site |

The real estate listing information is provided by Bright MLS is for the consumer's personal, non-commercial use and may not be used for any purpose other than to identify prospective properties consumer may be interested in purchasing. Any information relating to real estate for sale or lease referenced on this web site comes from the Internet Data Exchange (IDX) program of the Bright MLS. This web site references real estate listing(s) held by a brokerage firm other than the broker and/or agent who owns this web site. The accuracy of all information is deemed reliable but not guaranteed and should be personally verified through personal inspection by and/or with the appropriate professionals. Properties in listings may have been sold or may no longer be available. The data contained herein is copyrighted by Bright MLS and is protected by all applicable copyright laws. Any unauthorized collection or dissemination of this information is in violation of copyright laws and is strictly prohibited. Copyright © 2020 Bright MLS. All rights reserved.