
558 BEALE ROADBLUE BELL, PA 19422
Mortgage Calculator
Monthly Payment (Est.)
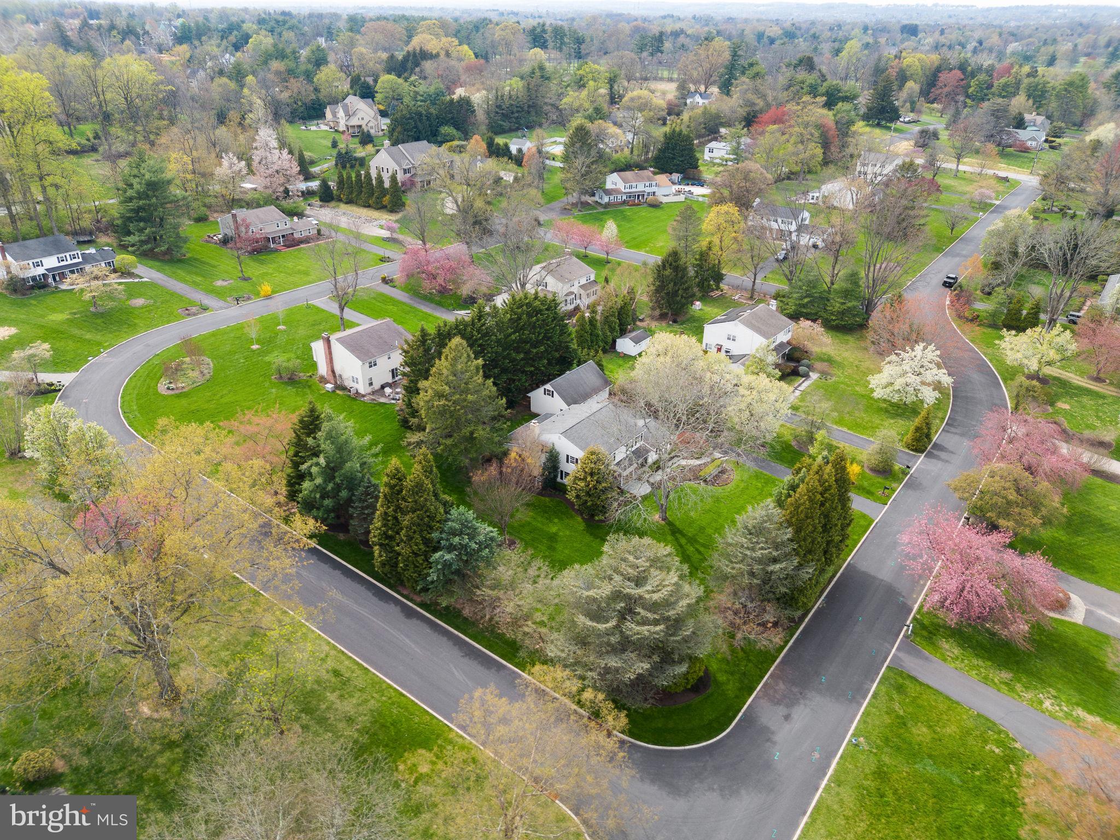
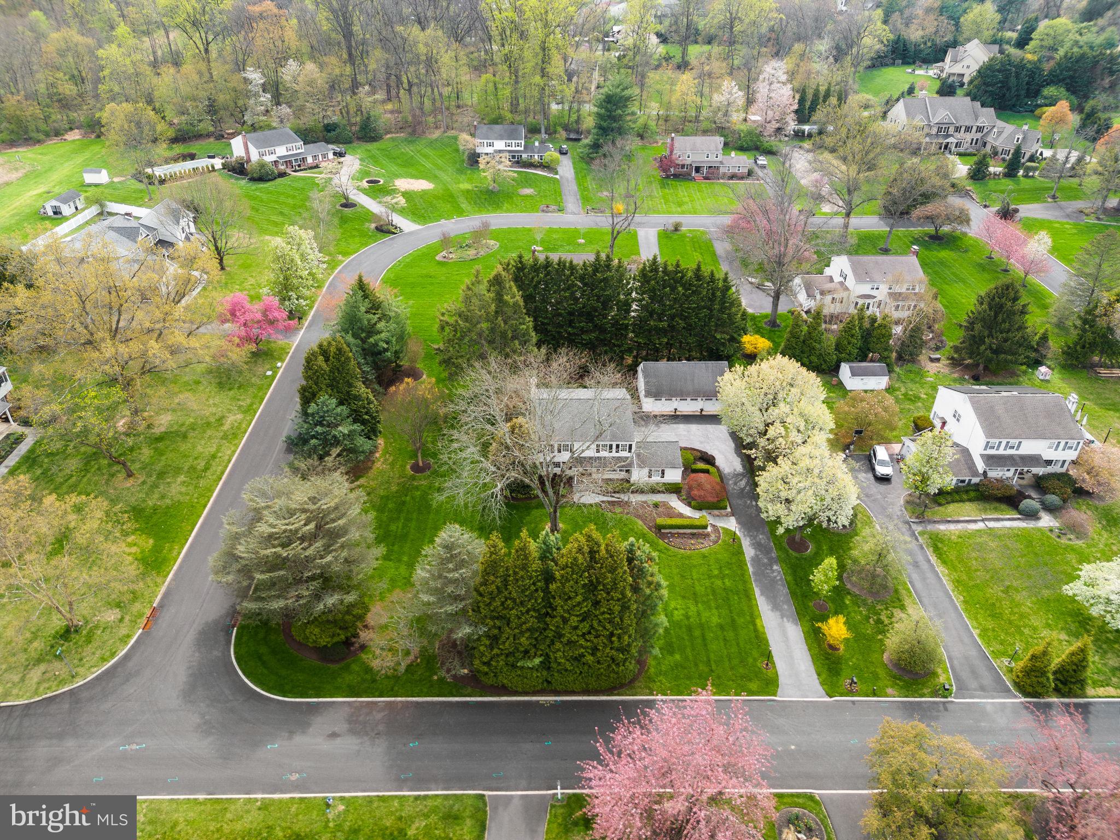
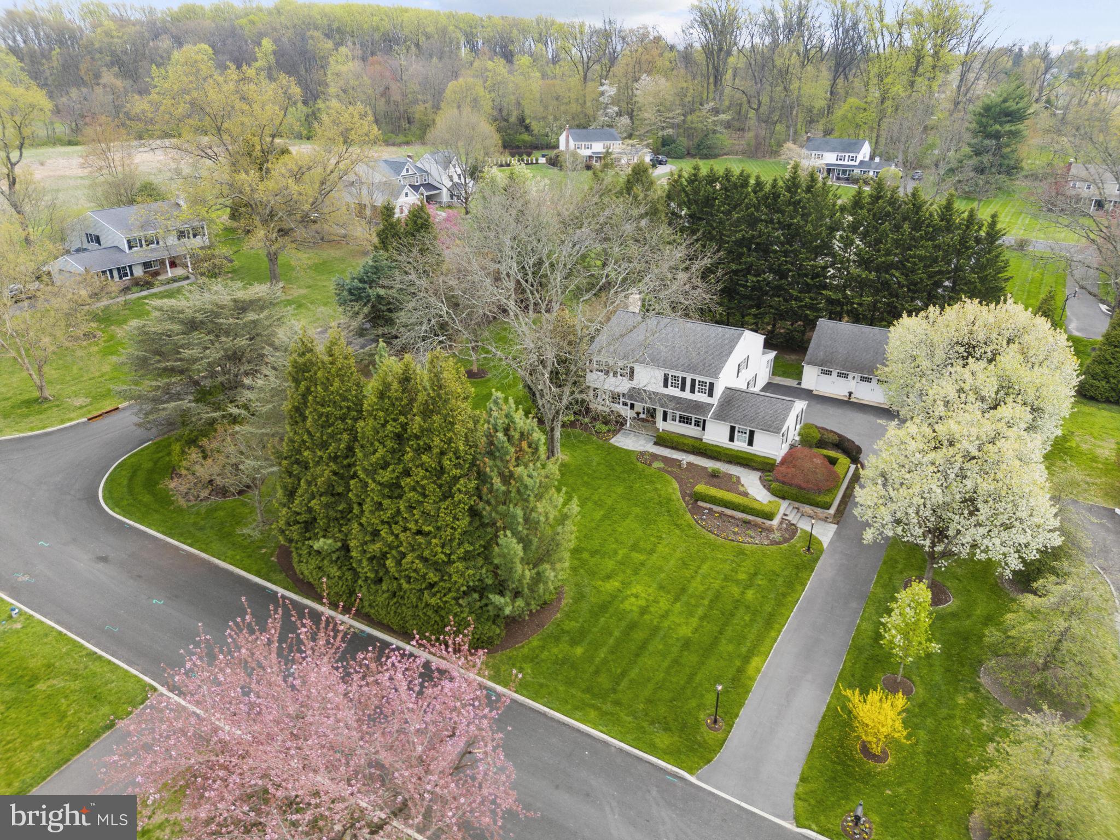
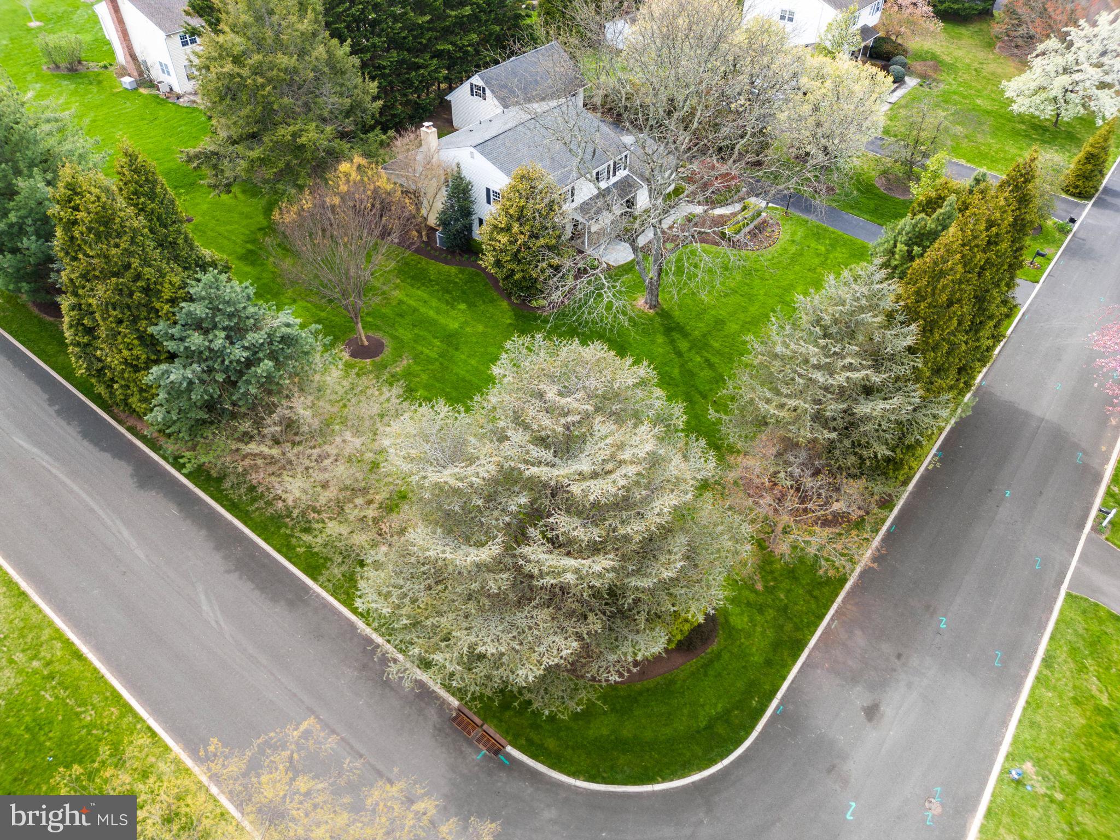
$4,791*Join us at our Twilight Open House on Thursday, 4/30, from 4 to 6 PM! An Exceptional, Rare Offering! Set within the highly sought-after Blue Bell Glenn community, 558 Beale Road presents a rare opportunity to own a beautifully maintained 4-bed, 2.5 bath Colonial with a standout feature that is increasingly hard to find: a spacious, private home office with its own separate entrances. Originally an attached garage, this incredible office space has been thoughtfully converted and now offers two private exterior entry points, one leading to the front porch and the other to the driveway near the back entrance. Flooded with natural light from an abundance of windows and enhanced by generous closet storage, this space offers flexibility for today’s lifestyle, whether for a home-based business, remote work, creative studio, or private guest or in-law accommodations. Complementing this is a detached three-car garage with a walk-up second level that is currently unfinished, providing the ideal canvas to create a second private office, studio, or additional remote work space tailored to your needs. Tucked away on a quiet cul-de-sac and surrounded by mature trees, the home offers exceptional privacy on a generous, level corner lot while still being moments from everything Blue Bell has to offer. The neighborhood is known for its expansive homesites, manicured properties, and welcoming feel. Just steps away, the scenic Armentrout Preserve offers 58 acres of protected open space with trails for walking, running, biking, and enjoying nature. Located in the award-winning, Blue Ribbon Wissahickon School District and close to Blue Bell’s premier shopping, dining, and major roadways, the setting offers both tranquility and convenience. Inside, the home showcases timeless character paired with thoughtful updates. The main level features beautiful hardwood floors, a spacious, sun-filled living room, and a warm, inviting family room with a wood-burning fireplace and access to a private covered porch. The updated eat-in kitchen is both functional and refined, featuring recessed lighting, tile flooring, an abundance of cabinetry, and carefully considered upgrades throughout. A formal dining room with elegant wall sconces, a combined laundry / mudroom equipped with utility sink, large pantry closet with shelves, and exterior access, and a convenient first-floor powder room complete the space. Upstairs, four generously sized corner bedrooms offer exceptional closet space, including a comfortable and private primary suite with a private bathroom. An updated hall bath completes the second floor. The lower level is notably clean and well-maintained, offering abundant storage along with flexible space for a home gym, office, or recreation area. Outdoors, the property shines with professionally landscaped grounds, stone walls, and bluestone walkways that create striking curb appeal. A covered rear patio provides the perfect setting for everyday enjoyment or entertaining, with the added benefit of a large, level side yard. Additional highlights include a newer roof/gutters/downspouts (2018) with transferable warranty, Marvin Architectural full replacement windows, central air, security and fire systems, an active electric dog fence, and SO MUCH MORE! A one-year America’s Preferred Home Warranty is also included for added peace of mind. This is a home that seamlessly blends elegance, flexibility, and location, offering a truly elevated lifestyle in the heart of Blue Bell.
| 4 weeks ago | Status changed to Pending | |
| 4 weeks ago | Listing updated with changes from the MLS® | |
| a month ago | Listing first seen on site |

The real estate listing information is provided by Bright MLS is for the consumer's personal, non-commercial use and may not be used for any purpose other than to identify prospective properties consumer may be interested in purchasing. Any information relating to real estate for sale or lease referenced on this web site comes from the Internet Data Exchange (IDX) program of the Bright MLS. This web site references real estate listing(s) held by a brokerage firm other than the broker and/or agent who owns this web site. The accuracy of all information is deemed reliable but not guaranteed and should be personally verified through personal inspection by and/or with the appropriate professionals. Properties in listings may have been sold or may no longer be available. The data contained herein is copyrighted by Bright MLS and is protected by all applicable copyright laws. Any unauthorized collection or dissemination of this information is in violation of copyright laws and is strictly prohibited. Copyright © 2020 Bright MLS. All rights reserved.
Did you know? You can invite friends and family to your search. They can join your search, rate and discuss listings with you.