
742 DOGWOOD DRIVENORTH WALES, PA 19454
Mortgage Calculator
Monthly Payment (Est.)
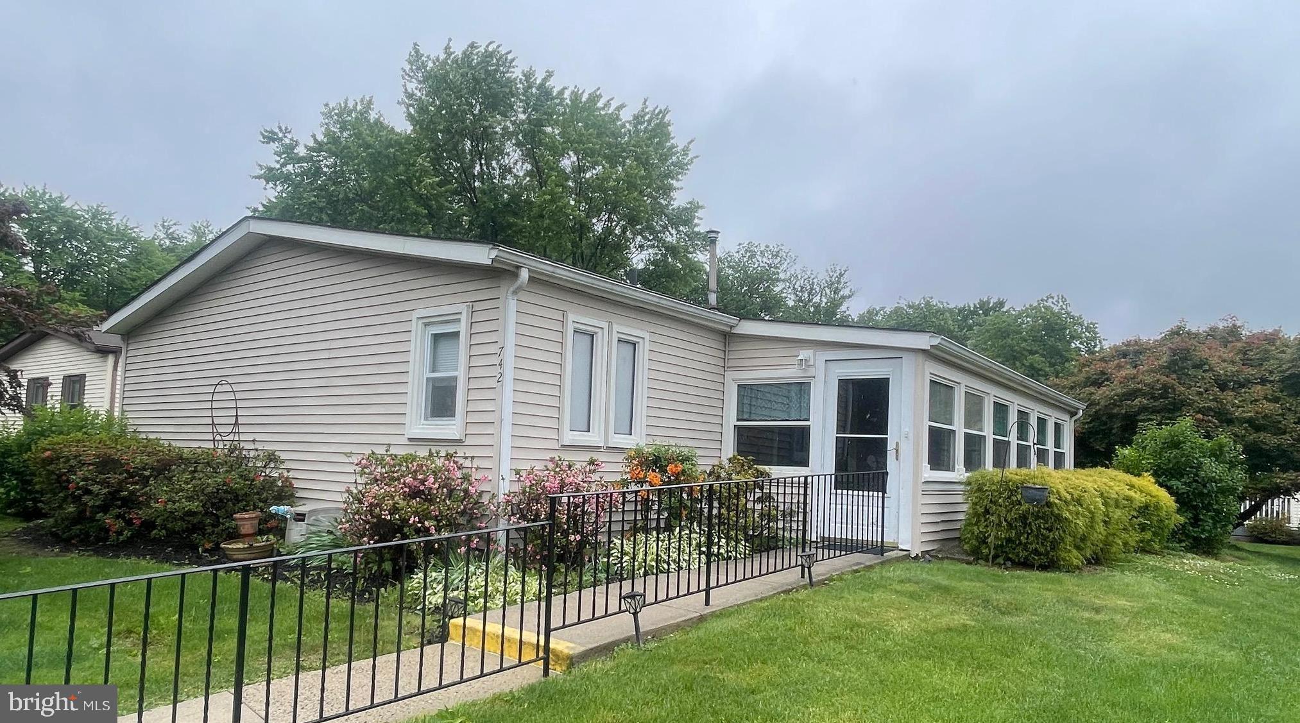
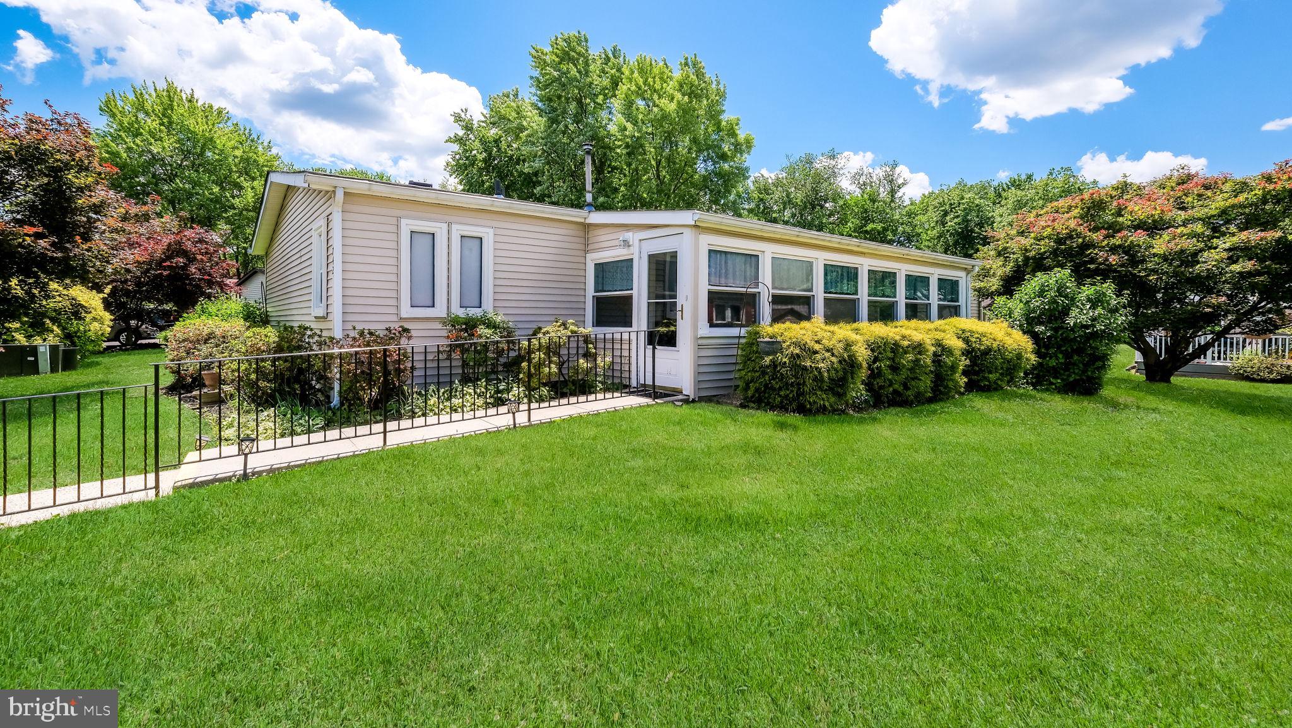
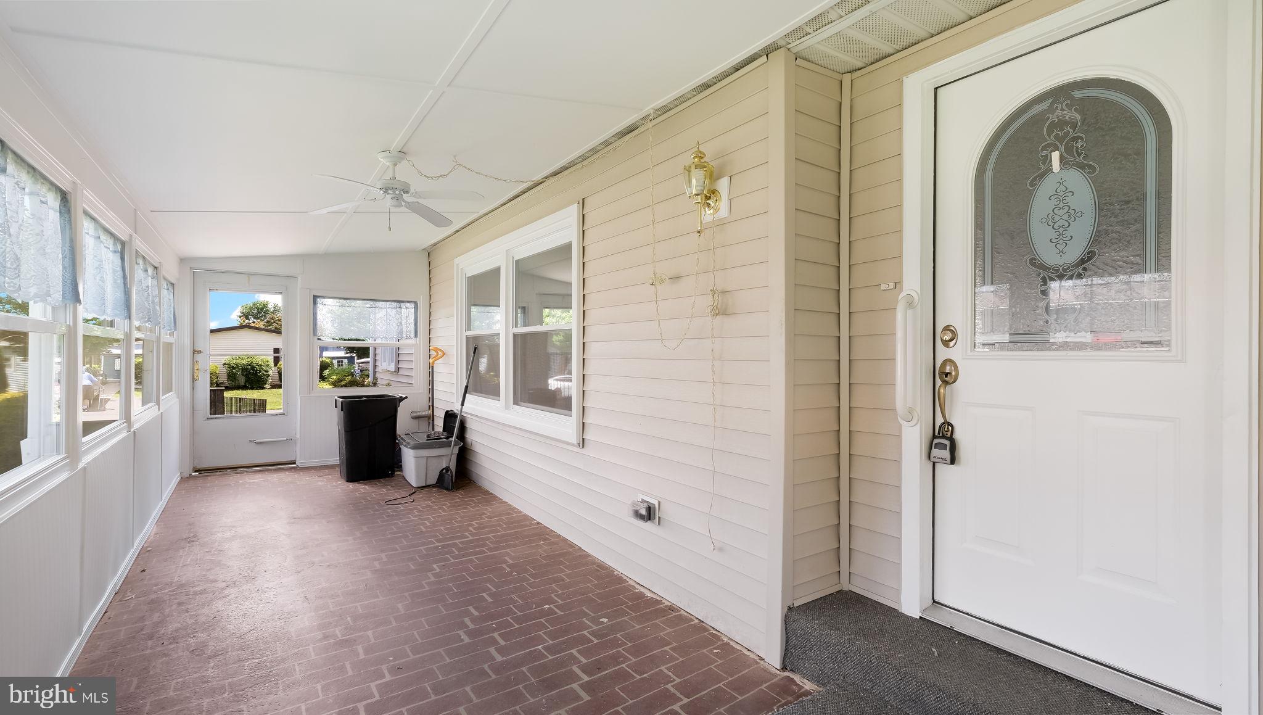
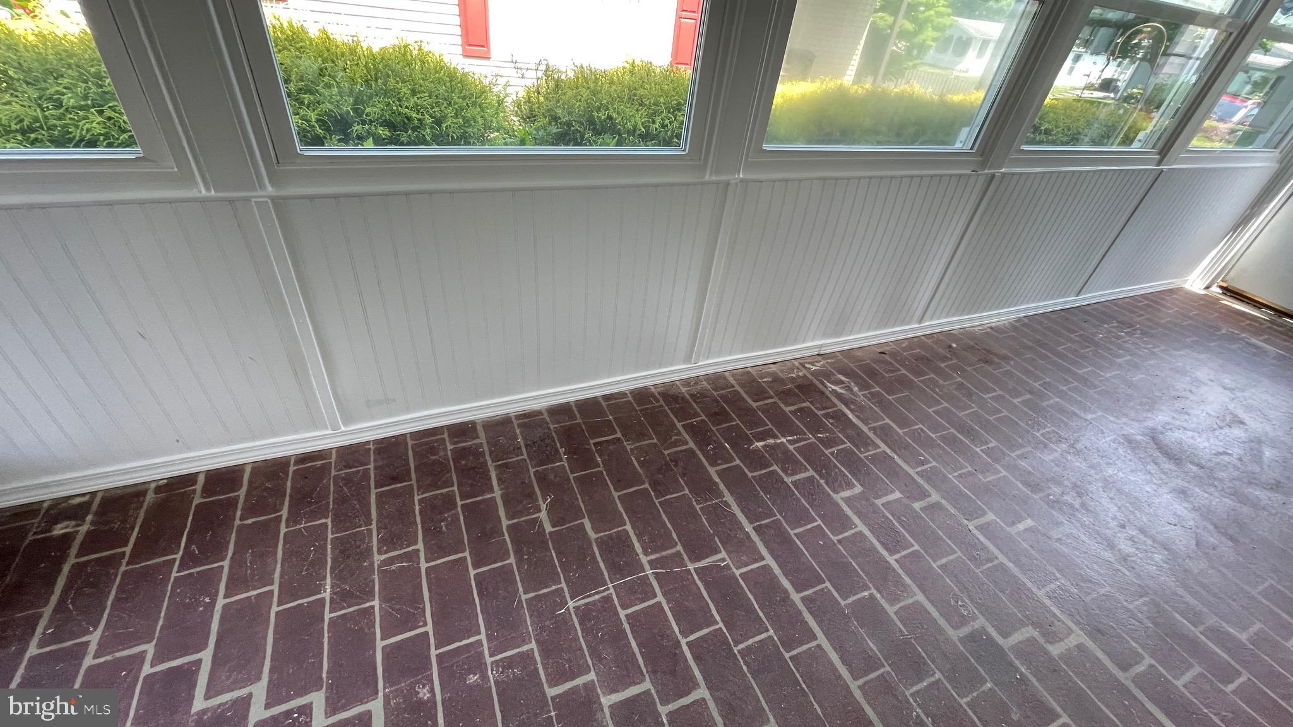
$1,140Fabulous 3 bed, 2 bath home offering 1,680 sqft of interior living space; one of the largest models available! Features an enclosed front porch and a spacious rear patio with an electric awning, providing comfortable outdoor space for relaxing and entertaining. Bright, open floor plan seamlessly connects the living room dining area and den. Remodeled bathrooms and a wood pellet stove in the living room for added warmth and charm! Excellent location with convenient one-step entry into the home. The Village of Neshaminy Falls is a 55+ Active Adult Community with a gorgeous newly rebuilt clubhouse featuring a library, fitness room and game room. From the clubhouse walk out to the wrap around Veranda that overlooks the heated inground pool. Many activities/clubs for your enjoyment including weekly shuttle bus to markets and so much more to offer. The monthly ground rent covers the community room, shuttle, sewer, trash, common area maintenance and snow remove of streets. If looking for a large 3 bedroom home, definitely put this one on your list--just needs your finishes touches!
| a month ago | Status changed to Pending | |
| a month ago | Listing updated with changes from the MLS® | |
| 3 months ago | Price changed to $249,800 | |
| 4 months ago | Listing first seen on site |

The real estate listing information is provided by Bright MLS is for the consumer's personal, non-commercial use and may not be used for any purpose other than to identify prospective properties consumer may be interested in purchasing. Any information relating to real estate for sale or lease referenced on this web site comes from the Internet Data Exchange (IDX) program of the Bright MLS. This web site references real estate listing(s) held by a brokerage firm other than the broker and/or agent who owns this web site. The accuracy of all information is deemed reliable but not guaranteed and should be personally verified through personal inspection by and/or with the appropriate professionals. Properties in listings may have been sold or may no longer be available. The data contained herein is copyrighted by Bright MLS and is protected by all applicable copyright laws. Any unauthorized collection or dissemination of this information is in violation of copyright laws and is strictly prohibited. Copyright © 2020 Bright MLS. All rights reserved.