
502 STRATFORD COURTLANSDALE, PA 19446
Mortgage Calculator
Monthly Payment (Est.)
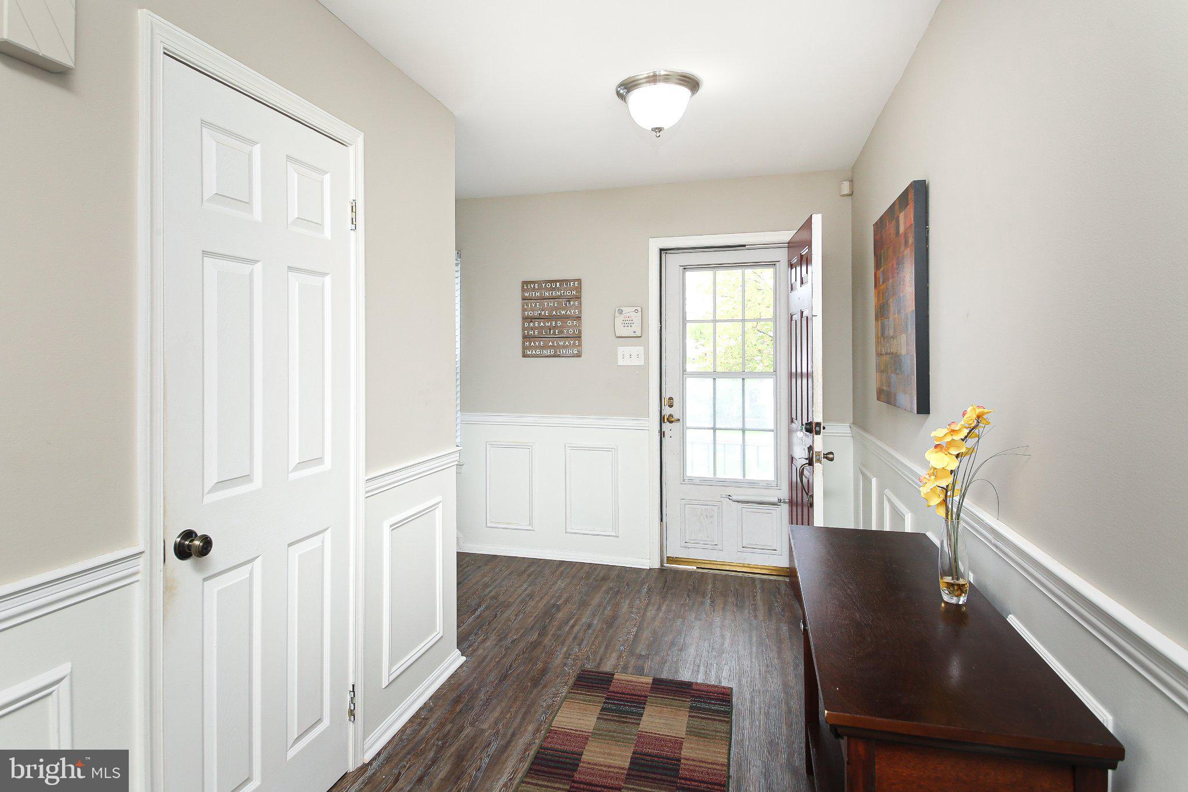
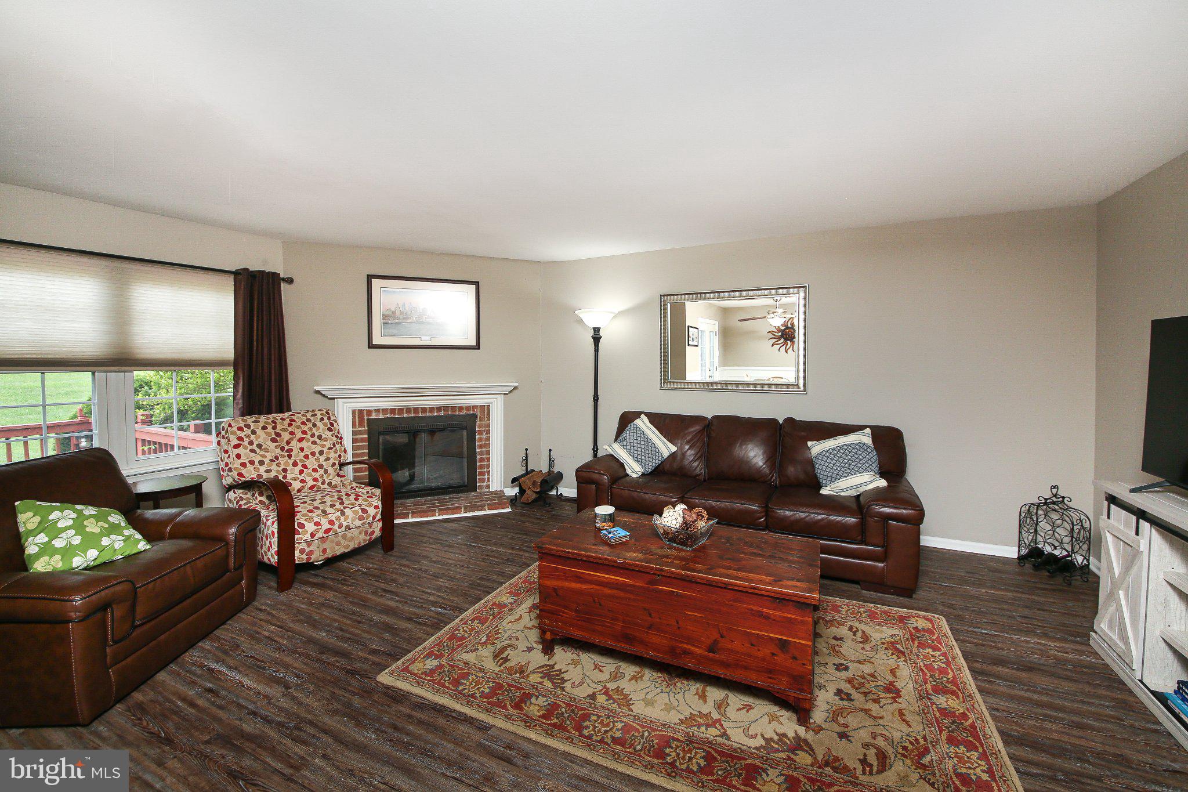
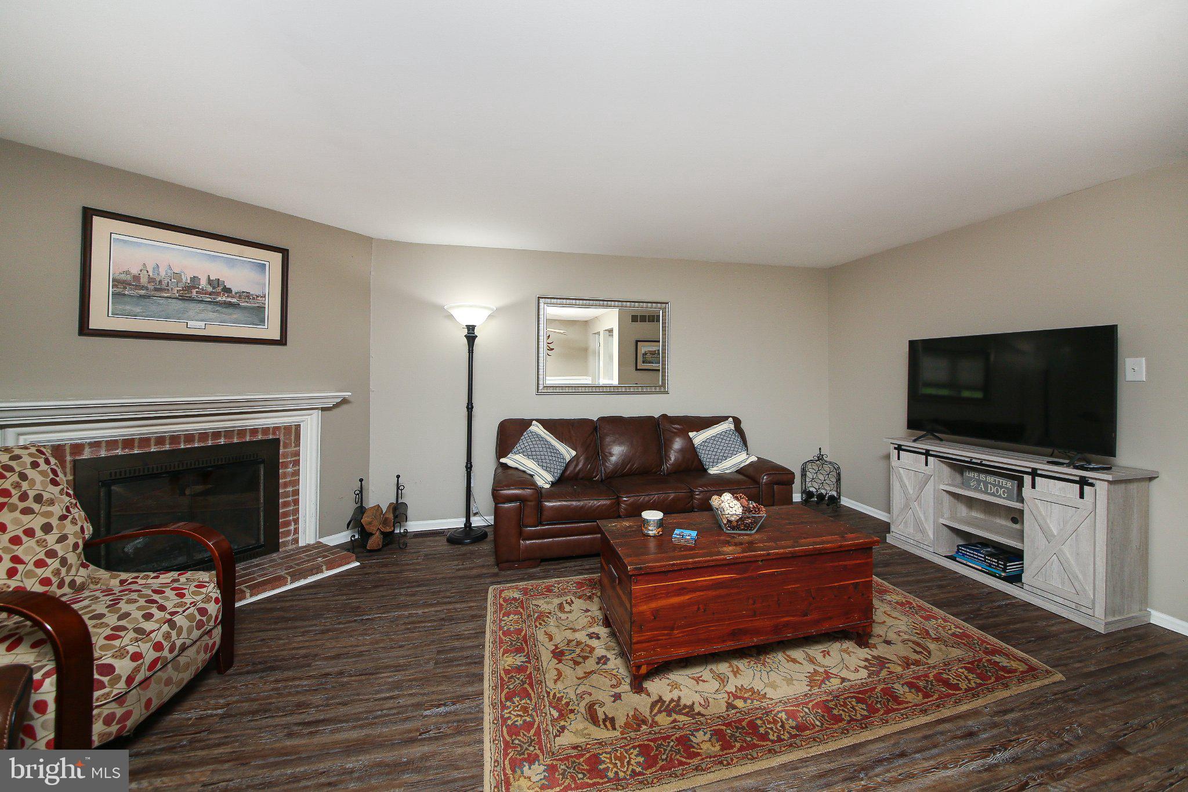
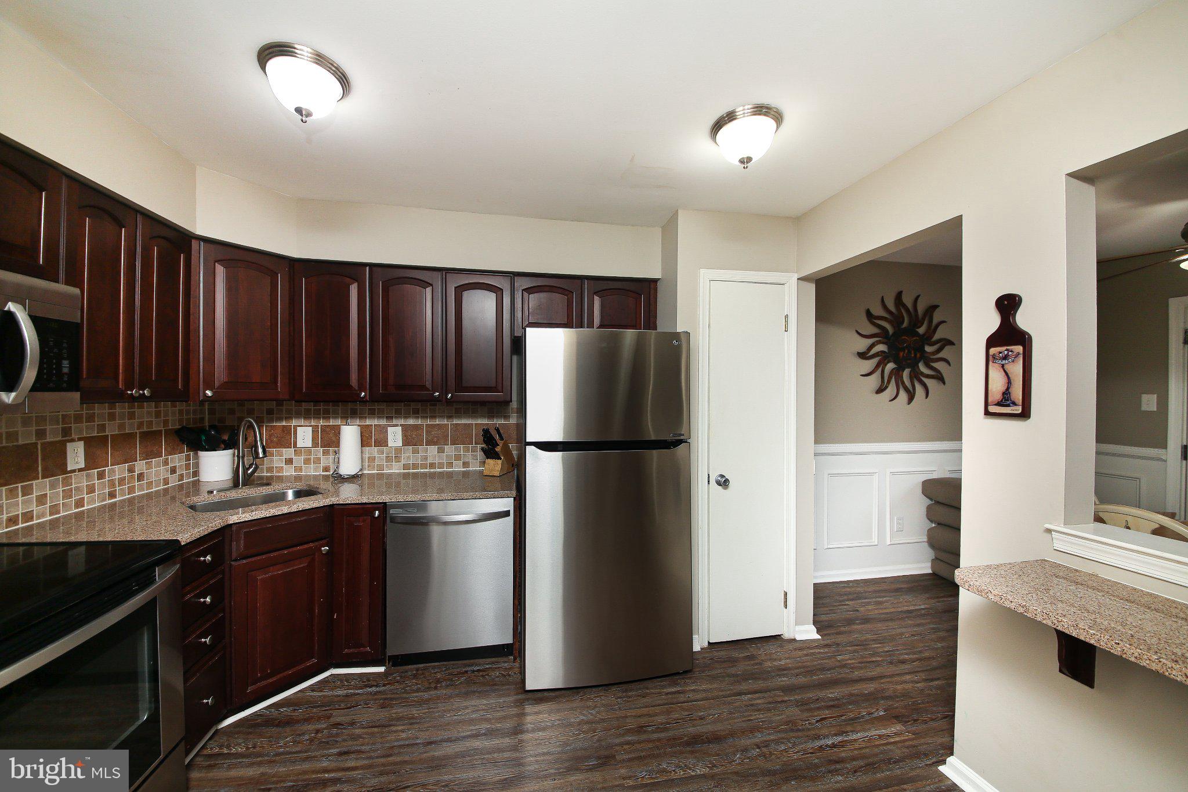
$1,961Beautiful 3 bedroom, 2.5 bathroom townhome in sought-after community of Wethersfield in Montgomery Township is now available. Main level features open floor plan with plenty of natural light and loads of upgrades. Gorgeous kitchen showcases granite countertops, wood cabinets, ceramic tile backsplash and stainless-steel appliances. Kitchen appliances installed in 2023. Choose to eat in the separate dining area or at the breakfast bar for those quick meals on the go. Dining room has ceiling fan, chair rail and shadow box moldings and also French doors to HUGE outside rear deck. A great place to grill and enjoy those summertime BBQ’s. Large living room has wood burning fireplace and windows that provide views of the backyard. Durable laminate plank floors installed in 2023 run throughout the 1st floor. The updated powder room and convenient main floor laundry completes the level. Upstairs you will find a large master bedroom with ceiling fan, two closets and ensuite bathroom. Two other spacious bedrooms and another full bathroom. The entire 2nd floor has beautiful oak hardwood floors installed throughout. All bathrooms and finished basement were remodeled in 2023. Finished basement adds living space with family room/game room and separate home office area for those work from home days. Other amenities include: Bradford White water heater installed in 2022, HVAC system installed in 2018 and a 1 car garage. Award winning NORTH PENN SCHOOL DISTRICT and sought after MONTGOMERY ELEMENTARY. Only minutes to Wegmans, Starbucks, Costco, The Pour House, Millers’s Ale House, Montgomeryville Mall and all major roadways. As an ADDED BONUS, Spring Valley Park is just a short walk away. You can walk the hiking trails, catch a soccer game or a baseball game. You can play hockey, basketball, tennis or visit the tot lot. You can even watch a volleyball game. The park pavilion is a great place for lunch while the little ones play. This one won’t last. Make your appointment today!
| a month ago | Status changed to Pending | |
| a month ago | Listing updated with changes from the MLS® | |
| a month ago | Listing first seen on site |

The real estate listing information is provided by Bright MLS is for the consumer's personal, non-commercial use and may not be used for any purpose other than to identify prospective properties consumer may be interested in purchasing. Any information relating to real estate for sale or lease referenced on this web site comes from the Internet Data Exchange (IDX) program of the Bright MLS. This web site references real estate listing(s) held by a brokerage firm other than the broker and/or agent who owns this web site. The accuracy of all information is deemed reliable but not guaranteed and should be personally verified through personal inspection by and/or with the appropriate professionals. Properties in listings may have been sold or may no longer be available. The data contained herein is copyrighted by Bright MLS and is protected by all applicable copyright laws. Any unauthorized collection or dissemination of this information is in violation of copyright laws and is strictly prohibited. Copyright © 2020 Bright MLS. All rights reserved.