
411 HONEYSUCKLE LANEBLUE BELL, PA 19422
Mortgage Calculator
Monthly Payment (Est.)
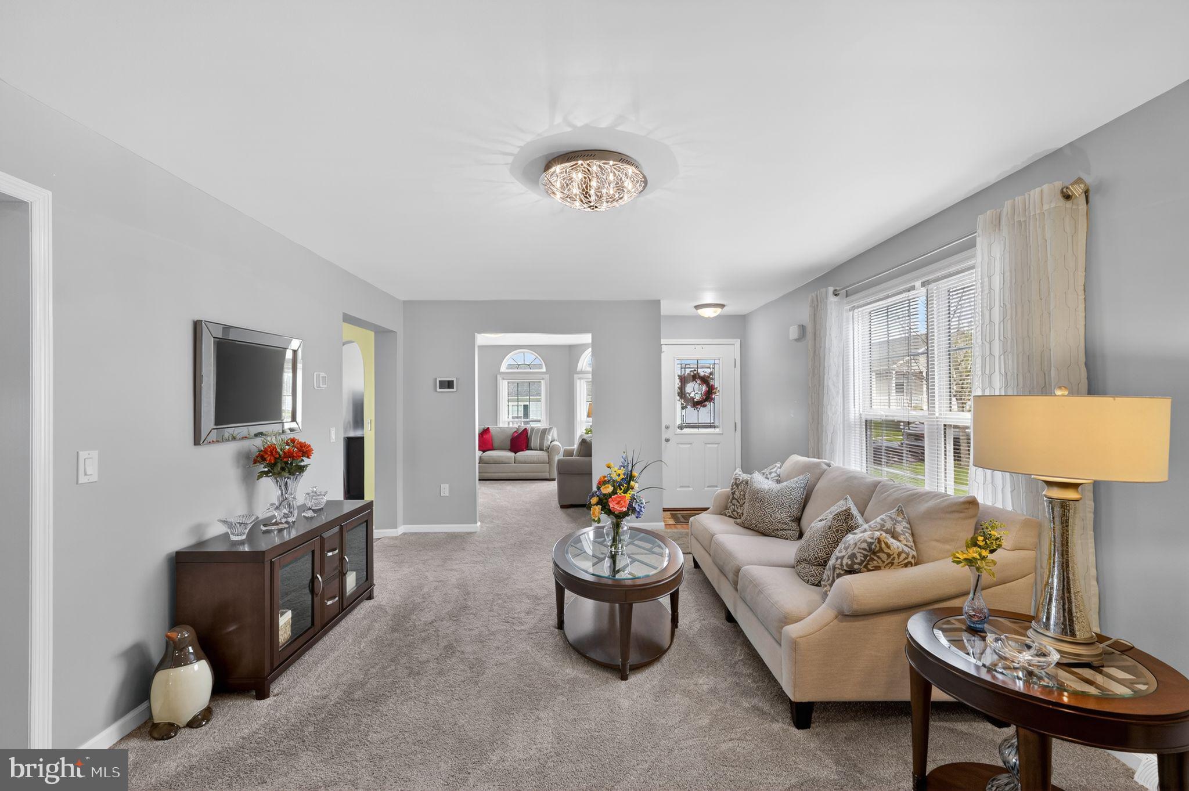
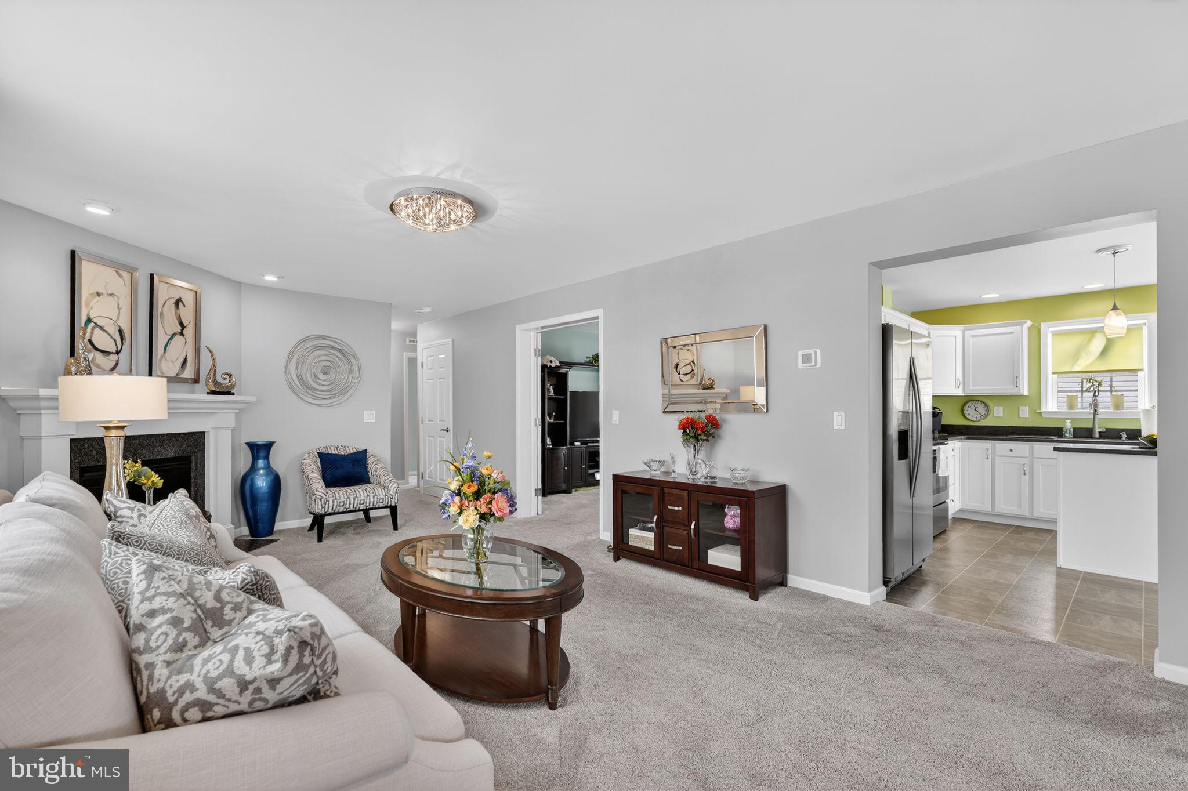
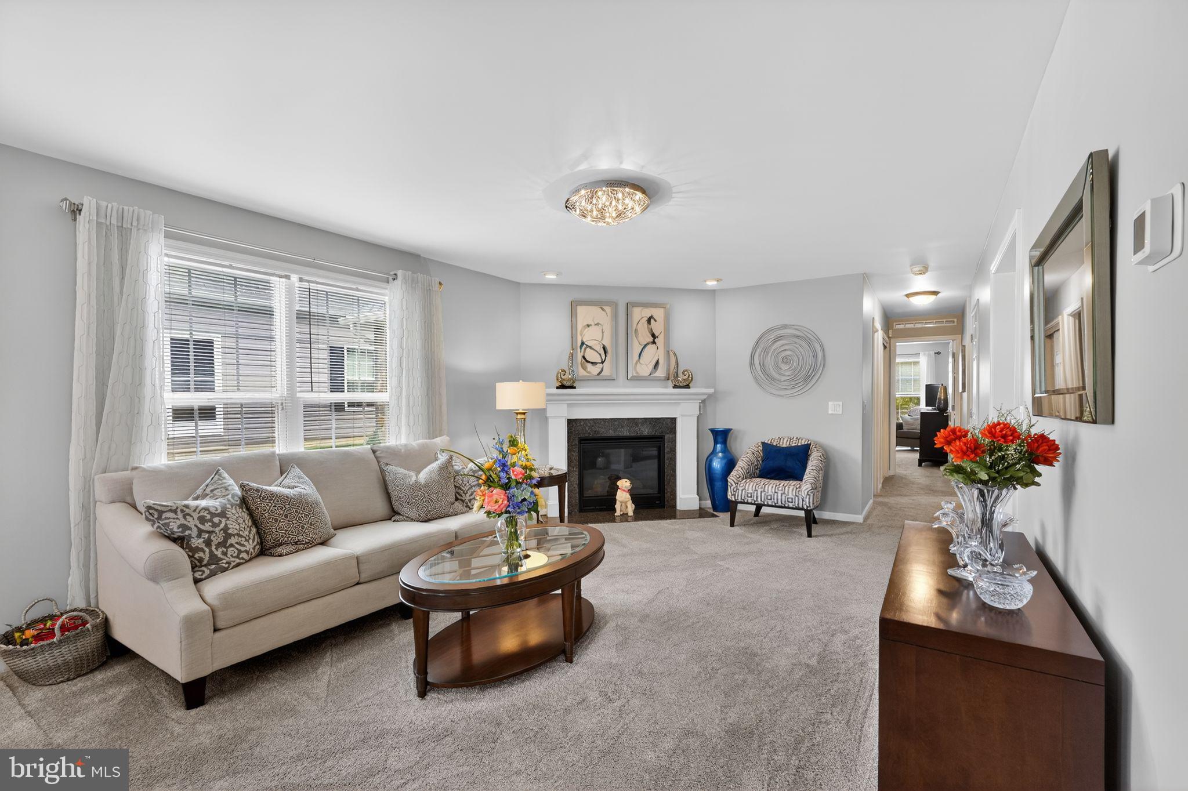
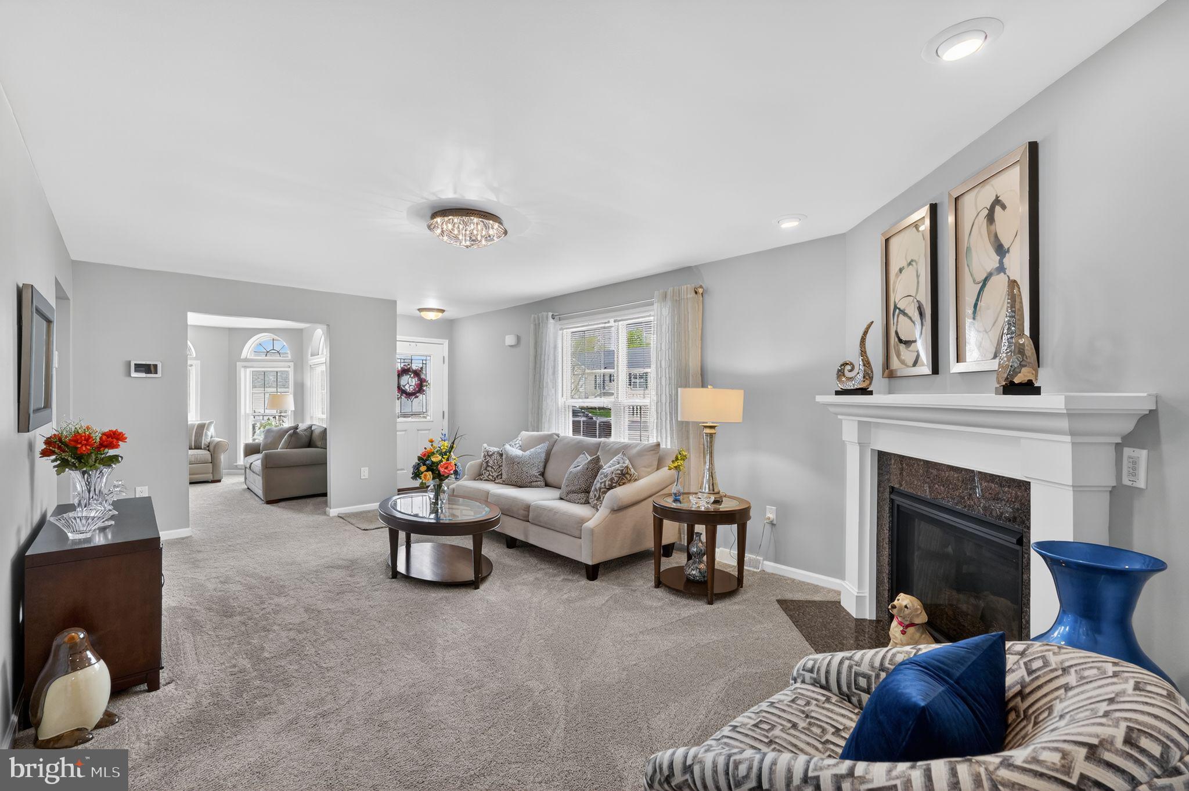
$2,021Welcome to 411 Honeysuckle Lane, a 2-bedroom, 2-bath single-family manufactured ranch home in the 55+ Blue Bell Springs community. As you approach, a front porch and one-car garage provide easy access and everyday convenience. Inside, the living room features carpet flooring and a corner fireplace, creating a comfortable gathering space. Just off the living room, the dining area offers a dedicated space for everyday meals or entertaining. The kitchen includes an island with pendant lighting, stainless steel appliances, and a breakfast nook. A den with French doors is located nearby, providing flexible space for a home office or additional sitting area. The layout includes a full hall bathroom with a step-in shower, along with a laundry and utility room for added convenience. The second bedroom offers carpet flooring and a closet. At the rear of the home, the primary suite features carpet flooring and a private en-suite bathroom with double sink vanities, a linen closet, and a walk-in shower. A screened-in porch offers comfortable outdoor living at the back of the home. This home is situated on leased land within the Blue Bell Springs community, with a monthly lease fee of $750 that covers lawn maintenance, snow removal, trash, and land taxes. Conveniently located just off Dekalb Pike, the home provides easy access to local shopping, grocery stores, restaurants, and more. Don’t miss the opportunity to make 411 Honeysuckle Lane your new home.
| 2 days ago | Price changed to $442,900 | |
| 2 days ago | Listing updated with changes from the MLS® | |
| 3 weeks ago | Status changed to Active | |
| 4 weeks ago | Listing first seen on site |

The real estate listing information is provided by Bright MLS is for the consumer's personal, non-commercial use and may not be used for any purpose other than to identify prospective properties consumer may be interested in purchasing. Any information relating to real estate for sale or lease referenced on this web site comes from the Internet Data Exchange (IDX) program of the Bright MLS. This web site references real estate listing(s) held by a brokerage firm other than the broker and/or agent who owns this web site. The accuracy of all information is deemed reliable but not guaranteed and should be personally verified through personal inspection by and/or with the appropriate professionals. Properties in listings may have been sold or may no longer be available. The data contained herein is copyrighted by Bright MLS and is protected by all applicable copyright laws. Any unauthorized collection or dissemination of this information is in violation of copyright laws and is strictly prohibited. Copyright © 2020 Bright MLS. All rights reserved.