
512 CHAMPIONSHIP DRIVEHARLEYSVILLE, PA 19438
Mortgage Calculator
Monthly Payment (Est.)
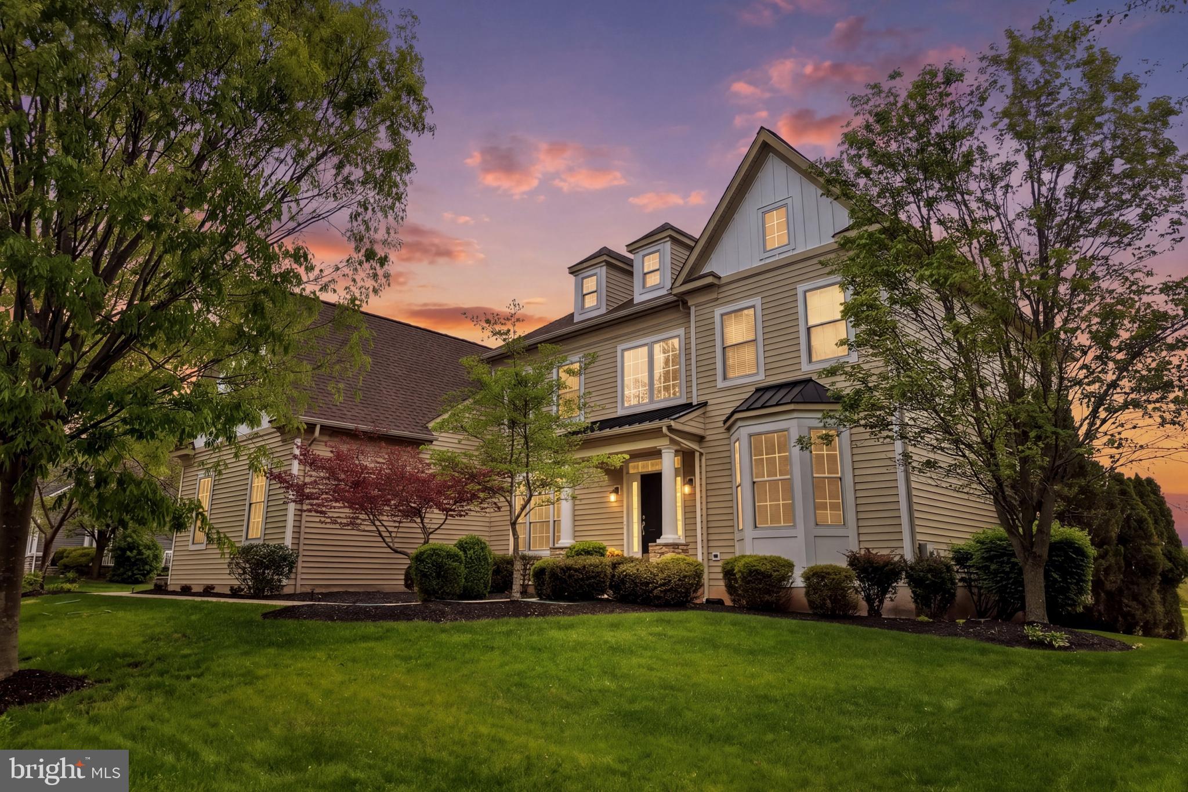
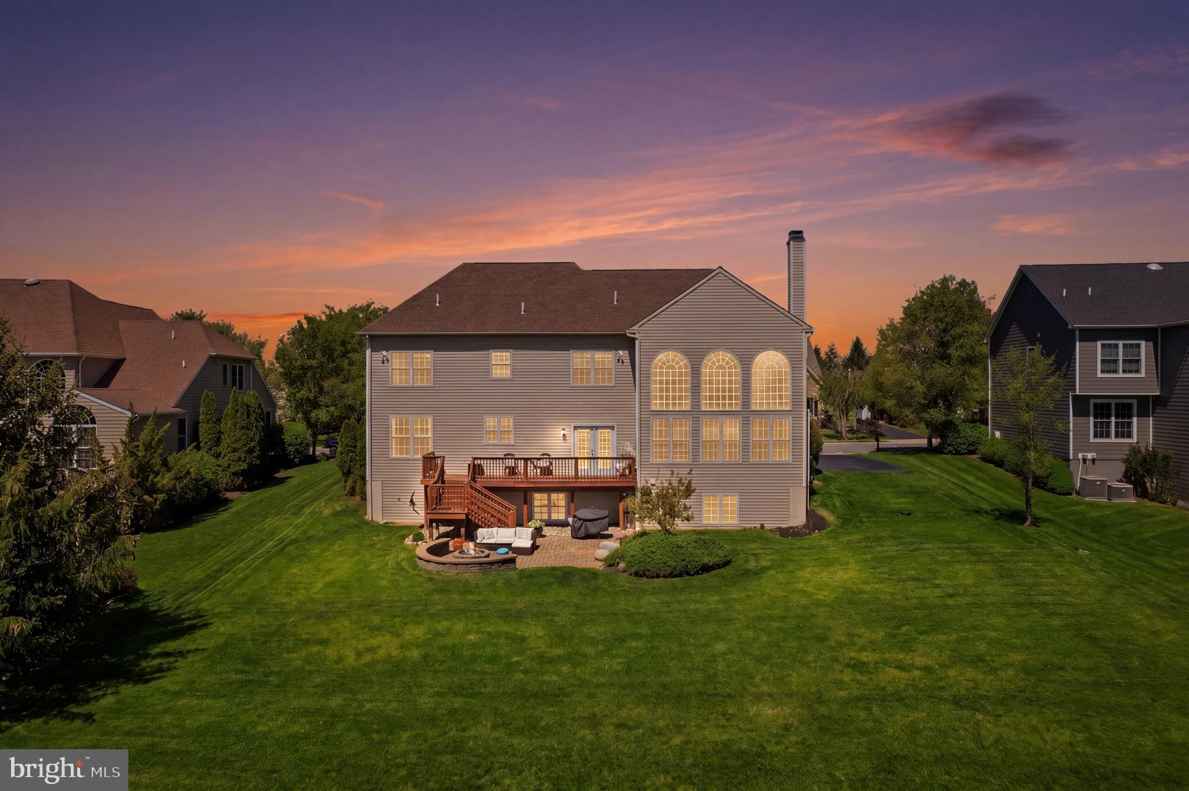
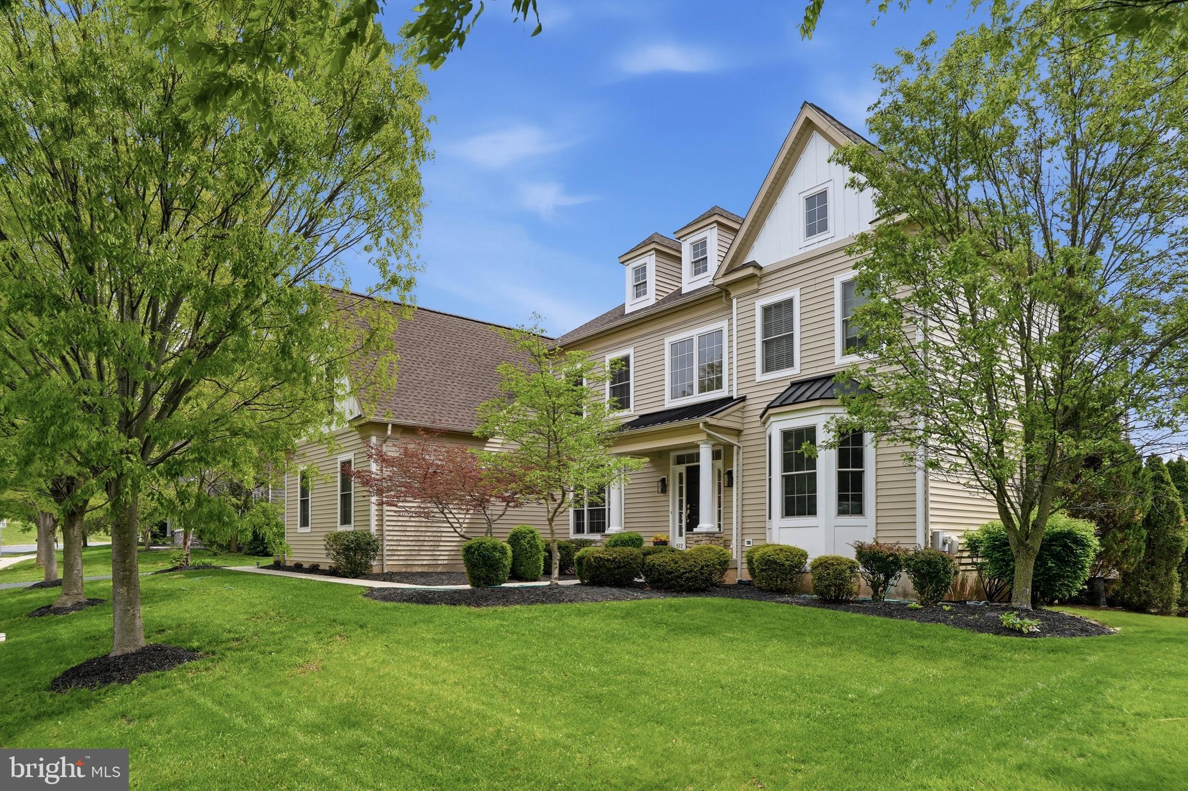
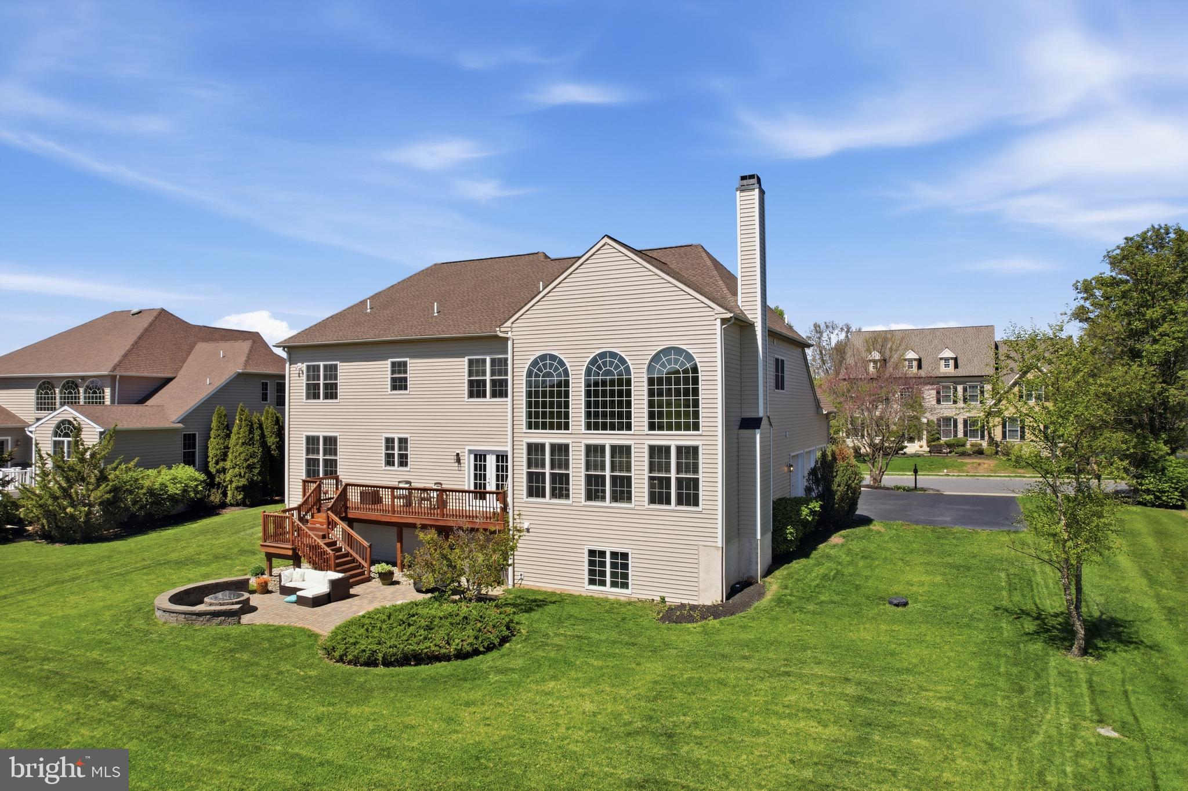
$4,106Welcome to this beautifully maintained home in the highly desirable Lederach Golf Club community, offering nearly 4,000 square feet of thoughtfully designed living space with scenic views of the 6th fairway. A grand two-story foyer with cherry hardwood flooring sets the tone, flanked by a sunlit living room with bay window and an elegant dining room featuring tray ceiling, inlaid hardwood floors, and a convenient butler’s pantry. The heart of the home is the well-appointed kitchen, complete with a custom island and vented propane cooktop, double wall convection ovens, stainless steel appliances, Corian countertops, 42” cherry cabinetry, and a walk-in pantry. The adjoining breakfast area opens to an elevated deck—perfect for morning coffee or evening relaxation overlooking the golf course. The spacious 20x19 family room is filled with natural light from Palladian windows and features a cozy propane fireplace and built-in surround sound—ideal for entertaining or relaxing nights at home. A private first-floor office, laundry room, multiple storage closets, and interior access to the garage and basement add everyday convenience. Upstairs, you’ll find four generously sized bedrooms, all hardwired for internet. The luxurious primary suite features double-door entry, dual walk-in closets, and a versatile 25x12 flex space—perfect for a home office, sitting area, or nursery. The en-suite bath offers a vaulted ceiling, jetted soaking tub, natural stone tile, and a private water closet. A second suite provides additional flexibility, while two more bedrooms share a Jack-and-Jill bath with dual vanity. The unfinished basement with 10-foot ceilings and plumbing rough-in offers endless potential for future living space. Additional highlights include an oversized 3-car garage with extra storage/golf cart space, dual-zone HVAC, security system, recessed lighting, crown molding, ceiling fans, and paver patio with a built-in firepit. Recent updates include a new roof, siding with stylish board-and-batten accents, and a new water heater—providing peace of mind and curb appeal from day one. Ideally located just off Route 113 in Harleysville, this home offers a peaceful setting with easy access to the Lansdale Turnpike, Skippack Village, Providence Town Center, and downtown Souderton for shopping, dining, and entertainment. Don’t miss this exceptional opportunity to live in one of the area’s premier golf course communities.
| 3 days ago | Status changed to Active Under Contract | |
| 3 days ago | Listing updated with changes from the MLS® | |
| a month ago | Listing first seen on site |

The real estate listing information is provided by Bright MLS is for the consumer's personal, non-commercial use and may not be used for any purpose other than to identify prospective properties consumer may be interested in purchasing. Any information relating to real estate for sale or lease referenced on this web site comes from the Internet Data Exchange (IDX) program of the Bright MLS. This web site references real estate listing(s) held by a brokerage firm other than the broker and/or agent who owns this web site. The accuracy of all information is deemed reliable but not guaranteed and should be personally verified through personal inspection by and/or with the appropriate professionals. Properties in listings may have been sold or may no longer be available. The data contained herein is copyrighted by Bright MLS and is protected by all applicable copyright laws. Any unauthorized collection or dissemination of this information is in violation of copyright laws and is strictly prohibited. Copyright © 2020 Bright MLS. All rights reserved.
Did you know? You can invite friends and family to your search. They can join your search, rate and discuss listings with you.