
862 VILLAGE CIRCLEBLUE BELL, PA 19422
Mortgage Calculator
Monthly Payment (Est.)
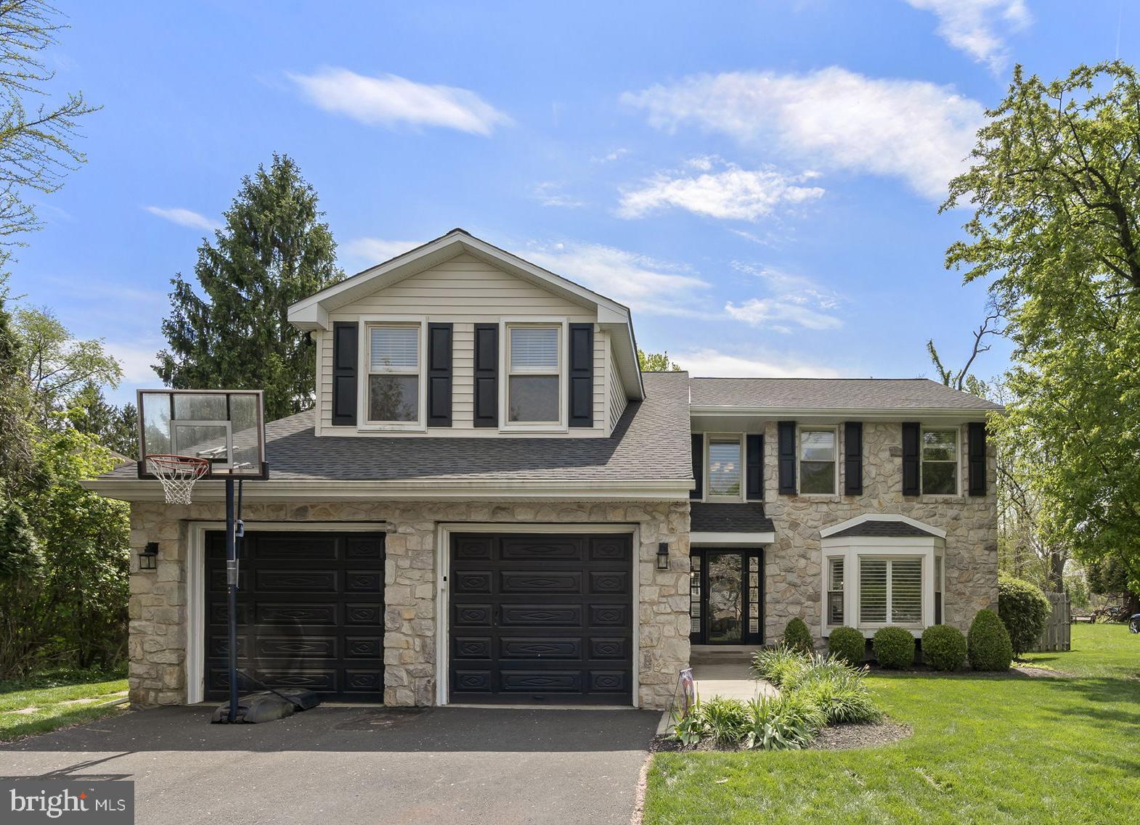
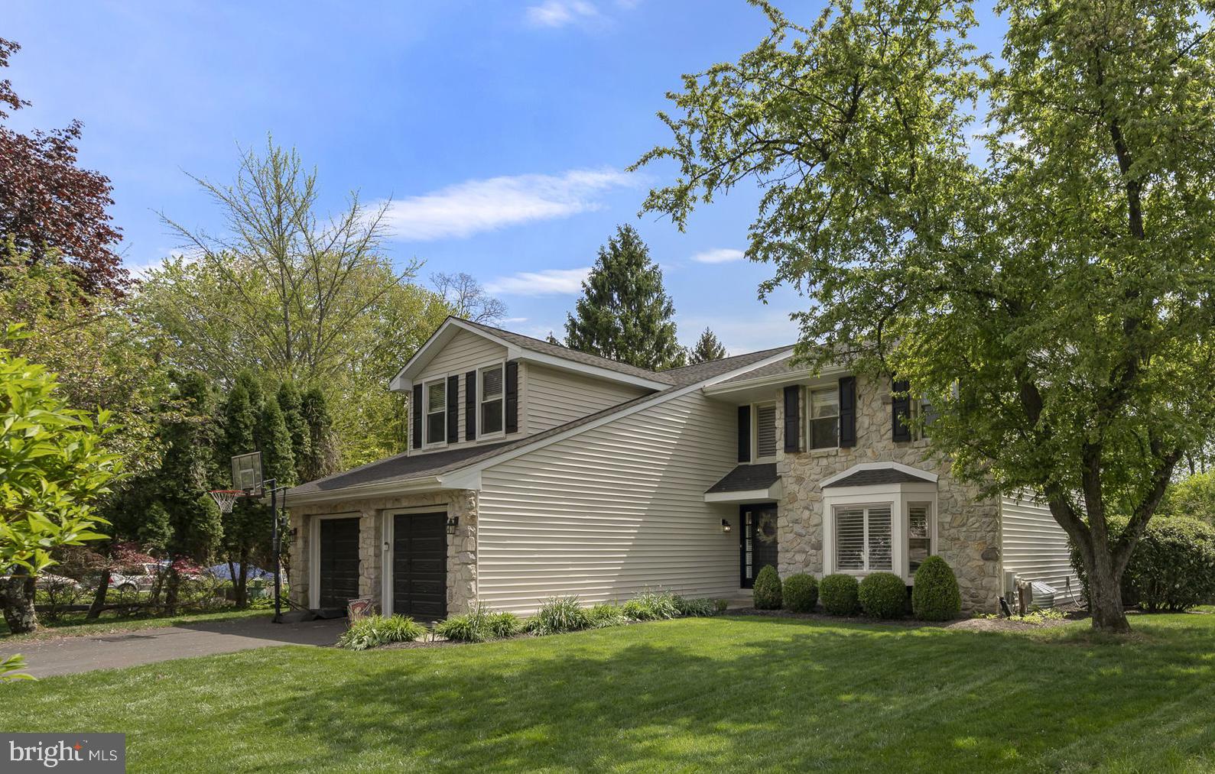
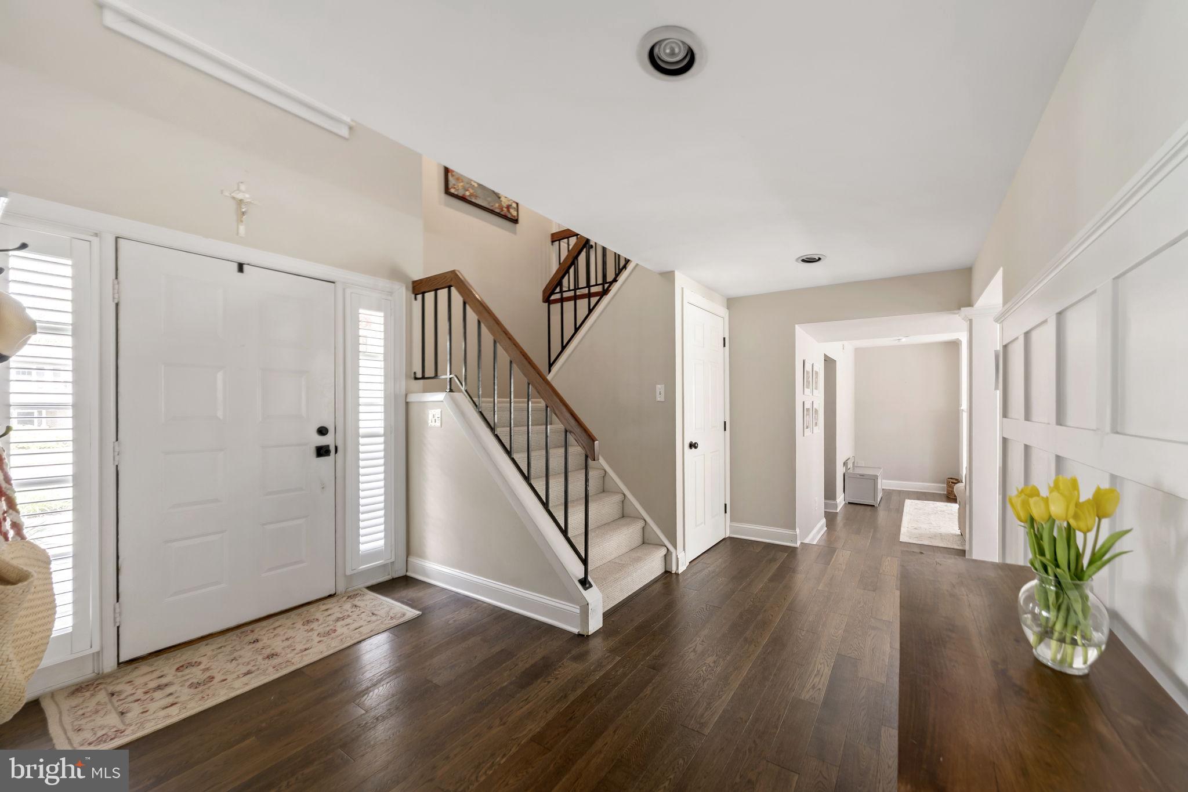
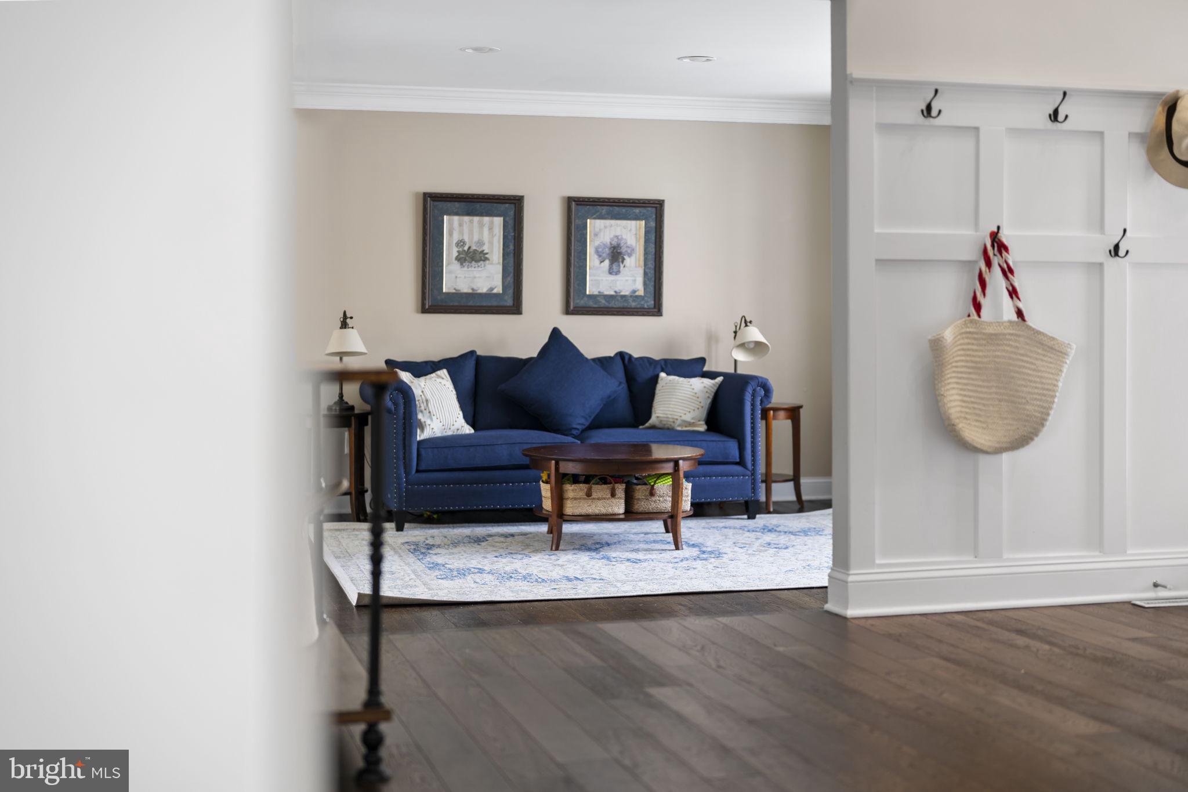
$3,946OFFER DEADLINE - 5/3 @ 6 PM. Welcome to 862 Village Circle, a turnkey 5-bedroom, 3-bath Colonial set on a premium lot in one of Blue Bell’s most sought-after neighborhoods. This home offers a rare combination of thoughtful updates, an abundance of space, and an intentional, functional layout. From the moment you enter through the front door, you’ll notice both the modern finishes and the warm, inviting feel of this home. The sun-filled foyer features custom board and batten, built-in coat hooks, and a practical drop zone. The main floor of the home offers an exceptional flow with hardwood floors, recessed lighting, and an abundance of natural light throughout. The oversized living room features built-in bookshelves, a bay window with plantation shutters, and is the perfect spacious room that can be used for a variety of purposes, including an additional living space, office space, playroom, or more. This living room flows seamlessly into the formal dining room with custom millwork and french doors that open to the private backyard. Continuing with this functional floor plan, is the heart of the home: the kitchen. Designed with quartz countertops, subway tile backsplash, and stainless steel appliances - there is nothing left to update! There is ample cabinet and counter space making this kitchen not just beautiful, but practical for daily use. This space opens to a sunlit, eat-in dining area and the spacious family room. The family room boasts a new custom fireplace mantel and provides a welcoming setting that is perfect for both for everyday living and entertaining guests. Also on the first floor, you’ll find a fifth bedroom with custom millwork - currently utilized as a main floor office space - a mudroom/laundry room with custom built-ins, an updated full bathroom, a walk-in storage closet, and access to the oversized, one-car garage. Upstairs, the primary bedroom offers a relaxing retreat with recessed lighting, an expansive walk-in closet with a practical organizational system, and a newly renovated en-suite bath featuring a large walk-in shower, two vanities and modern finishes. Three additional bedrooms are all generously sized with plenty of closet space and newer carpets. Finishing this floor is the modern hall bathroom complete with an extended dual vanity, a bathtub, and a linen closet for storage. There's more! The finished basement features luxury vinyl plank flooring, recessed lighting, and flexibility of space. A highlight of this floor is the custom, built-in bar that the owners designed in 2025. This level can be utilized for an additional office, a playroom, a home-gym, entertaining space, and/or anything else you might need! Outside, the private backyard is flat and fully-fenced and includes a beautiful, paver stone patio. It is ideal for outdoor dining, hosting guests, playing sports in the backyard, and more! Both the front and backyards have impressive landscaping that elevates the outdoor living space. The home has been thoughtfully updated and cared for by the current owners, whose pride in ownership is evident. A more comprehensive list of updates will be provided to interested buyers, but to name a few: basement remodel in 2025, full exterior update in 2021 (new roof, vinyl siding, gutters and fascia), all bathrooms updated in various years, kitchen updated in 2017, mudroom cabinetry in 2024, custom millwork in several areas, flooring updated throughout, and more! Located within the award-winning Wissahickon School District - this home has it all! It is proximate to all Blue Bell has to offer: community, schools, parks, dining, golf, etc., along with seamless commuting due to easy access to all major highways (76, 202, 309). 862 Village Circle is not one you are going to want to miss! Welcome home!
| 4 weeks ago | Status changed to Pending | |
| 4 weeks ago | Listing updated with changes from the MLS® | |
| a month ago | Listing first seen on site |

The real estate listing information is provided by Bright MLS is for the consumer's personal, non-commercial use and may not be used for any purpose other than to identify prospective properties consumer may be interested in purchasing. Any information relating to real estate for sale or lease referenced on this web site comes from the Internet Data Exchange (IDX) program of the Bright MLS. This web site references real estate listing(s) held by a brokerage firm other than the broker and/or agent who owns this web site. The accuracy of all information is deemed reliable but not guaranteed and should be personally verified through personal inspection by and/or with the appropriate professionals. Properties in listings may have been sold or may no longer be available. The data contained herein is copyrighted by Bright MLS and is protected by all applicable copyright laws. Any unauthorized collection or dissemination of this information is in violation of copyright laws and is strictly prohibited. Copyright © 2020 Bright MLS. All rights reserved.
Did you know? You can invite friends and family to your search. They can join your search, rate and discuss listings with you.