
929 PUTTING GREEN CIRCLEHARLEYSVILLE, PA 19438
Mortgage Calculator
Monthly Payment (Est.)
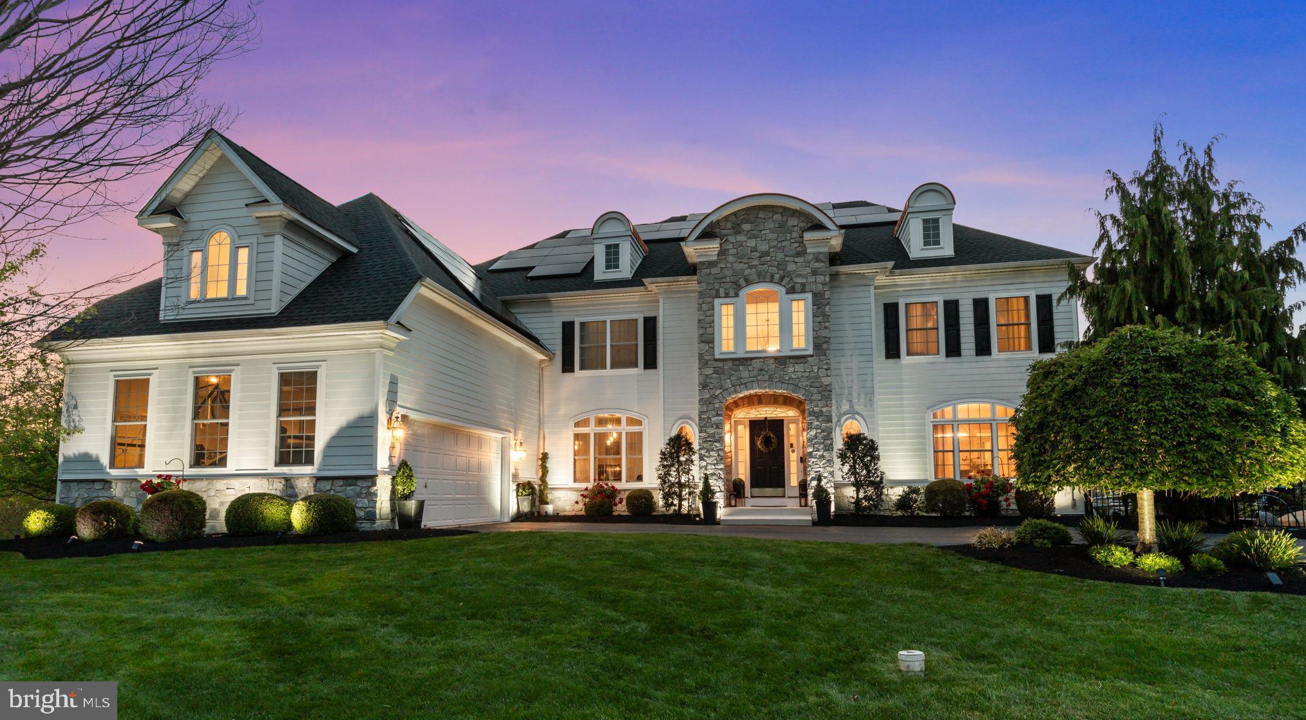
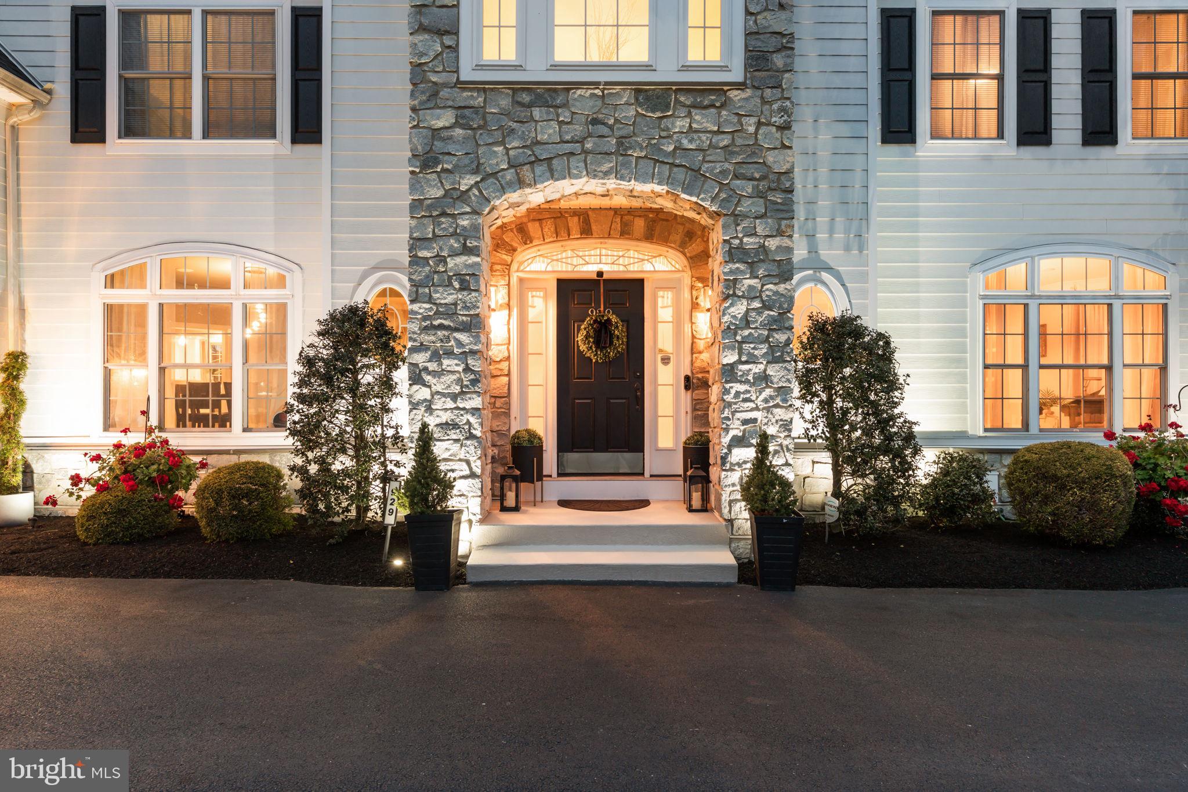
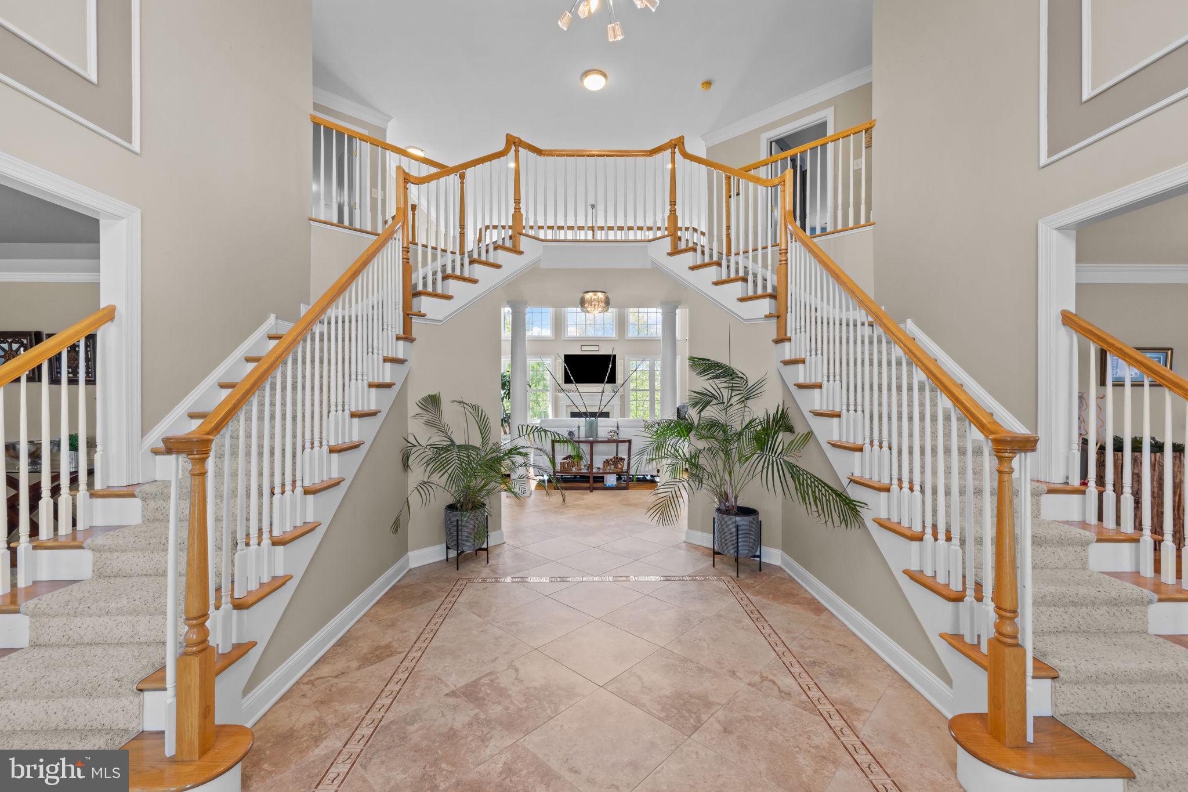
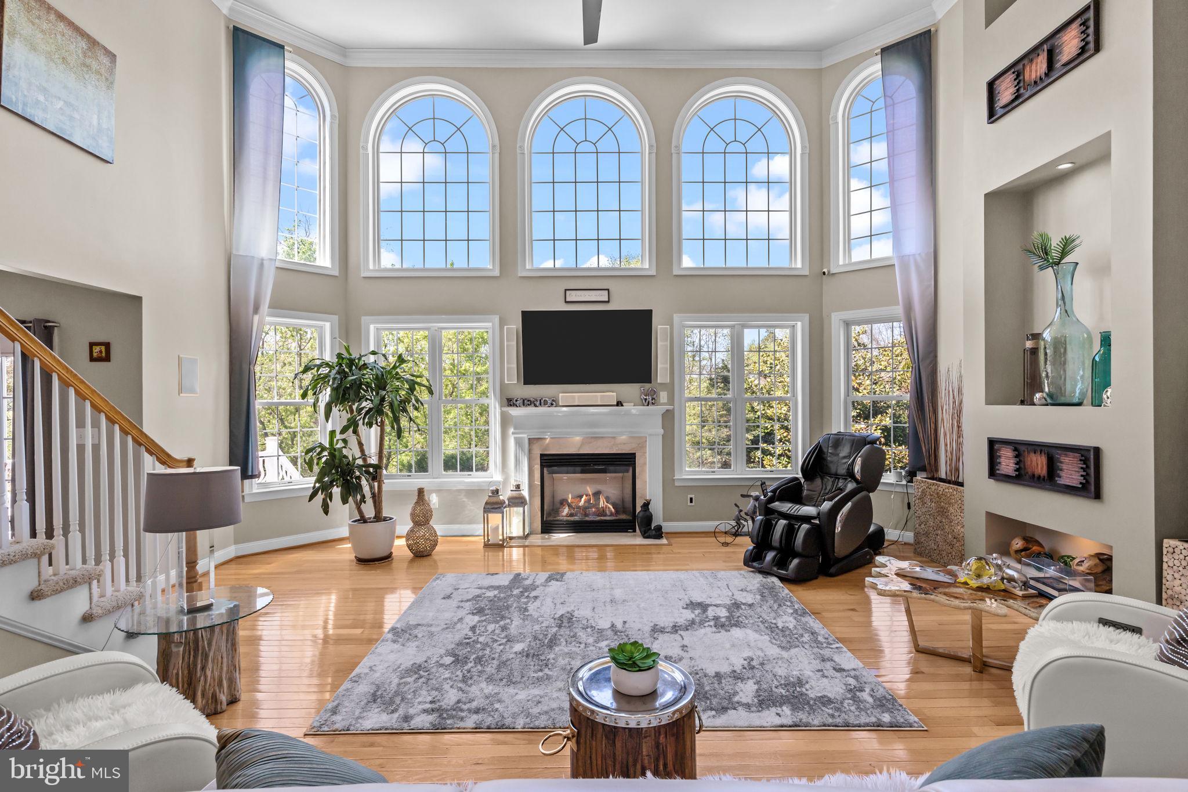
$6,844At the end of a cul-de-sac on Lederach Golf Course, 929 Putting Green Cir in Lower Salford Township pairs grand scale with a backyard that lives like a private resort and 6,704 sqft of living space. Step outside to a saltwater pool designed for all-day lounging and evening swims, with pumps replaced in 2021, re-plastered in 2021, and new DE filters in 2025. Add the hot tub with a built-in TV, outdoor speakers, and both a deck and patio for effortless entertaining. An irrigation system keeps the grounds looking their best, an invisible fence adds convenience for pets, and the driveway was freshly seal-coated in April 2026. Inside, the home’s arrival is just as memorable with a dramatic two-story foyer and a soaring two-story family room that sets the tone for gatherings. A first-floor office/bonus room offers a polished work-from-home option or a flexible lounge. The kitchen was updated in 2024, while the home’s whole-house audio and extensive smart controls bring a modern, elevated feel throughout. Recent major improvements include a new roof (2021), heated floors in the master bathroom and stucco remediation with new Hardiplank siding (2025). Some other upgrades that make this home more energy efficient are the solar panels (they are owned) and the garage is outfitted with two Tesla chargers. Upstairs are four bedrooms and the finished lower level adds a standout option for extended stays: an optional fifth-bedroom setup with a large bedroom and full bath, ideal for multi-generational living, adult children, or long-term guests. The finished basement also features a full bar, a dedicated movie theater and entertainment space with built-in subwoofers in the theater seating. There is no HOA, and the home may be available fully or partially furnished. Convenient to Skippack Village dining and shops, Evansburg State Park, the Perkiomen Trail, and major routes including 476, 63, 309, and 113, with SEPTA Regional Rail options nearby. Schedule your showing today!
| 4 weeks ago | Listing updated with changes from the MLS® | |
| a month ago | Status changed to Active | |
| a month ago | Listing first seen on site |

The real estate listing information is provided by Bright MLS is for the consumer's personal, non-commercial use and may not be used for any purpose other than to identify prospective properties consumer may be interested in purchasing. Any information relating to real estate for sale or lease referenced on this web site comes from the Internet Data Exchange (IDX) program of the Bright MLS. This web site references real estate listing(s) held by a brokerage firm other than the broker and/or agent who owns this web site. The accuracy of all information is deemed reliable but not guaranteed and should be personally verified through personal inspection by and/or with the appropriate professionals. Properties in listings may have been sold or may no longer be available. The data contained herein is copyrighted by Bright MLS and is protected by all applicable copyright laws. Any unauthorized collection or dissemination of this information is in violation of copyright laws and is strictly prohibited. Copyright © 2020 Bright MLS. All rights reserved.
Did you know? You can invite friends and family to your search. They can join your search, rate and discuss listings with you.