
36 BENTWOOD CIRCLEHARLEYSVILLE, PA 19438
Mortgage Calculator
Monthly Payment (Est.)
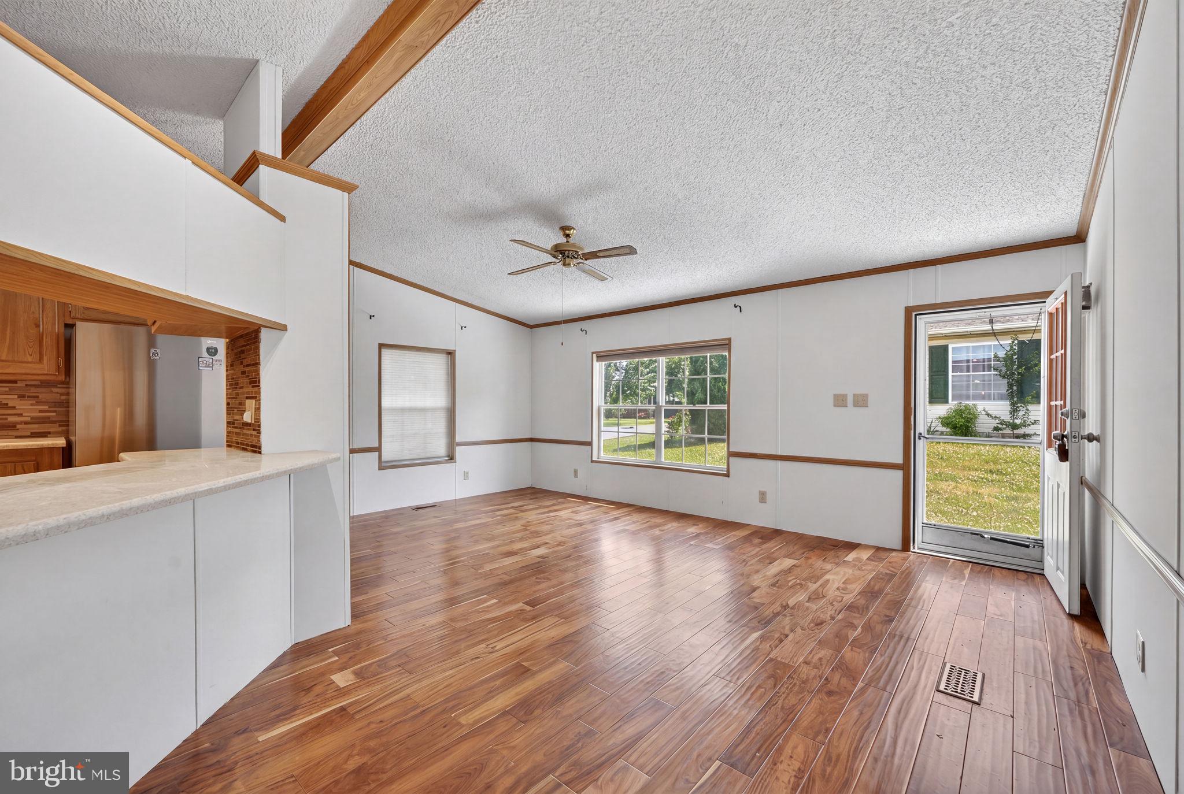
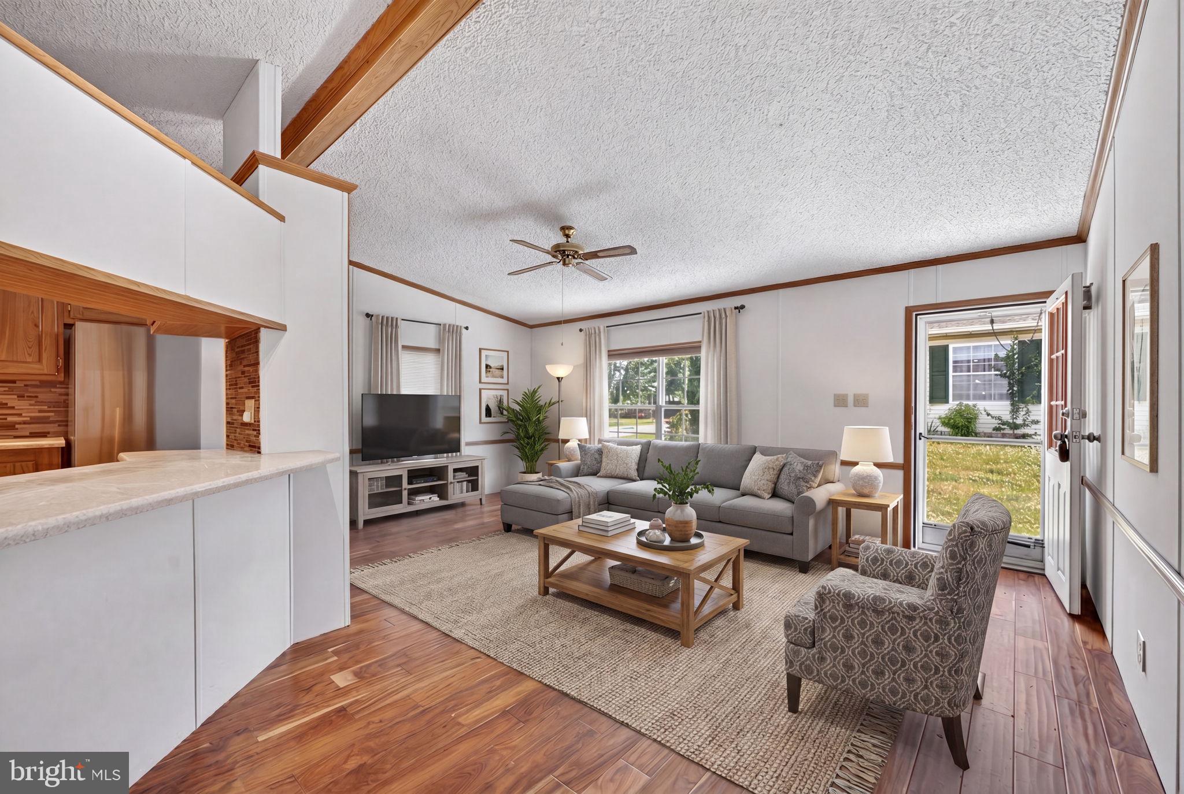
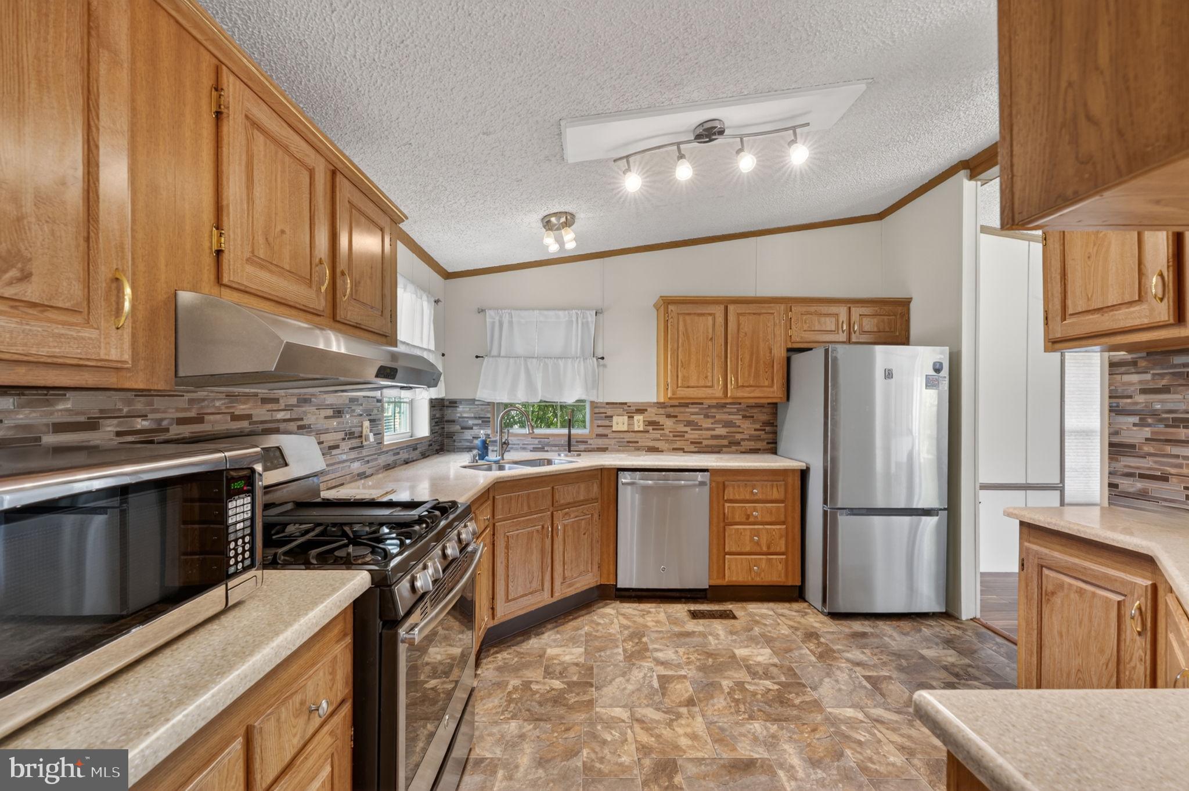
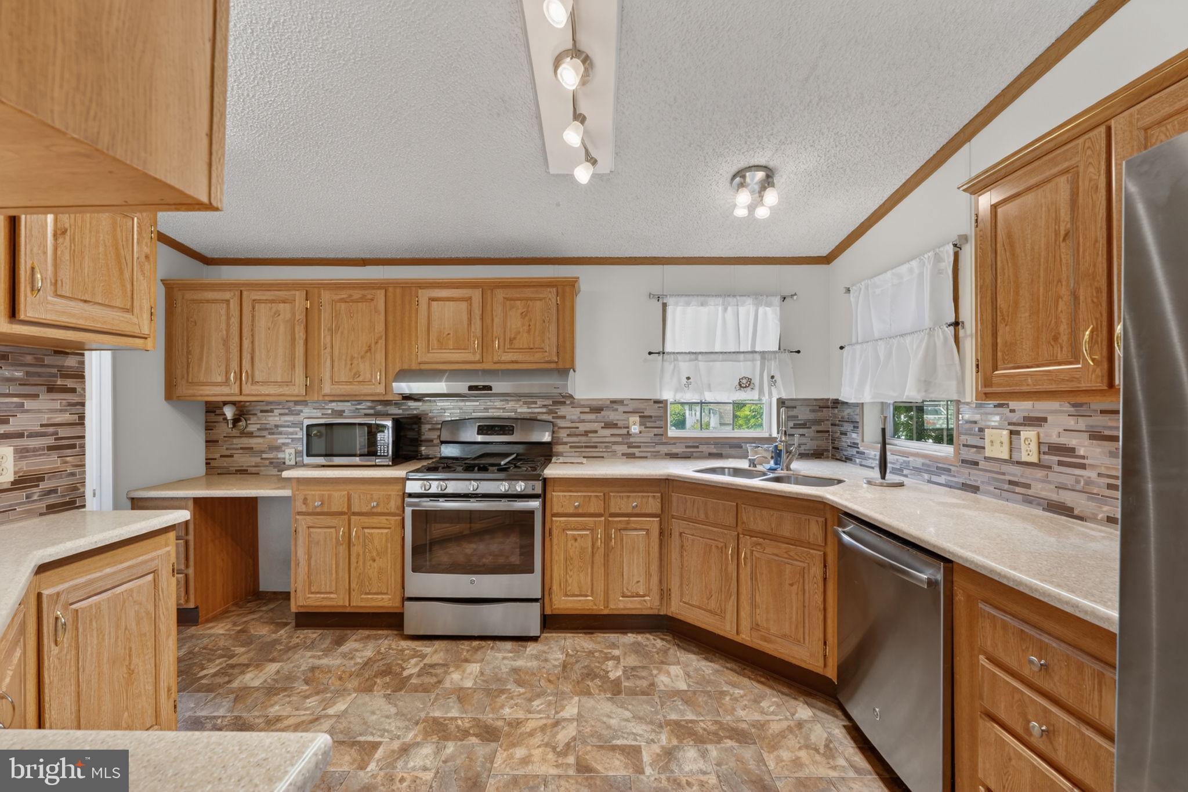
$616Refreshed and move-in ready in the 55+ active adult community of Walnut Meadows! Featuring brand new carpet and fresh paint throughout, with tons of natural lighting to create a warm, welcoming feel from the moment you walk in. Enjoy easy one-level living with 2 bedrooms and 2 full baths, including a primary ensuite bath and a walk-in closet for added convenience and comfort. Tucked on a peaceful lot, backing to trees with a shed for extra storage. You’ll appreciate the added privacy while still being part of an amenity-rich community with a renovated clubhouse, community pool, and a full calendar of social events. This home is conveniently located near shopping, dining, and major routes, with easy access to the PA Turnpike. Seller offering a credit toward closing costs or to help cover the first few months of lot rent, adding even more value to this turnkey opportunity. Lot fee includes common area maintenance, streets, clubhouse, community pool, and sewer. Schedule your showing today and see why 36 Bentwood is such an appealing Walnut Meadows opportunity.
| 2 weeks ago | Listing updated with changes from the MLS® | |
| a month ago | Status changed to Active Under Contract | |
| 2 months ago | Price changed to $135,000 | |
| 5 months ago | Listing first seen on site |

The real estate listing information is provided by Bright MLS is for the consumer's personal, non-commercial use and may not be used for any purpose other than to identify prospective properties consumer may be interested in purchasing. Any information relating to real estate for sale or lease referenced on this web site comes from the Internet Data Exchange (IDX) program of the Bright MLS. This web site references real estate listing(s) held by a brokerage firm other than the broker and/or agent who owns this web site. The accuracy of all information is deemed reliable but not guaranteed and should be personally verified through personal inspection by and/or with the appropriate professionals. Properties in listings may have been sold or may no longer be available. The data contained herein is copyrighted by Bright MLS and is protected by all applicable copyright laws. Any unauthorized collection or dissemination of this information is in violation of copyright laws and is strictly prohibited. Copyright © 2020 Bright MLS. All rights reserved.
Did you know? You can invite friends and family to your search. They can join your search, rate and discuss listings with you.