
126 W 11TH AVENUECONSHOHOCKEN, PA 19428
Mortgage Calculator
Monthly Payment (Est.)
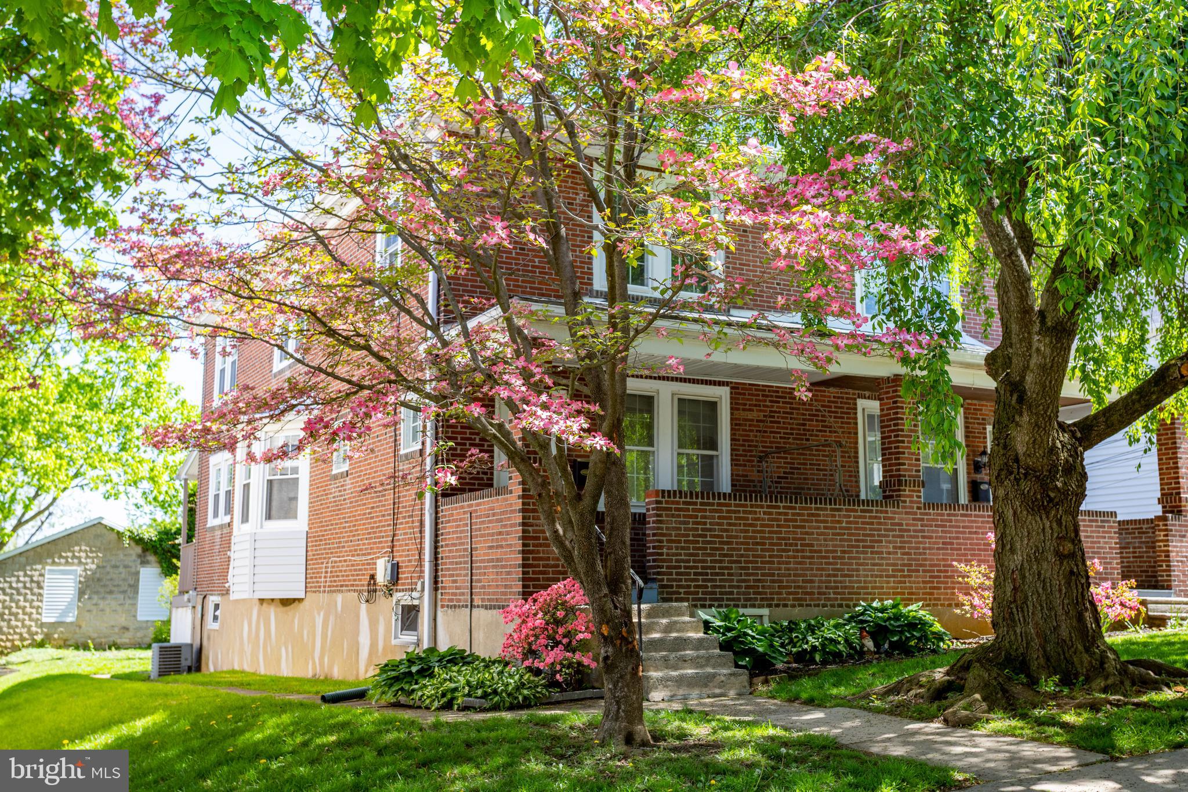
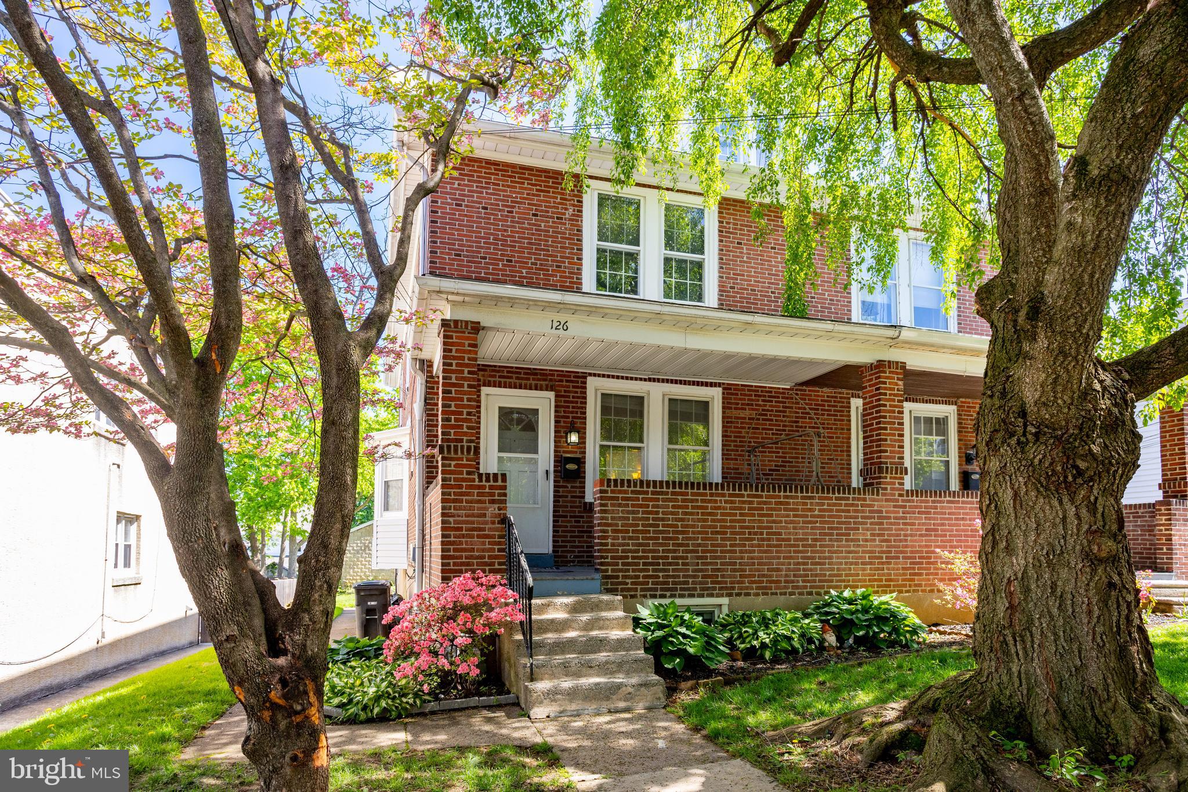
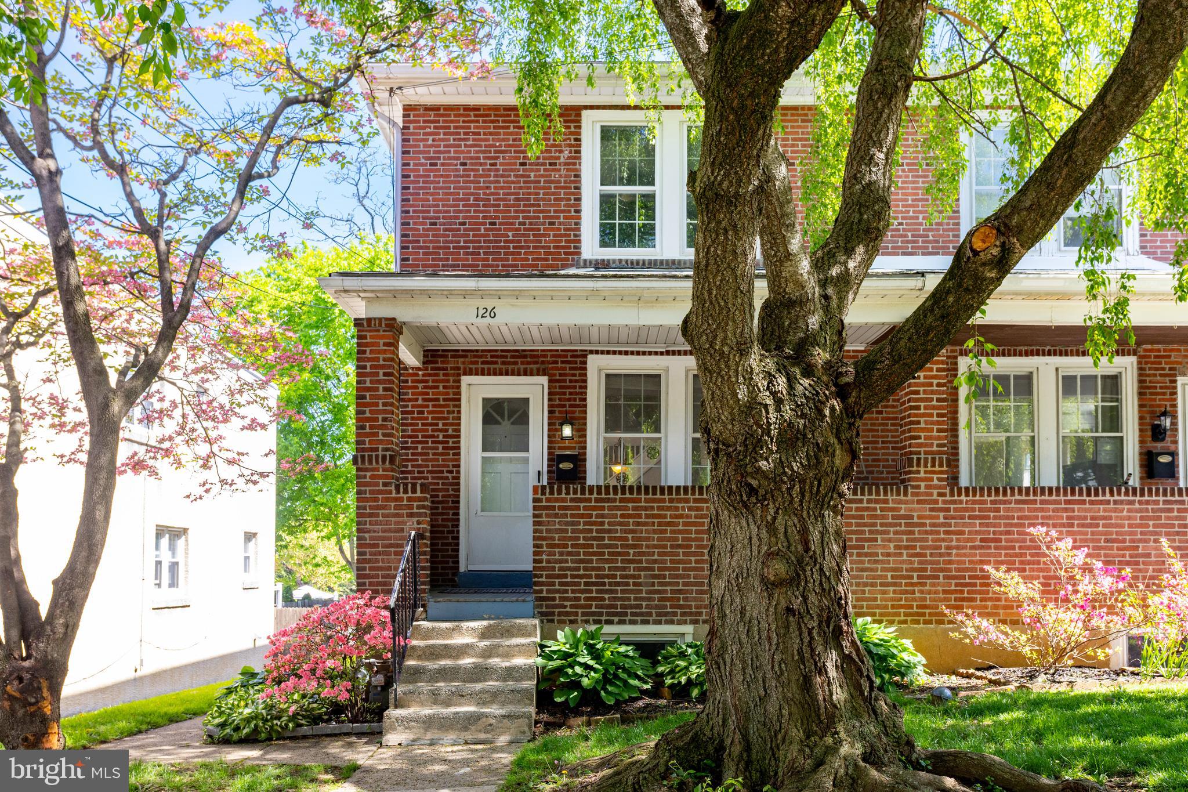
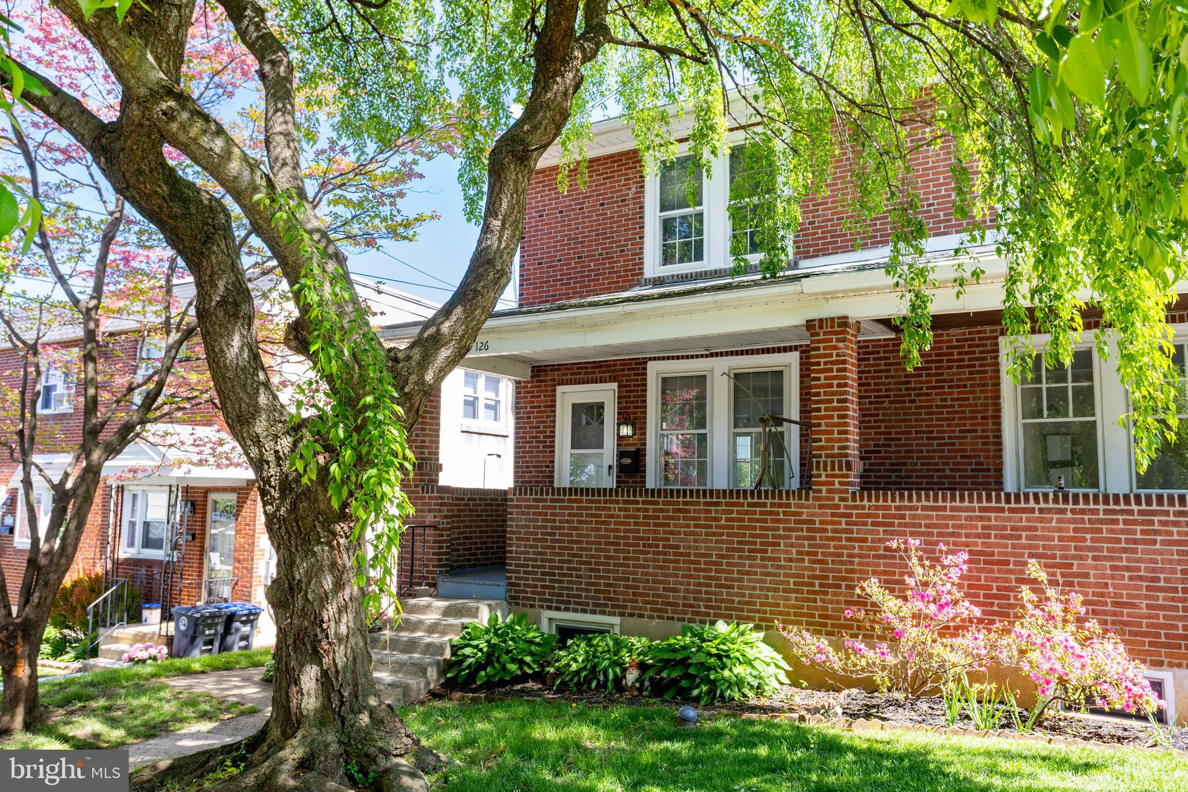
$2,281*Offer deadline - Monday, 5/4 by 5pm. * Welcome to 126 W 11th Avenue, a 3-bedroom, 2-bath twin home in Conshohocken, in the highly rated Colonial School District. As you approach, a welcoming front porch leads to the entry. Inside, the living room features hardwood floors, a decorative fireplace, and a bright double window overlooking the porch. A half wall with columns opens to the dining room, which includes hardwood flooring, a bay window, and the staircase to the upper level. The kitchen offers tile flooring, granite countertops, a center island with seating, stainless steel appliances, and access to the back deck. The outdoor space is ideal for relaxing or entertaining, with both a deck for outdoor dining and a patio area. A full bathroom with tile flooring, a single sink vanity, and a step-in shower completes the main level. Upstairs, the primary bedroom features hardwood floors and a ceiling fan with light. Two additional bedrooms, both with hardwood flooring and ceiling fans, provide flexible space for family, guests, or a home office. A full hall bathroom with tile flooring and a tub and shower combination completes this level. The unfinished lower level includes the home’s utilities, a washer and dryer, a utility sink, and direct access to the backyard, offering plenty of storage and potential. Conveniently located near Sutcliffe Park, restaurants, grocery stores, and entertainment, this home also provides easy access to Route 76 and Center City Philadelphia. Don’t miss the opportunity to make 126 W 11th Avenue your new home.
| 4 weeks ago | Status changed to Pending | |
| 4 weeks ago | Listing updated with changes from the MLS® | |
| a month ago | Listing first seen on site |

The real estate listing information is provided by Bright MLS is for the consumer's personal, non-commercial use and may not be used for any purpose other than to identify prospective properties consumer may be interested in purchasing. Any information relating to real estate for sale or lease referenced on this web site comes from the Internet Data Exchange (IDX) program of the Bright MLS. This web site references real estate listing(s) held by a brokerage firm other than the broker and/or agent who owns this web site. The accuracy of all information is deemed reliable but not guaranteed and should be personally verified through personal inspection by and/or with the appropriate professionals. Properties in listings may have been sold or may no longer be available. The data contained herein is copyrighted by Bright MLS and is protected by all applicable copyright laws. Any unauthorized collection or dissemination of this information is in violation of copyright laws and is strictly prohibited. Copyright © 2020 Bright MLS. All rights reserved.