
1541 CHALK AVENUEBLUE BELL, PA 19422
Mortgage Calculator
Monthly Payment (Est.)
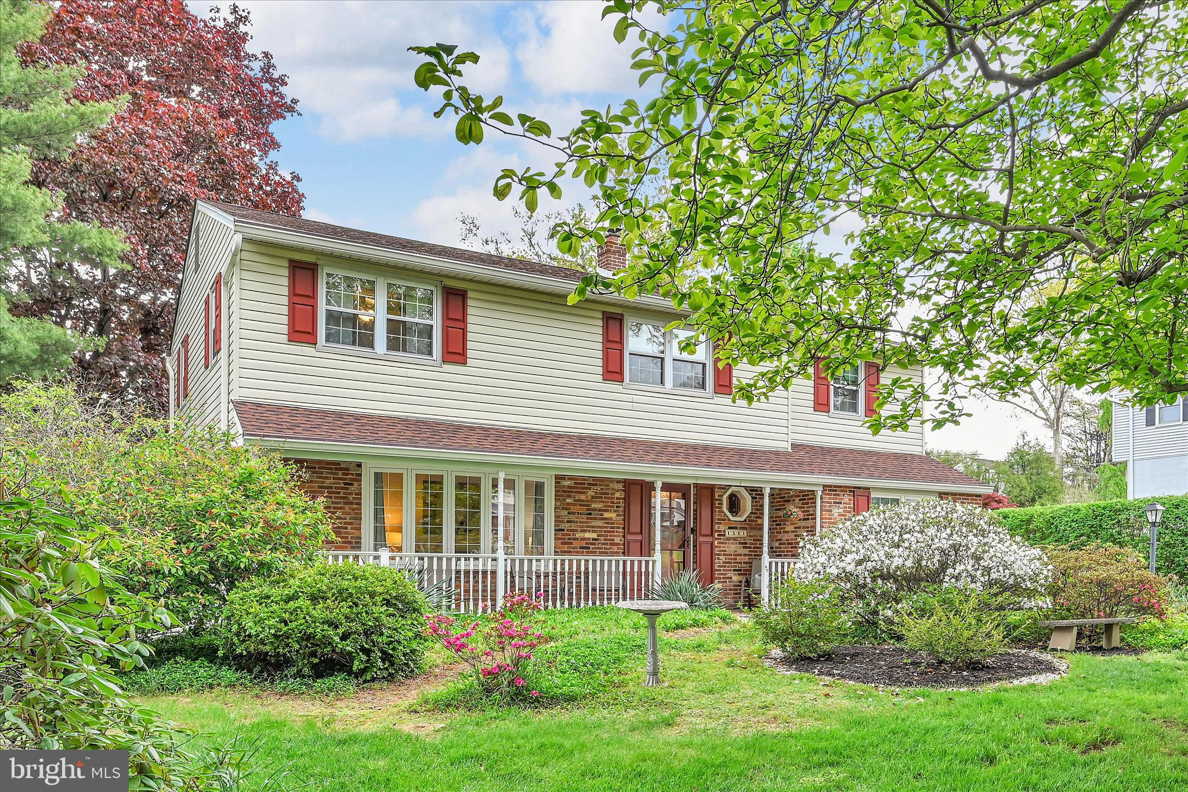
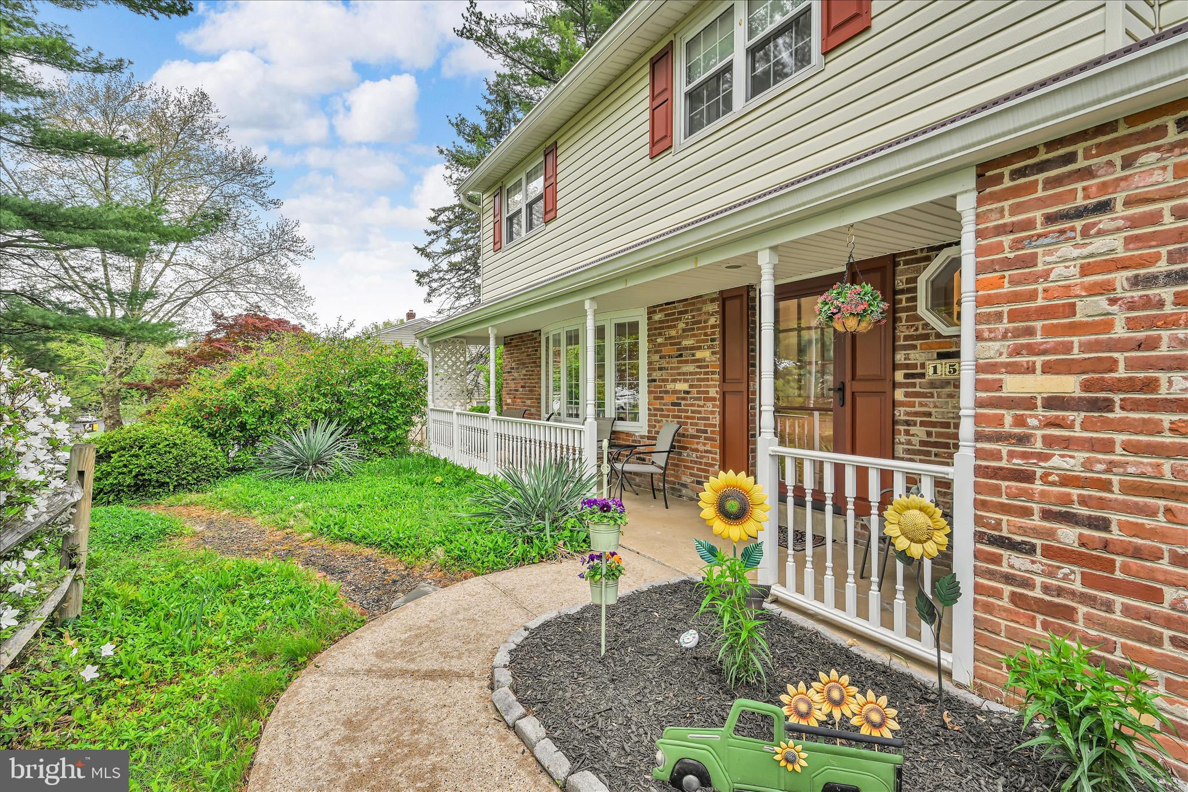
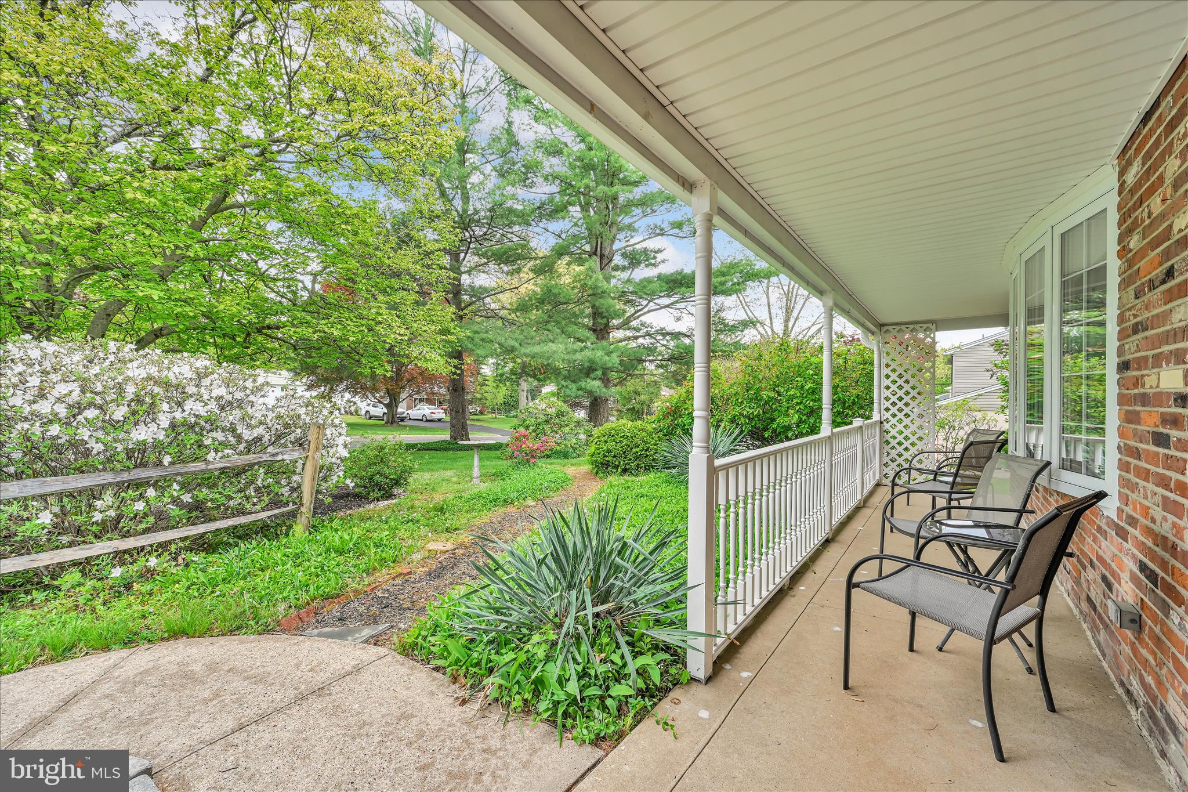
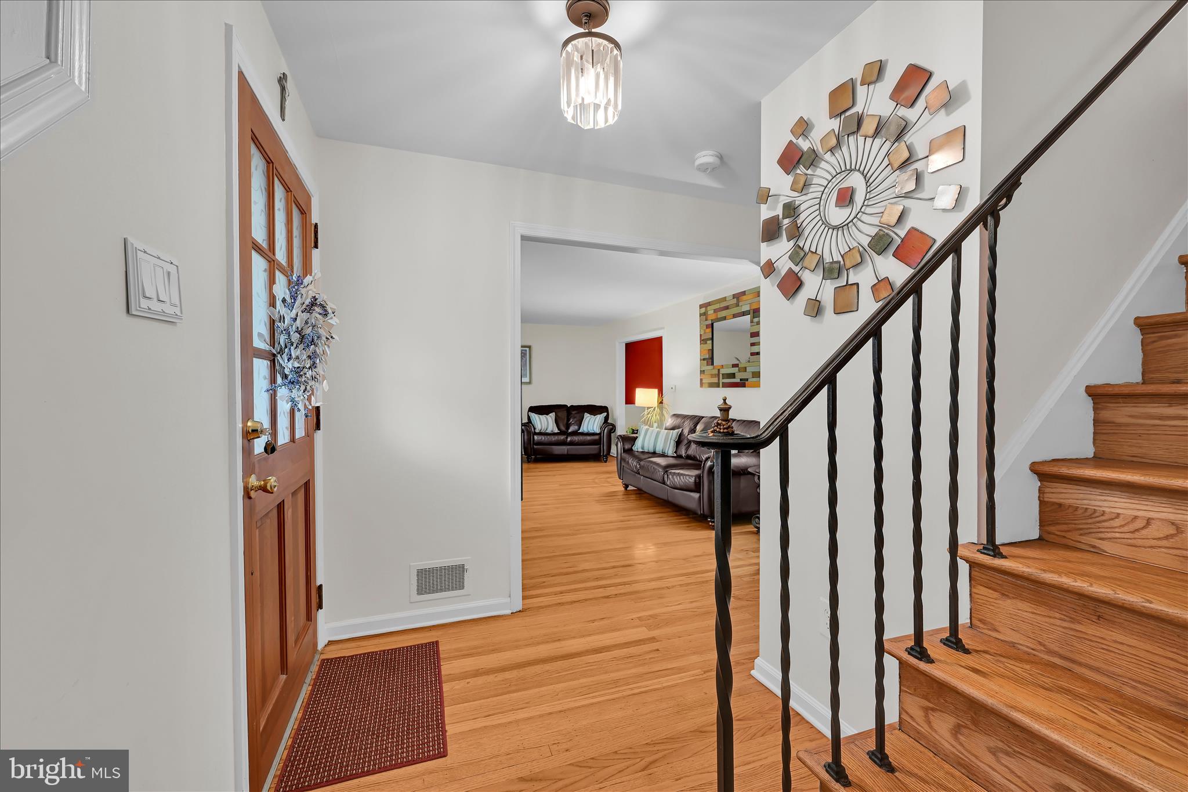
$2,852Welcome to a storybook Colonial in beautiful Blue Bell, where charm, space, and comfort come together in the most delightful way 🏡. From the moment you arrive, the inviting front porch and picture-perfect landscaping set the tone for something truly special 🌸. Step inside to a bright and cheerful foyer with gleaming hardwood floors that lead you into spacious rooms designed for both everyday living and joyful gatherings ✨. The sun-filled kitchen is the heart of the home, featuring a cozy eat-in space, gas cooking, a greenhouse window for happy plants, and soft recessed lighting that creates a warm glow 🌿. Just nearby, a convenient laundry room and powder room make daily life easy. The main level offers elegant living and dining rooms for special moments, along with a grand family room centered around a charming brick fireplace—perfect for cozy nights and happy memories 🔥. Upstairs, you’ll find five generous bedrooms, each offering comfort and space to relax. The primary suite is a peaceful retreat with its own private bath and large closet 🛁. Updated bathrooms shine with refreshed vanities and showers, adding a touch of modern sparkle. The finished basement is a wonderful bonus space—ideal for play, work, or quiet time—with a bright solarium window that brings in natural light. Need storage? You’ll love the floored attic with easy pull-down access 📦. This home has been lovingly cared for, with thoughtful updates including a Newer Roof (2019), HVAC (2022), Master Bath Vanity and Guest Bath Shower (2025) Master Bath Shower and Guest Bath Vanity (2022), and Interior Doors and Microwave (2025), giving peace of mind for years to come 🛠️. Set in a friendly, welcoming neighborhood known for its strong sense of community, this home offers not just a place to live—but a place to belong 🤝. Enjoy being close to shopping, dining, and everyday conveniences, all while tucked into a peaceful and picturesque setting. Come see this warm and wonderful home where every room tells a story—and your next chapter begins 🌟.
| 4 weeks ago | Status changed to Active Under Contract | |
| 4 weeks ago | Listing updated with changes from the MLS® | |
| a month ago | Listing first seen on site |

The real estate listing information is provided by Bright MLS is for the consumer's personal, non-commercial use and may not be used for any purpose other than to identify prospective properties consumer may be interested in purchasing. Any information relating to real estate for sale or lease referenced on this web site comes from the Internet Data Exchange (IDX) program of the Bright MLS. This web site references real estate listing(s) held by a brokerage firm other than the broker and/or agent who owns this web site. The accuracy of all information is deemed reliable but not guaranteed and should be personally verified through personal inspection by and/or with the appropriate professionals. Properties in listings may have been sold or may no longer be available. The data contained herein is copyrighted by Bright MLS and is protected by all applicable copyright laws. Any unauthorized collection or dissemination of this information is in violation of copyright laws and is strictly prohibited. Copyright © 2020 Bright MLS. All rights reserved.
Did you know? You can invite friends and family to your search. They can join your search, rate and discuss listings with you.