
108 ASCOT COURTNORTH WALES, PA 19454
Mortgage Calculator
Monthly Payment (Est.)
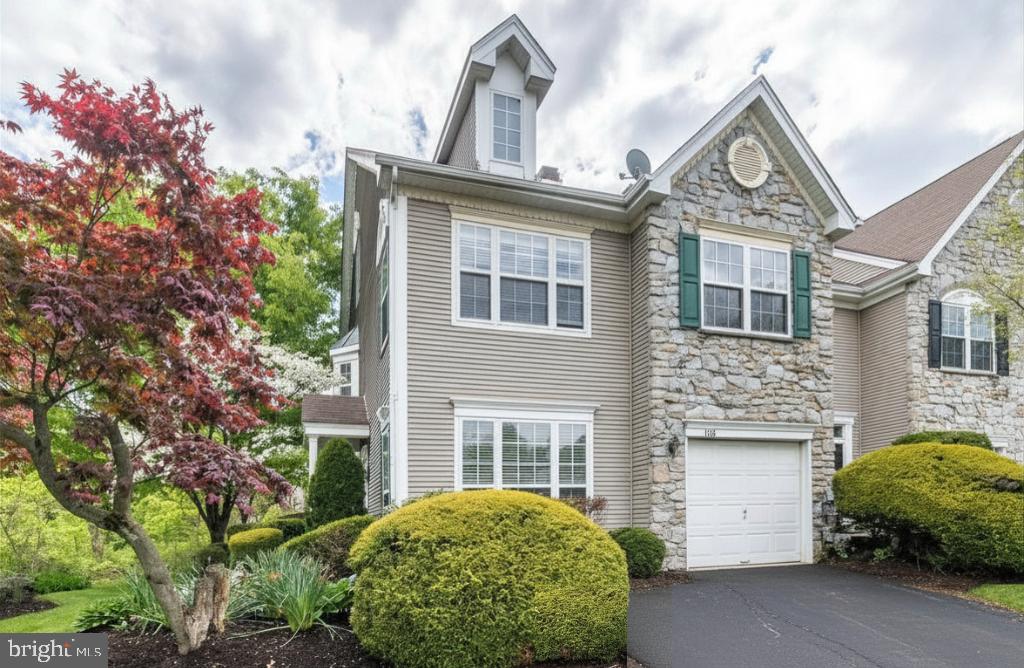
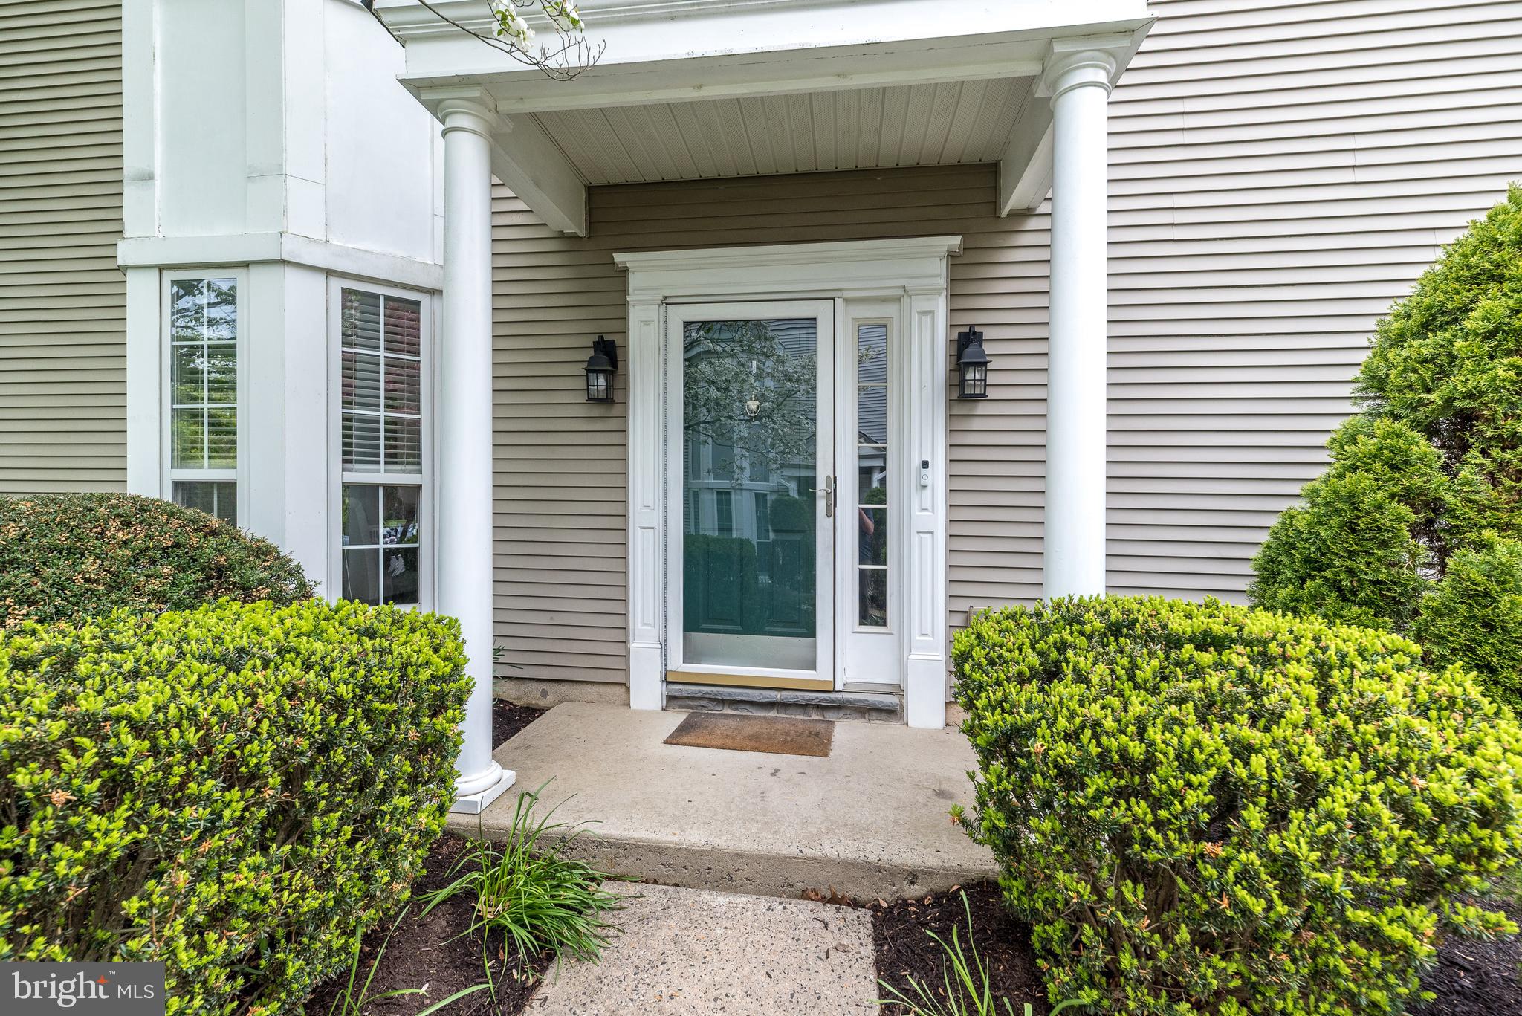
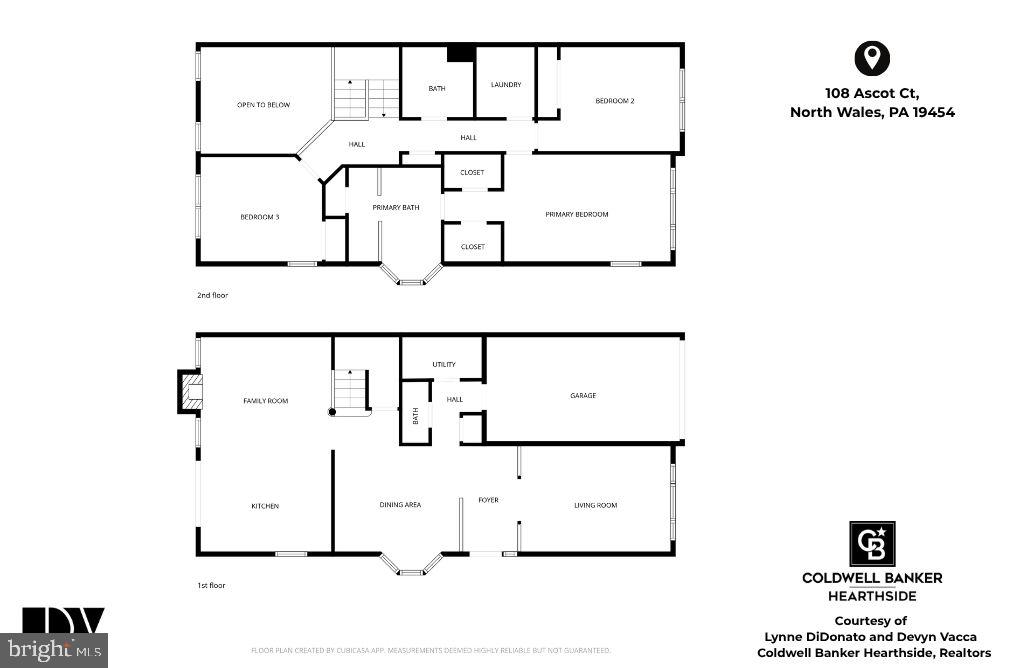
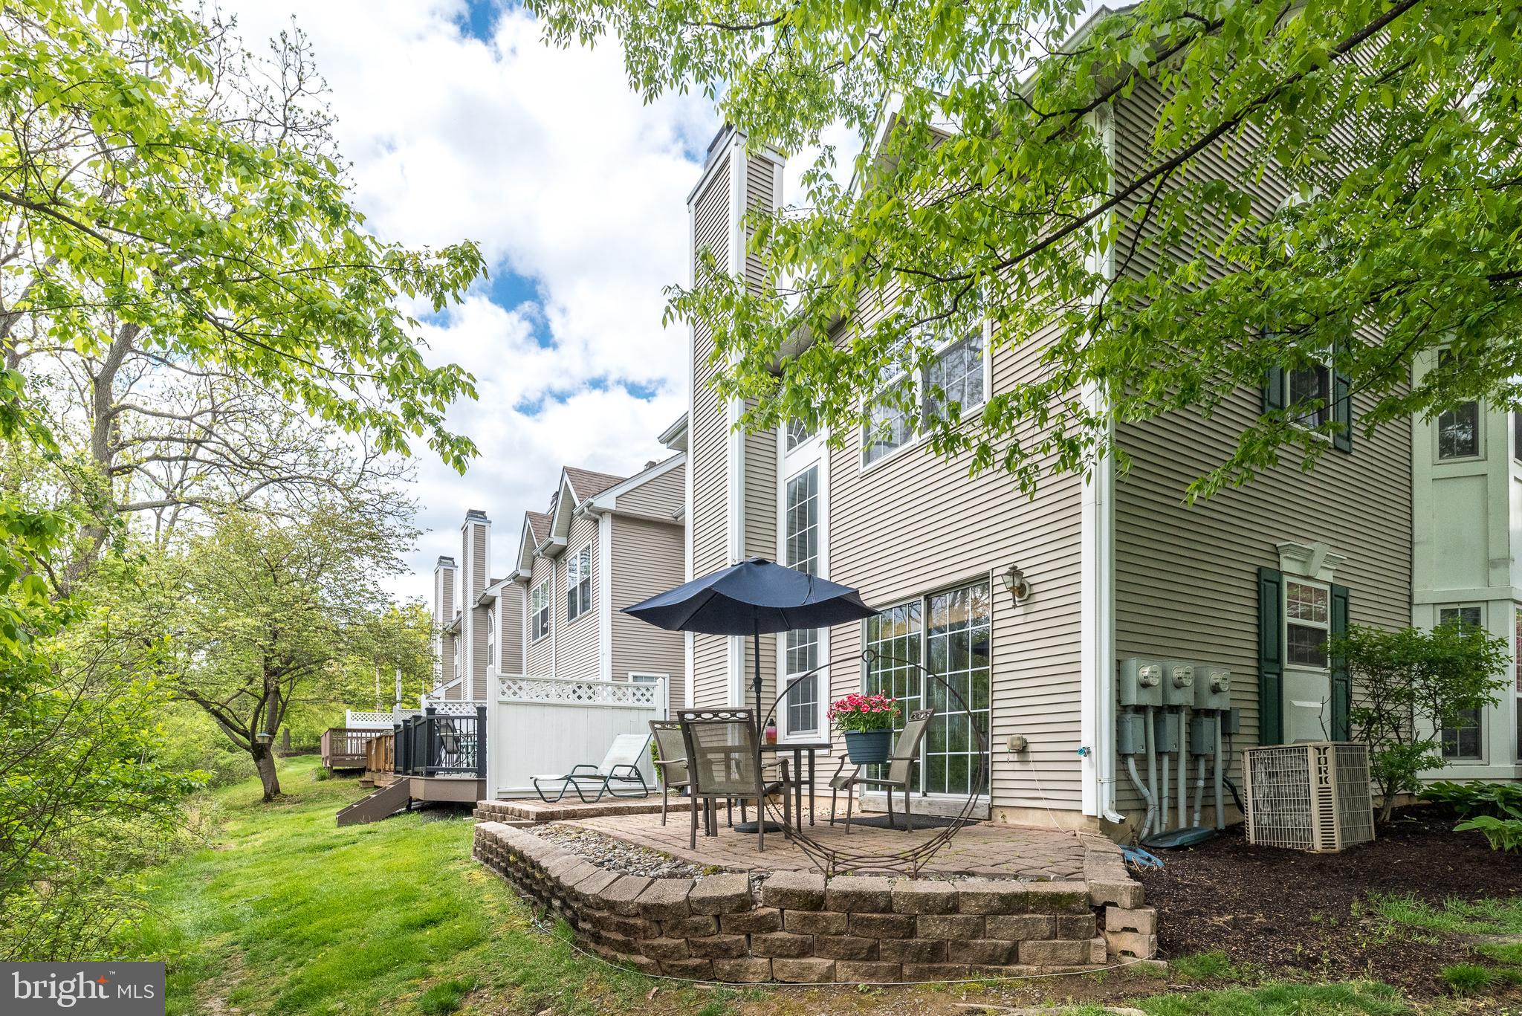
$2,281Welcome to 108 Ascot Court, a bright and airy end-unit townhome ideally situated on a quiet circle with no through traffic in the highly desirable Winners Circle neighborhood of Montgomery Township, within the highly ranked North Penn School District. Offering 3 bedrooms, 2.5 baths, and 2,014 square feet of living space, this home combines privacy, style, and convenience, highlighted by a sensational wooded backyard and custom paver patio, creating the perfect outdoor retreat. Step inside to an inviting open floor plan enhanced by newer luxury vinyl plank flooring and a neutral palette throughout both levels. Enter into the welcoming foyer, flanked by spacious formal living and dining areas that both boast large windows for natural light and flow seamlessly into the heart of the home. The beautifully updated kitchen features newer stainless steel appliances, painted wood cabinetry, granite countertops, a trendy tiled backsplash, a 5-burner gas range, and a breakfast bar. With abundant storage and prep space, the kitchen also offers sliding doors that lead directly to the private paver patio, making indoor-outdoor entertaining effortless. The dramatic two-story family room is a true showpiece, featuring a cozy wood-burning fireplace and soaring Palladian windows that flood the space with natural light and frame views of the wooded backdrop. An updated powder room and a utility/storage room complete this level. Upstairs, the primary suite offers a peaceful retreat with a vaulted ceiling, dual walk-in closets, and an en suite bathroom with a double vanity, walk-in tiled shower, linen closet, and a soaking tub surrounded by a bay window overlooking the trees—offering a truly relaxing, spa-like experience. Two additional generously sized bedrooms, each with ample closet space, share a well-appointed hall bathroom with a tub/shower combo. A well-sized laundry room, complete with washer and dryer, rounds out the upper level for added convenience. Additional highlights include a one-car garage with two-car wide driveway and easy access to the community’s private pool and nearby Spring Valley Park, both within walking distance. With shopping, dining, and major roadways, including Route 202 just minutes away, this home delivers the ideal blend of comfort, convenience, and lifestyle.
| 2 days ago | Status changed to Active Under Contract | |
| 2 days ago | Listing updated with changes from the MLS® | |
| 4 weeks ago | Listing first seen on site |

The real estate listing information is provided by Bright MLS is for the consumer's personal, non-commercial use and may not be used for any purpose other than to identify prospective properties consumer may be interested in purchasing. Any information relating to real estate for sale or lease referenced on this web site comes from the Internet Data Exchange (IDX) program of the Bright MLS. This web site references real estate listing(s) held by a brokerage firm other than the broker and/or agent who owns this web site. The accuracy of all information is deemed reliable but not guaranteed and should be personally verified through personal inspection by and/or with the appropriate professionals. Properties in listings may have been sold or may no longer be available. The data contained herein is copyrighted by Bright MLS and is protected by all applicable copyright laws. Any unauthorized collection or dissemination of this information is in violation of copyright laws and is strictly prohibited. Copyright © 2020 Bright MLS. All rights reserved.
Did you know? You can invite friends and family to your search. They can join your search, rate and discuss listings with you.