
2560 HOLLY LANEHATFIELD, PA 19440
Mortgage Calculator
Monthly Payment (Est.)
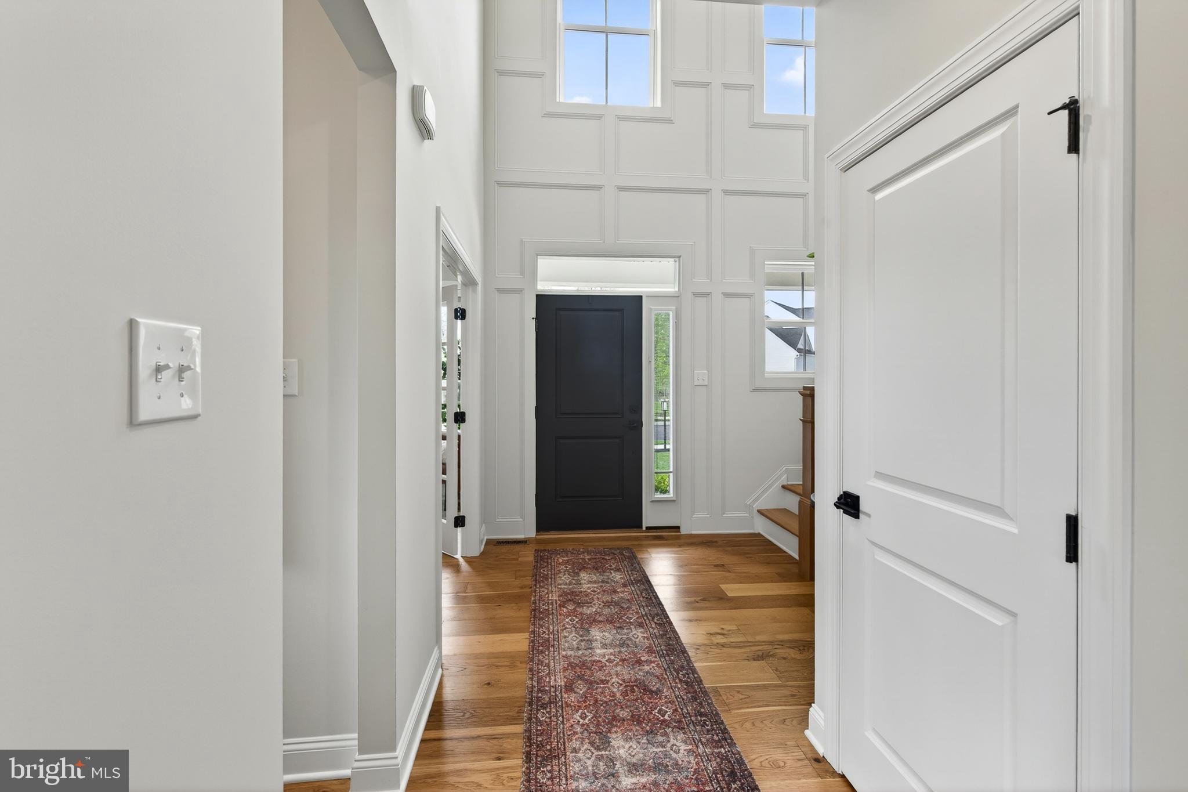
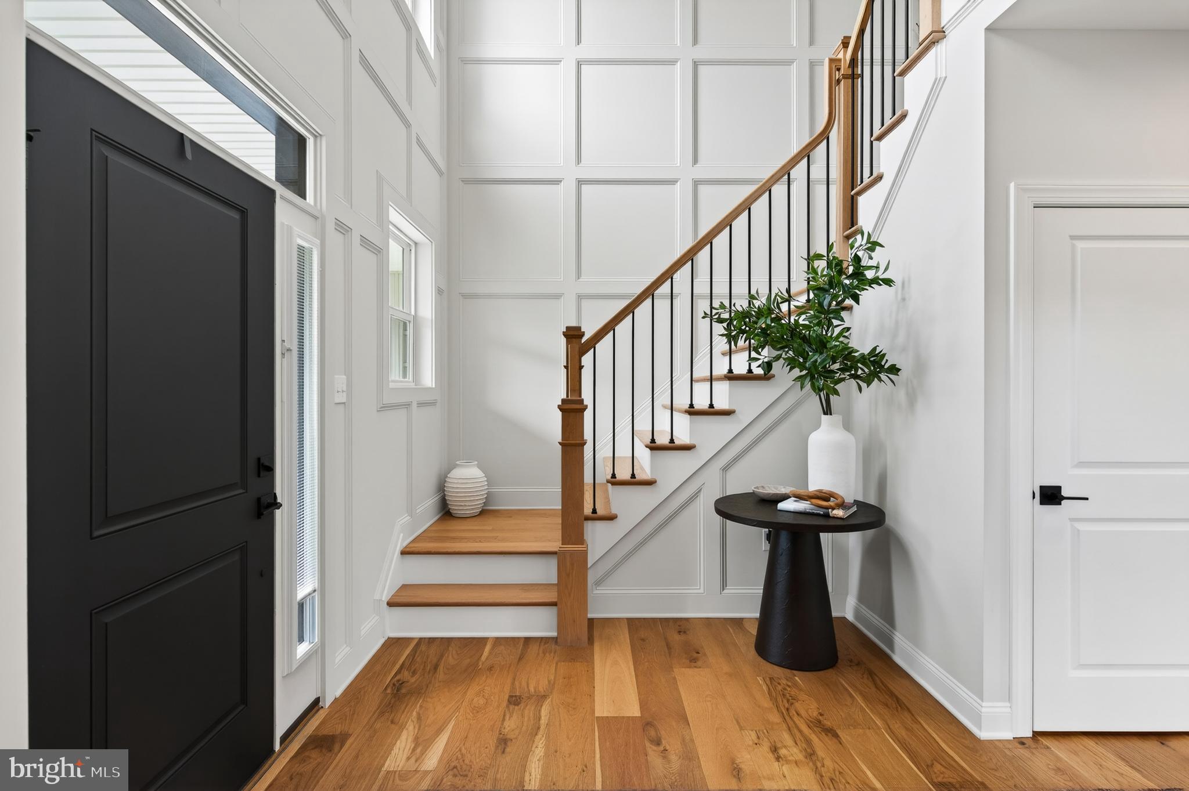
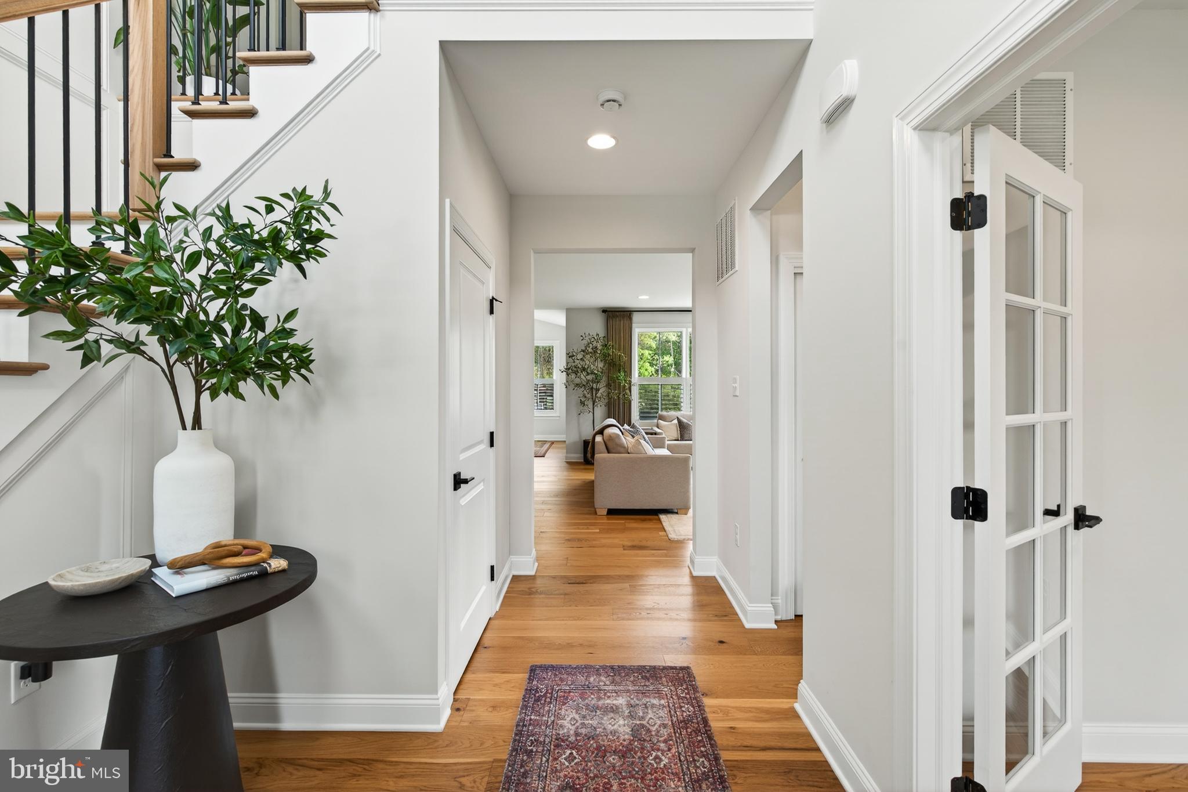
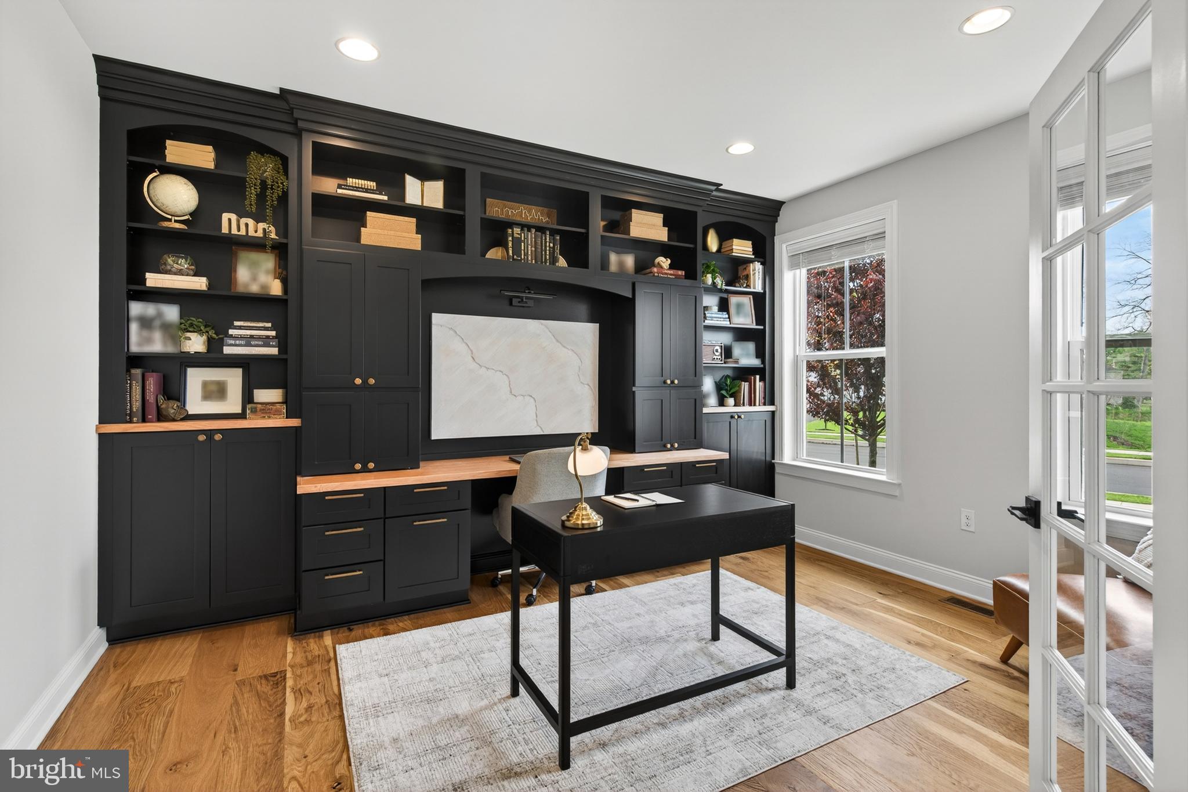
$5,653Rare in Hatfield Township: a 5-bedroom, 2022-built modern farmhouse in North Penn School District with a true first-floor in-law suite — a purpose-built bedroom and full bath on the main level, designed in from the start, not a converted den or flex room. If you've searched for newer construction with genuine first-floor living and come up empty, this is the home that actually checks the box. The first floor also includes a dedicated home office behind 10-lite glass French doors — a real room, not a nook — plus a custom mudroom with paneled wood millwork and built-in storage. The main level is open-concept, built for entertaining: an extended dining area under a cathedral ceiling flows into a great room anchored by a 36-inch direct-vent propane fireplace with painted mantel and slate surround. Upstairs, the primary suite offers two walk-in closets and a deluxe en suite with a freestanding soaking tub, joined by three additional bedrooms and another full bath. The finished lower level adds roughly 1,074 square feet for recreation, media, fitness, or playroom use. Outside, a fully fenced and landscaped 0.67-acre lot offers a covered front porch, rear deck, fire pit area, play area, and in-ground sprinkler system. Key facts: 5 bedrooms, 3.5 bathrooms. Approximately 4,200 square feet of total livable space — 3,100+ above grade plus 1,074 finished basement. Built 2022 by W.B. Homes in the Bexley at Pennsbury community. North Penn School District. Hatfield Township, Montgomery County, PA 19440. Modern Farmhouse elevation, non-stucco exterior. Two-zone propane HVAC. Public water and sewer. HOA approximately $1,200 per year. Lot 0.67 acres, fully fenced. The first-floor in-law suite is a purpose-built design feature — a true main-level bedroom and full bath — not a converted office, den, or flex room, and not part of the standard W.B. Homes floor plan. The main level is open-concept, not a separate formal dining room. The finished basement includes an egress window; it is not a walkout and has no grade-level exterior door. The home is ready for a flexible settlement, approximately 10 minutes from Lansdale Station regional rail, with access to Route 309 and the Pennsylvania Turnpike Northeast Extension. 2560 Holly Lane is unusual for Hatfield Township because it combines newer construction, a true first-floor in-law suite, a separate first-floor office, 5 bedrooms, an open-concept main level, finished basement space, a fully fenced 0.67-acre lot, and North Penn School District location in one home.
| 3 weeks ago | Listing updated with changes from the MLS® | |
| a month ago | Price changed to $1,239,000 | |
| 4 months ago | Status changed to Active | |
| 4 months ago | Listing first seen on site |

The real estate listing information is provided by Bright MLS is for the consumer's personal, non-commercial use and may not be used for any purpose other than to identify prospective properties consumer may be interested in purchasing. Any information relating to real estate for sale or lease referenced on this web site comes from the Internet Data Exchange (IDX) program of the Bright MLS. This web site references real estate listing(s) held by a brokerage firm other than the broker and/or agent who owns this web site. The accuracy of all information is deemed reliable but not guaranteed and should be personally verified through personal inspection by and/or with the appropriate professionals. Properties in listings may have been sold or may no longer be available. The data contained herein is copyrighted by Bright MLS and is protected by all applicable copyright laws. Any unauthorized collection or dissemination of this information is in violation of copyright laws and is strictly prohibited. Copyright © 2020 Bright MLS. All rights reserved.