
800 DIMINJAN LANEHARLEYSVILLE, PA 19438
Mortgage Calculator
Monthly Payment (Est.)
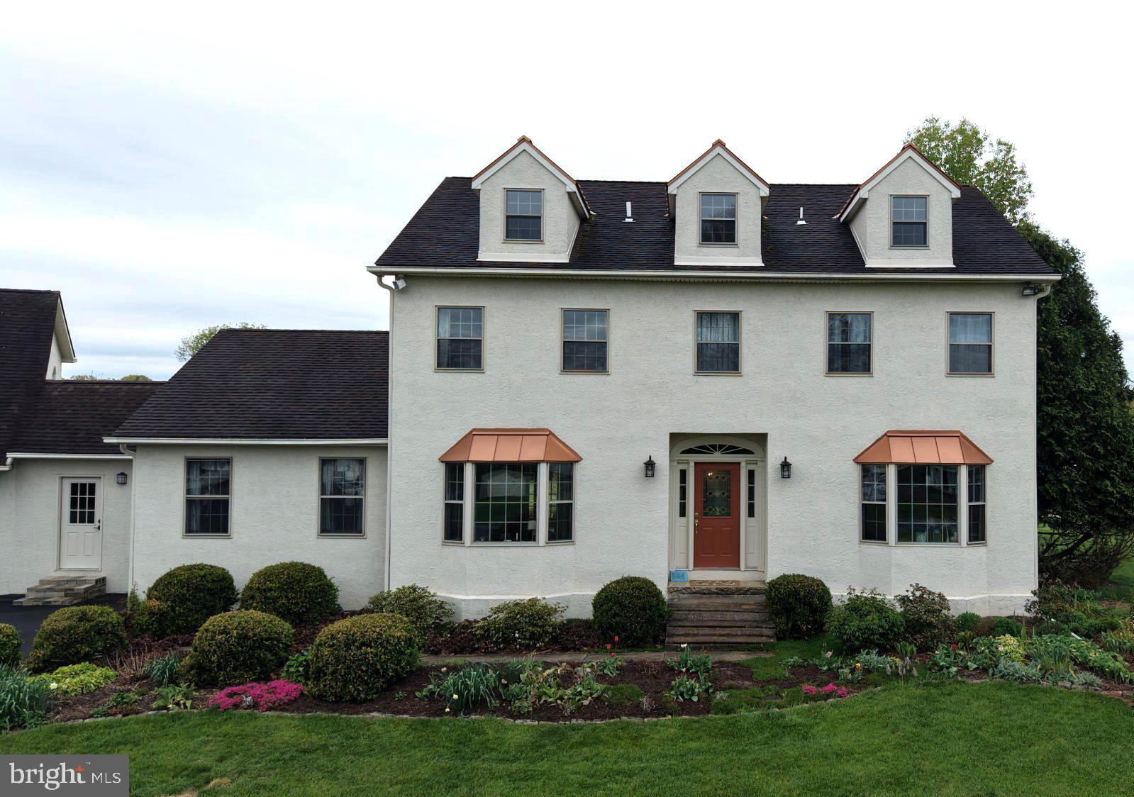
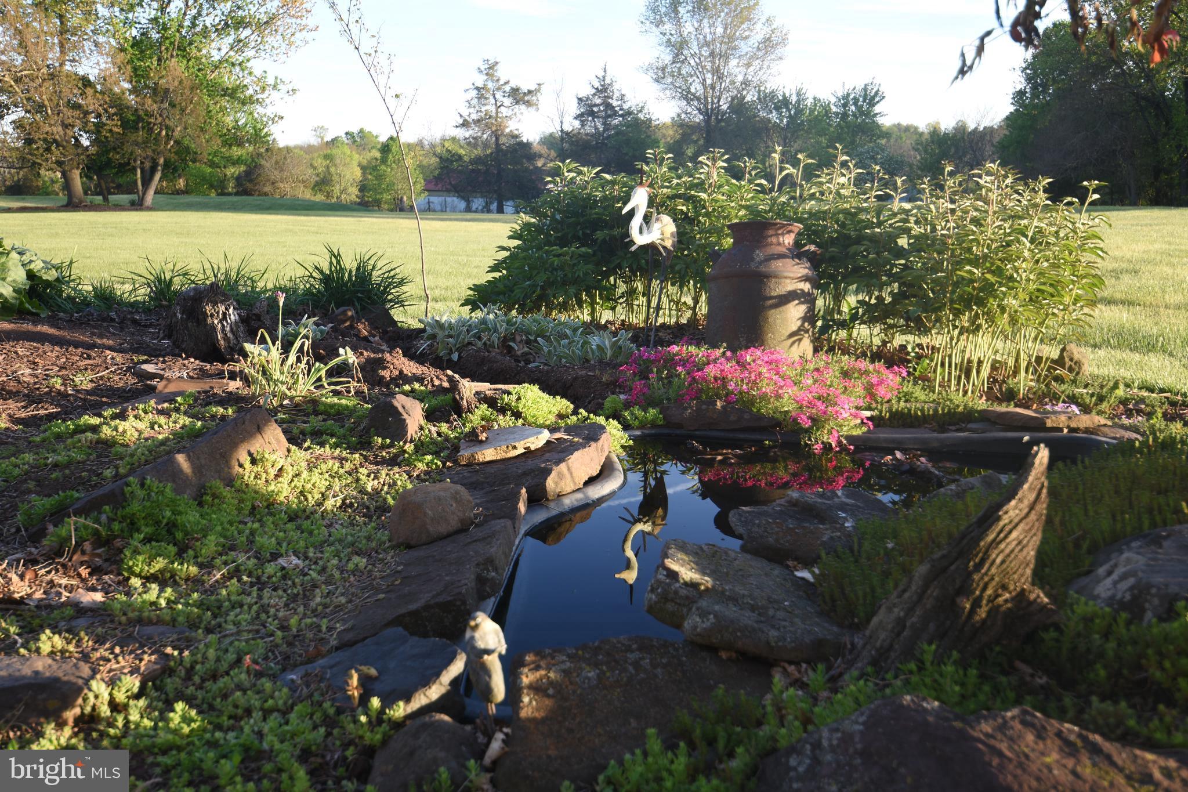
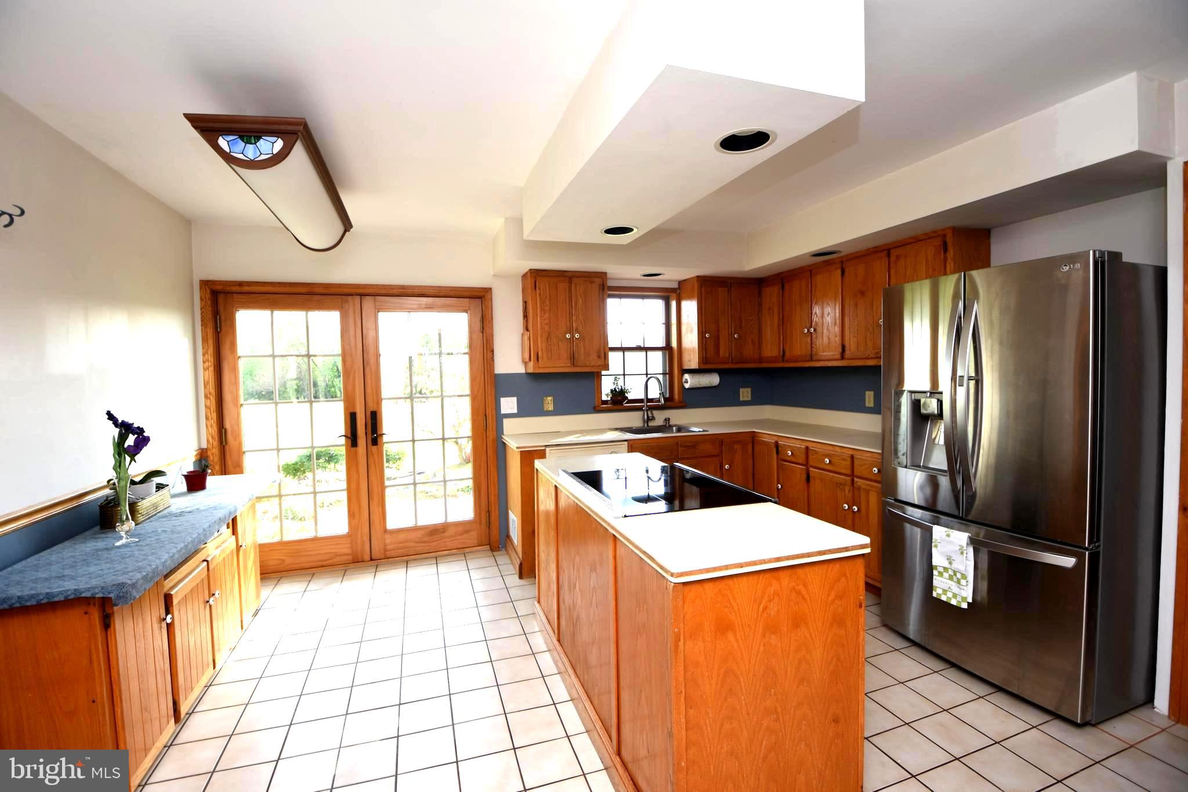
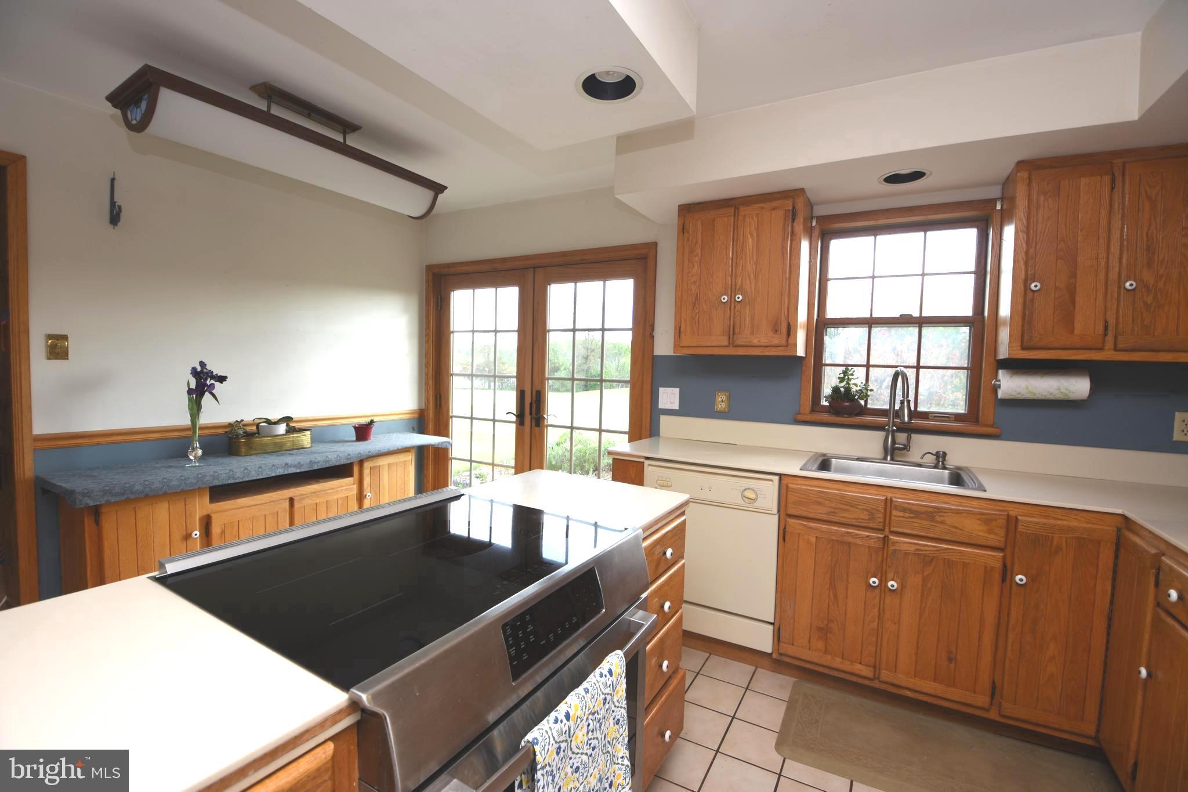
$3,417Location. Location. Location. Situated within the scenic landscapes of Upper Salford Township, the stately Colonial at 800 Diminjan Lane offers approximately 3,288 square feet of living space. This impressive residence offers multigenerational possibities with a flexible 11-room layout, featuring four bedrooms with the potential for two additional rooms on the finished third floor. The heart of the home is the open-concept kitchen, which centers around a functional island and flows effortlessly into the adjacent dining and living areas. For those who love to entertain, French doors lead directly from the kitchen to an outdoor grilling area, while a sophisticated den with vaulted ceilings and a dining room accented by a charming bay window provide ample space for both relaxation and formal gatherings. This home is a masterpiece of eco-efficiency and high-performance infrastructure. It features a Geothermal HVAC system to provide ultra-efficient heating and cooling with a significantly reduced carbon footprint and lower utility costs. The exterior has been meticulously maintained for longevity featuring Rhino Shield, a flexible, waterproof ceramic elastomeric coating on the stucco and 50-year architectural shingle roof. Supported by a 200 AMP electrical service and a reliable 180-foot deep well, the structural integrity of the property is ready to welcome its new owner. The exterior highlights continue with copper-toned window awnings, classic dormers, and a sweeping driveway leading to an oversized 864-square-foot garage. This expansive space provides ample room for vehicles and storage, with an additional 680 square feet of unfinished space above offering storage and additional possibilities. Located on a quiet 1.55-acre cul-de-sac, the property benefits from a premier location within the highly-regarded Souderton Area School District. Residents will enjoy being just minutes from the Perkiomen Trail and the Pennsylvania Turnpike, as well as the boutique charm and dining of nearby Harleysville and Skippack.
| a week ago | Price changed to $749,000 | |
| a week ago | Listing updated with changes from the MLS® | |
| 4 weeks ago | Status changed to Active | |
| 4 weeks ago | Listing first seen on site |

The real estate listing information is provided by Bright MLS is for the consumer's personal, non-commercial use and may not be used for any purpose other than to identify prospective properties consumer may be interested in purchasing. Any information relating to real estate for sale or lease referenced on this web site comes from the Internet Data Exchange (IDX) program of the Bright MLS. This web site references real estate listing(s) held by a brokerage firm other than the broker and/or agent who owns this web site. The accuracy of all information is deemed reliable but not guaranteed and should be personally verified through personal inspection by and/or with the appropriate professionals. Properties in listings may have been sold or may no longer be available. The data contained herein is copyrighted by Bright MLS and is protected by all applicable copyright laws. Any unauthorized collection or dissemination of this information is in violation of copyright laws and is strictly prohibited. Copyright © 2020 Bright MLS. All rights reserved.