
662 DEAVER DRIVEBLUE BELL, PA 19422
Mortgage Calculator
Monthly Payment (Est.)
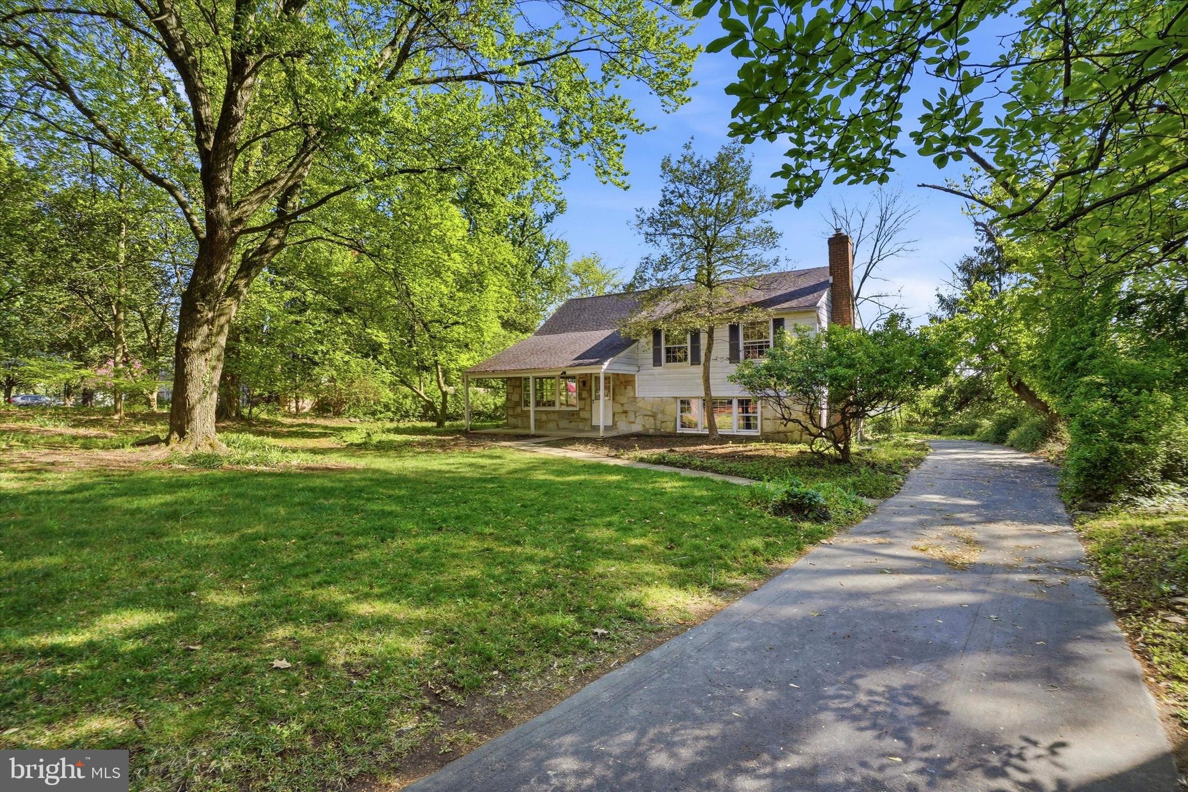
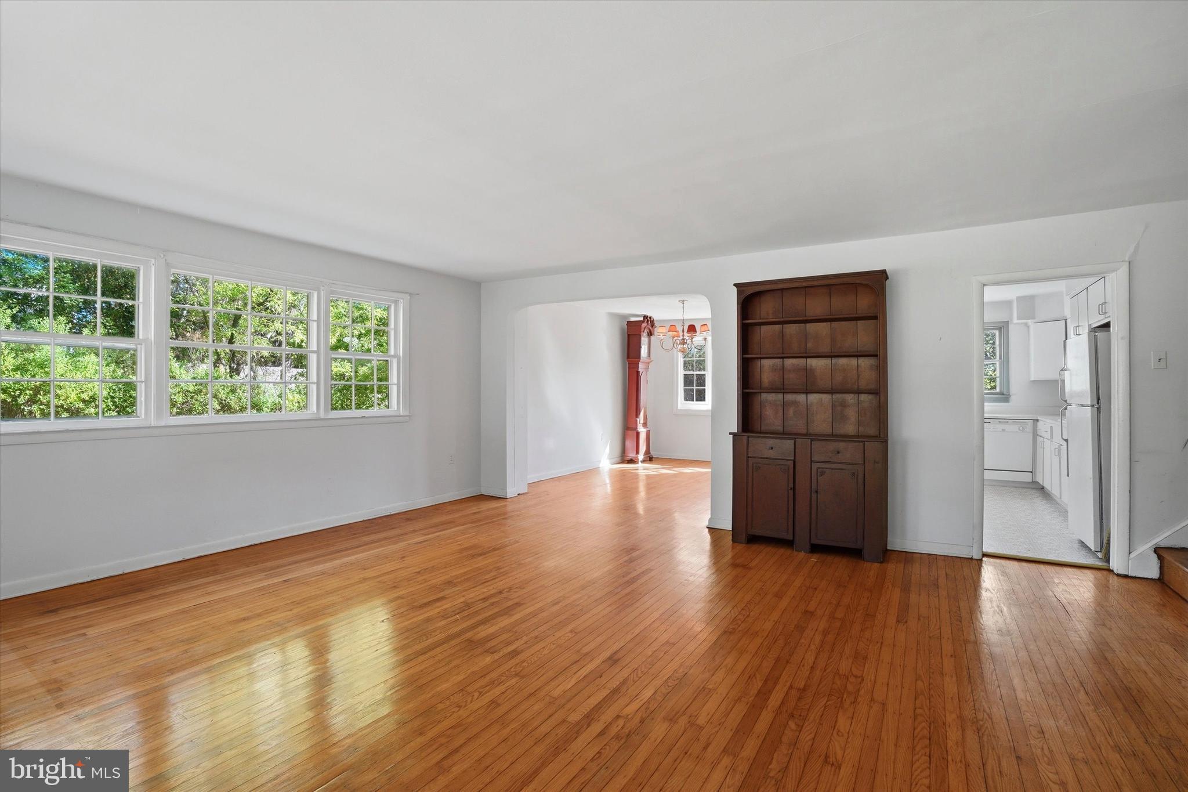
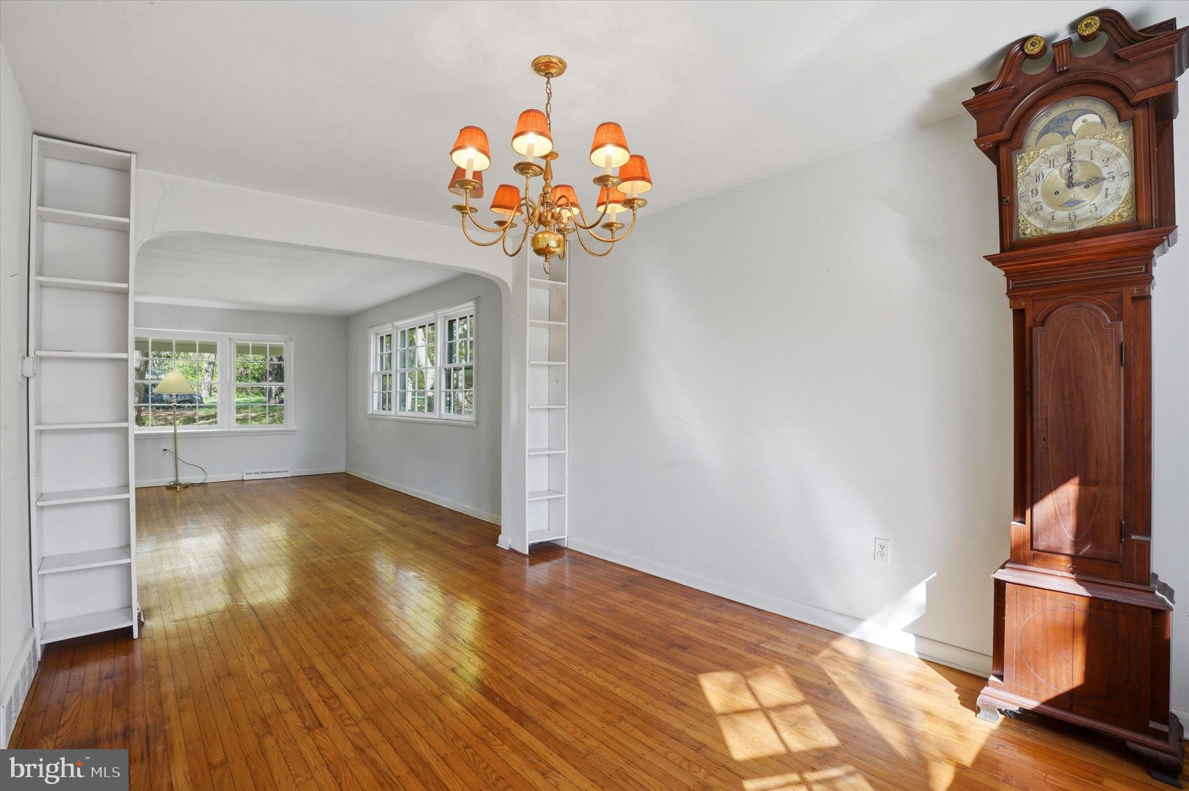
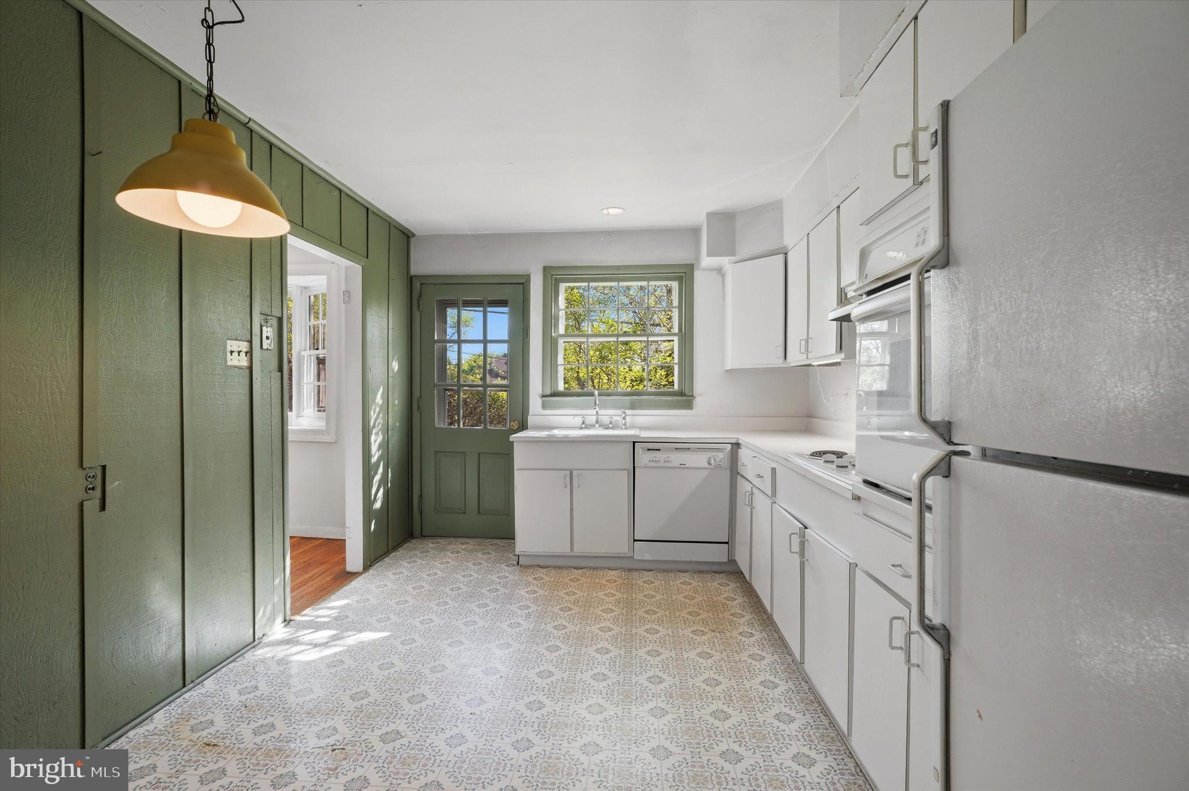
$2,646Come preview 662 Deaver Drive, located in a desirable Whitpain Township community within the highly sought-after Wissahickon School District. This is a rare opportunity to own a home in this lovely neighborhood. While the property requires updating, it offers tremendous possibilities for its new owner to create the home of their dreams. , an eat-in kitchen, and an abundance of natural light from multiple windows, including two bay windows. A charming covered front porch welcomes you and sets the stage as you enter. The home features 5 bedrooms, 3 full bathrooms, and a half bath, offering ample space for comfortable living. The main level includes a spacious living and dining room combination Ascending to the second level, you’ll find the primary bedroom with an en-suite bathroom, two additional generously sized bedrooms with ample closet space, and a full hall bathroom. The third level offers two oversized bedrooms, a full bathroom, and a walk-in attic. This versatile space is ideal for guests, a home office, or extended family living. Hardwood floors run throughout the main, second, and third levels, creating a cohesive look and enhancing the home’s sense of space. The lower level showcases a massive family room featuring a wood-burning stove flanked by built-in bookshelves and a striking stone façade. This level also includes a laundry/utility room, a half bathroom, and convenient access to the driveway. Bring your imagination, creativity, and inspiration—this home offers endless potential to become your dream home.
| a week ago | Status changed to Pending | |
| a week ago | Listing updated with changes from the MLS® | |
| 4 weeks ago | Listing first seen on site |

The real estate listing information is provided by Bright MLS is for the consumer's personal, non-commercial use and may not be used for any purpose other than to identify prospective properties consumer may be interested in purchasing. Any information relating to real estate for sale or lease referenced on this web site comes from the Internet Data Exchange (IDX) program of the Bright MLS. This web site references real estate listing(s) held by a brokerage firm other than the broker and/or agent who owns this web site. The accuracy of all information is deemed reliable but not guaranteed and should be personally verified through personal inspection by and/or with the appropriate professionals. Properties in listings may have been sold or may no longer be available. The data contained herein is copyrighted by Bright MLS and is protected by all applicable copyright laws. Any unauthorized collection or dissemination of this information is in violation of copyright laws and is strictly prohibited. Copyright © 2020 Bright MLS. All rights reserved.