
172 WHITE PINE WAYHARLEYSVILLE, PA 19438
Mortgage Calculator
Monthly Payment (Est.)
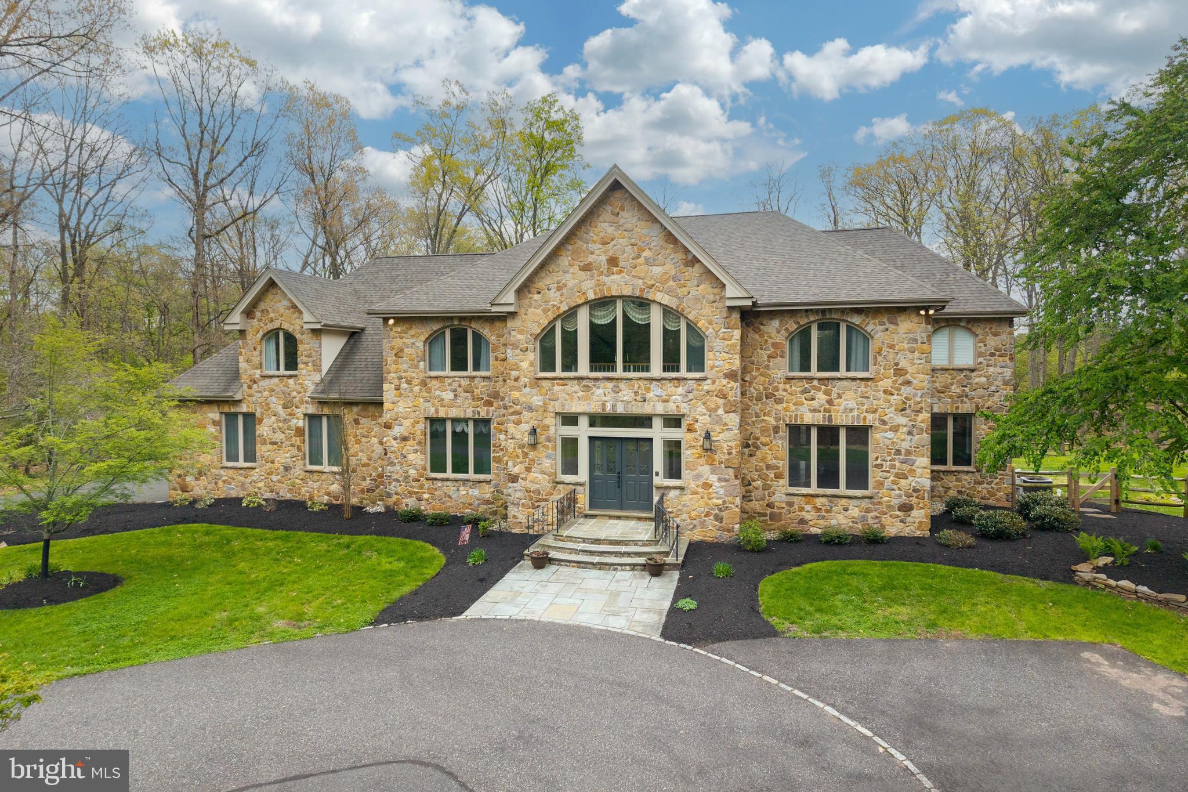
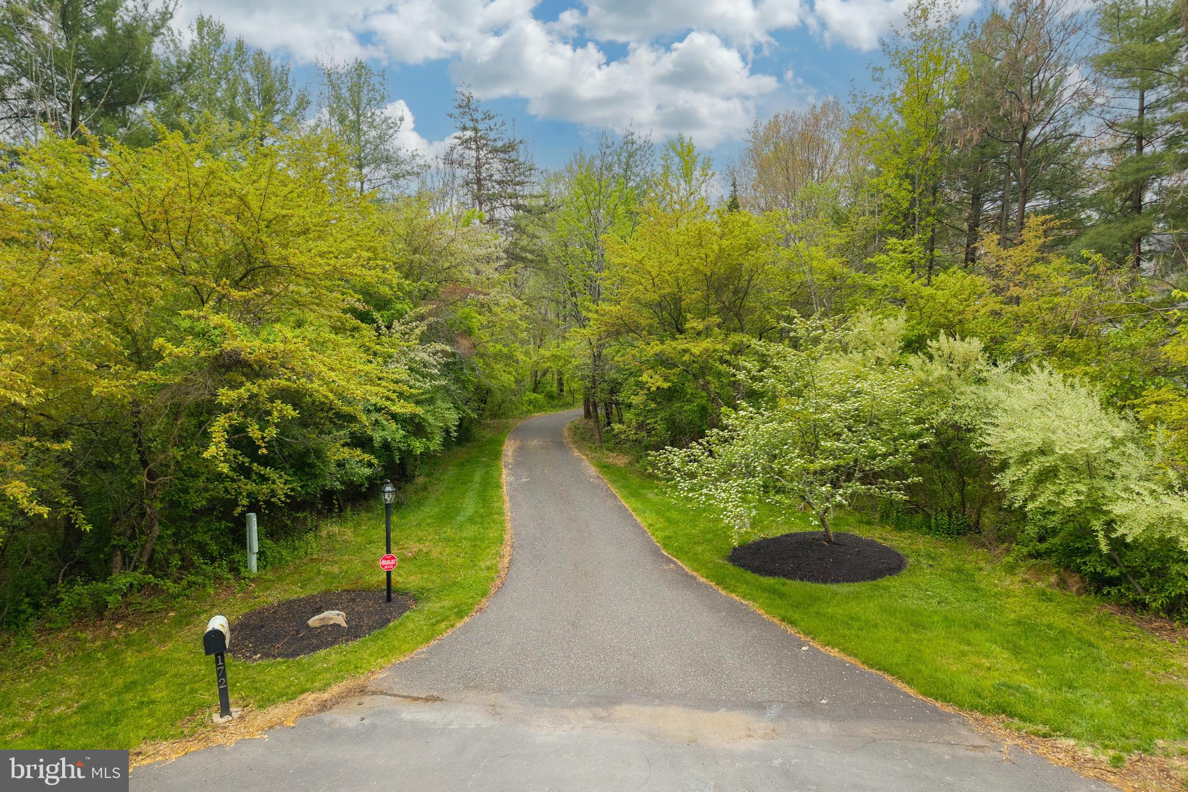
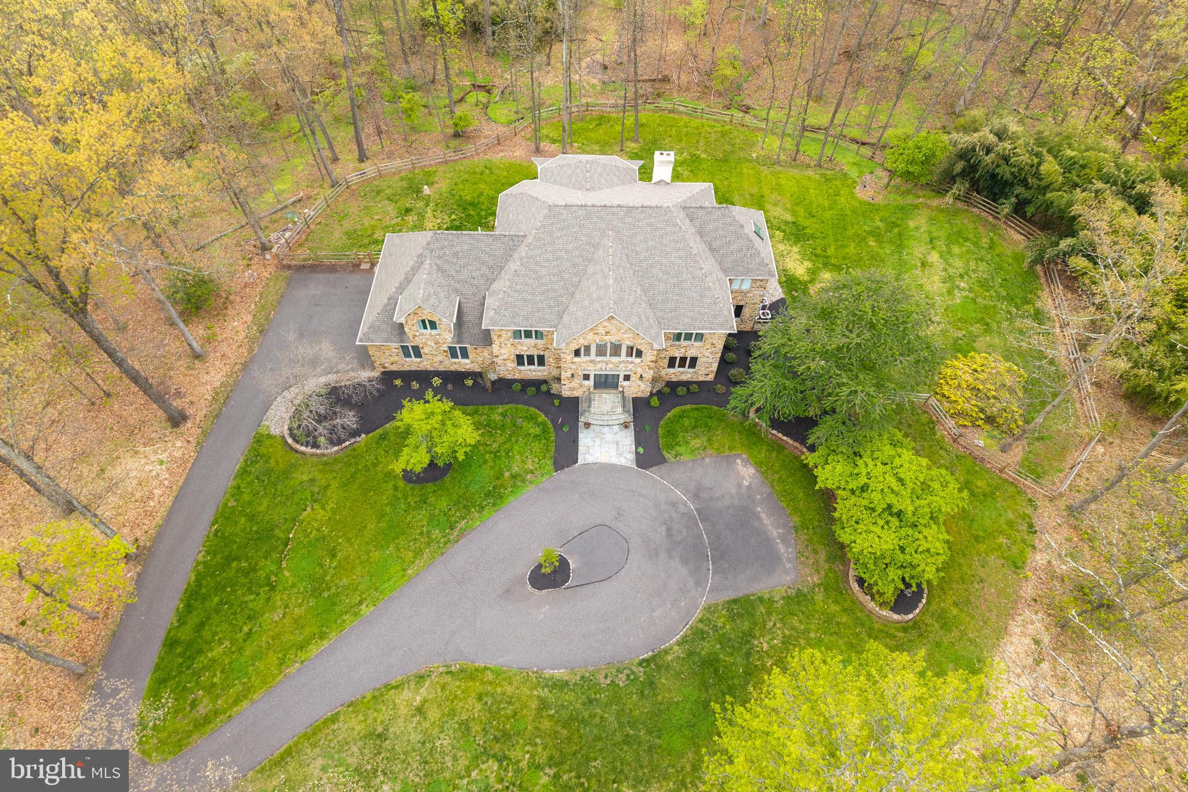
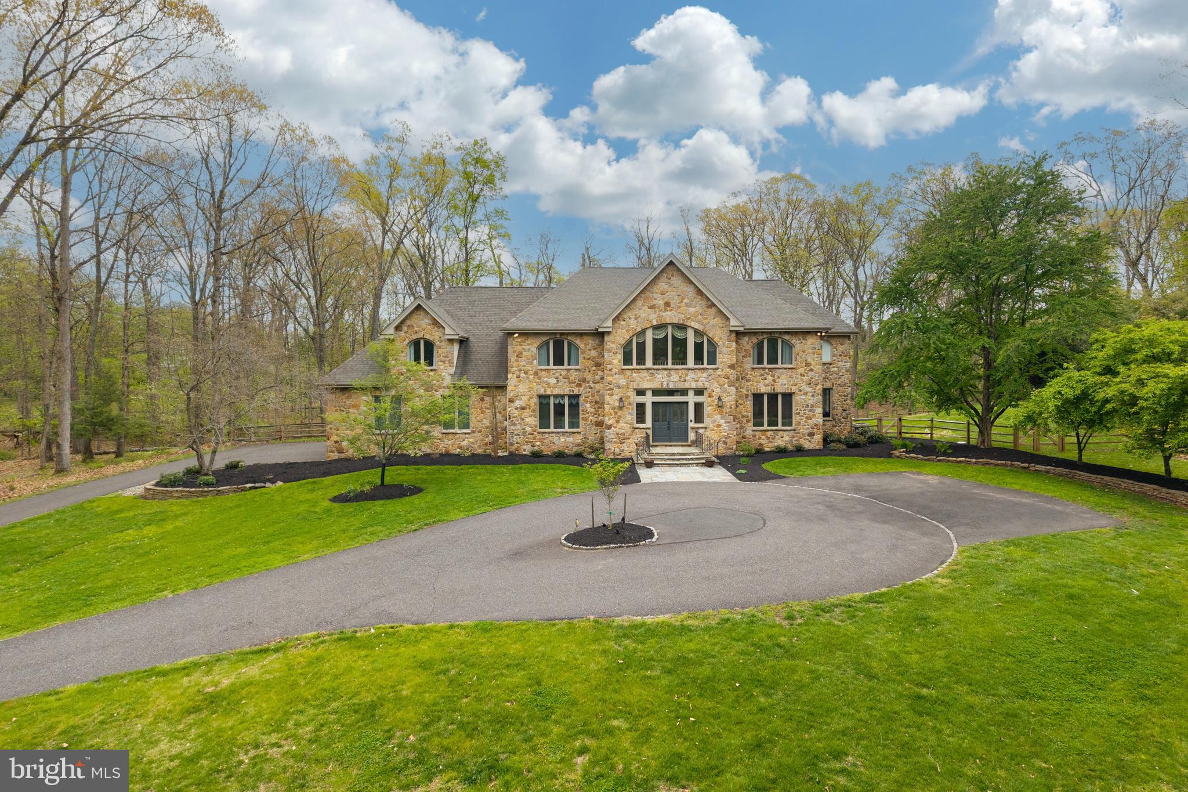
$5,475Looking for a tranquil, peaceful setting? Come take a look at this gorgeous estate home. 6,497 Sq. Ft. Surrounded by 4+ acres, you'll be in your own little world. The double doors lead you to an amazing 2 story foyer. The newer chandelier sparkles & sconce lighting adds to the ambiance. Hardwood floors with perimeter inlay flow through the foyer, dining and living room. Celebrate the holidays in your new formal dining room with butlers pantry. The living room is quite large and could easily accommodate your baby grand piano or create a separate cozy seating area. Need a dedicated home office, with custom built ins for storage? And French doors? Movie nights in the step down family room. Light the gas fireplace on the chilly nights and snuggle down. The gourmet kitchen and breakfast room is right around the corner. The chef will be quite happy. 5 burner cooktop, Kitchen Aid double ovens and microwave. Custom wall to wall cabinet space for all your kitchen gadgets and platters. Check out the pantry, too! Friends and family can relax at the table or 8' kitchen island. Ample counter and prep space. Beautiful glass tile backsplash with uner cabinet lighting. The sink area opens to the solarium allowing for easy conversation! The 2 story solarium with a wall of windows (some with built in blinds) is spectacular! The newer, covered deck, adjoins the solarium with French doors. There's about 650 square feet of outdoor entertaining area plus the patio. The recent expansion of the fenced in back yard allows for more space for our furry friends or little ones. Luxury awaits as you ascend the curved staircase to the impressive landing. Palladium windows and the chandelier make a very impressive showing. The primary bedroom offers 2 walk in closets. The ensuite custom bathroom is right out of a magazine. Heated tile flooring, separate tiled shower and a wall of cabinetry with 2 sinks give each of you plenty of elbow room. Even the hard days will melt away in this bathtub, situated under a beautiful bank of windows with plantation shutters. Bedroom 2 is a princess (or prince) suite with it's own bathroom. Bedroom 3 is quite large with recessed lighting. There are French doors which open to overlook the solarium below. Bedroom 4 & 5 are quite generous in size. Both with fans and crown molding. They share the updated hall bathroom. There's a great area at the top of the back staircase providing some storage or even a small play/toy space for the little ones. Head down to the finished basement which does not seem like a basement at all. An additional 2,000+ sq. ft.! Daylight walk out with a window and double doors. A gas fireplace and a recently constructed THEATER! Theater seats, screen and projector included. And a round cushy chair to curl up in for movie night! There's a room for crafts and another for your gym equipment. Plus an updated powder room! Newer heating system and roof in the last few years. Central Vac & speaker system. Souderton Schools. Easy access to shopping and the PA Turnpike.
| 3 weeks ago | Status changed to Pending | |
| 3 weeks ago | Listing updated with changes from the MLS® | |
| a month ago | Listing first seen on site |

The real estate listing information is provided by Bright MLS is for the consumer's personal, non-commercial use and may not be used for any purpose other than to identify prospective properties consumer may be interested in purchasing. Any information relating to real estate for sale or lease referenced on this web site comes from the Internet Data Exchange (IDX) program of the Bright MLS. This web site references real estate listing(s) held by a brokerage firm other than the broker and/or agent who owns this web site. The accuracy of all information is deemed reliable but not guaranteed and should be personally verified through personal inspection by and/or with the appropriate professionals. Properties in listings may have been sold or may no longer be available. The data contained herein is copyrighted by Bright MLS and is protected by all applicable copyright laws. Any unauthorized collection or dissemination of this information is in violation of copyright laws and is strictly prohibited. Copyright © 2020 Bright MLS. All rights reserved.
Did you know? You can invite friends and family to your search. They can join your search, rate and discuss listings with you.