
16 OLD DUTCH WAYHARLEYSVILLE, PA 19438
Mortgage Calculator
Monthly Payment (Est.)
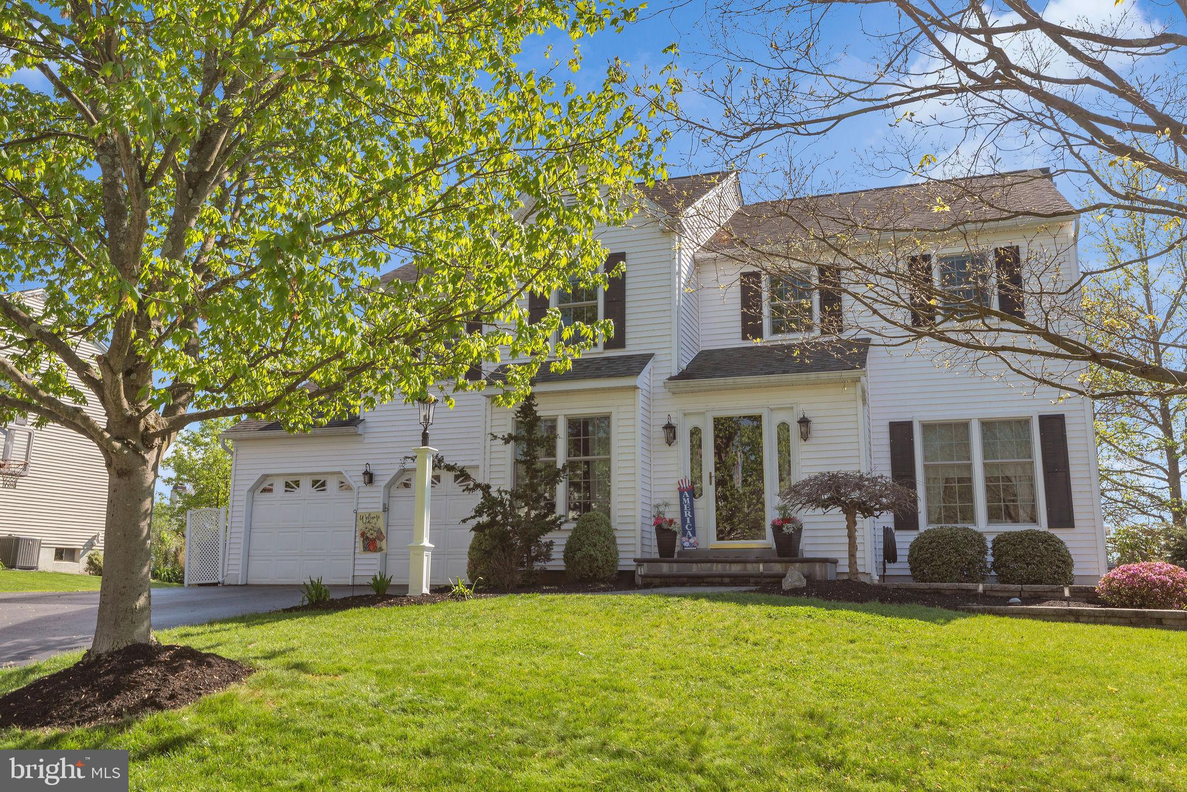
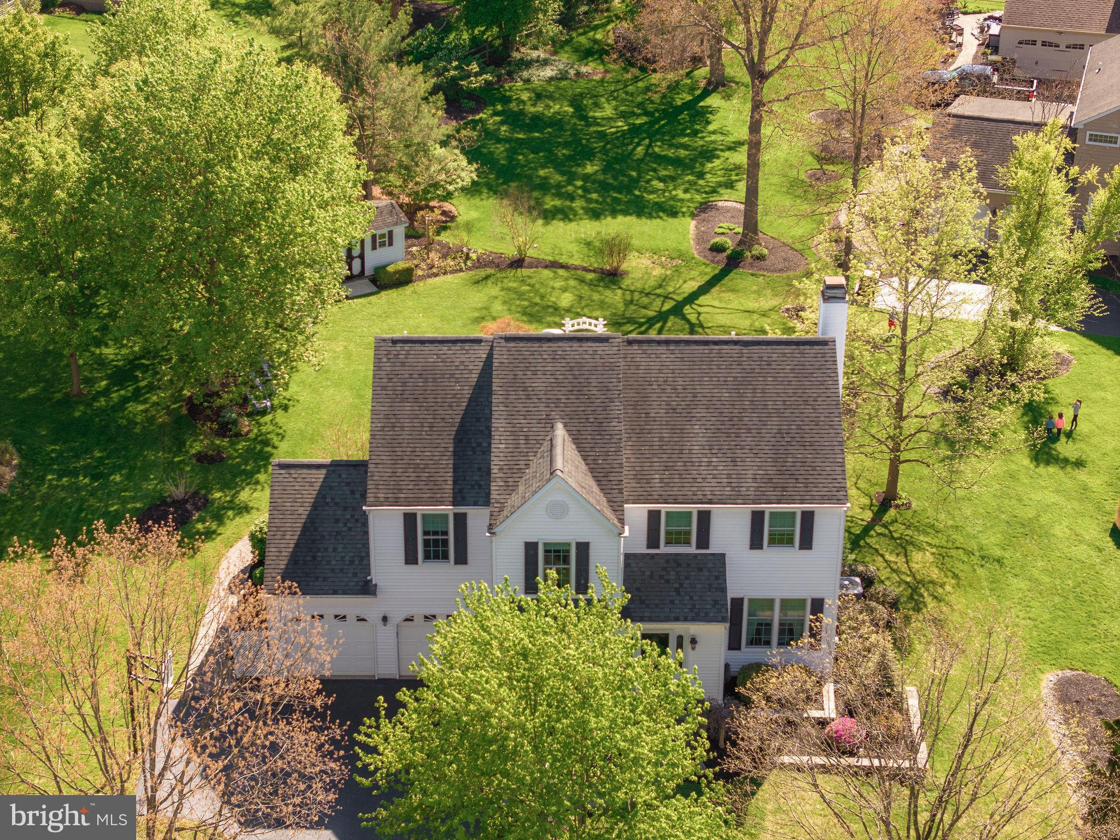
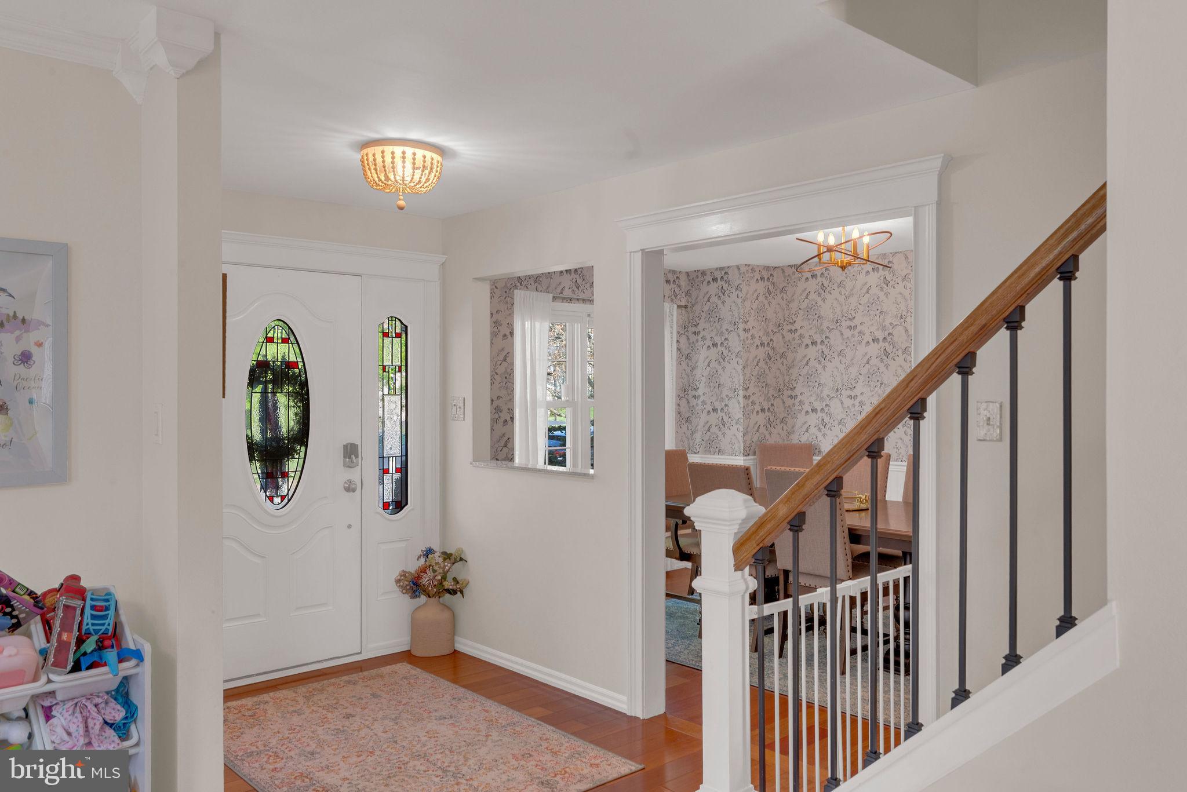
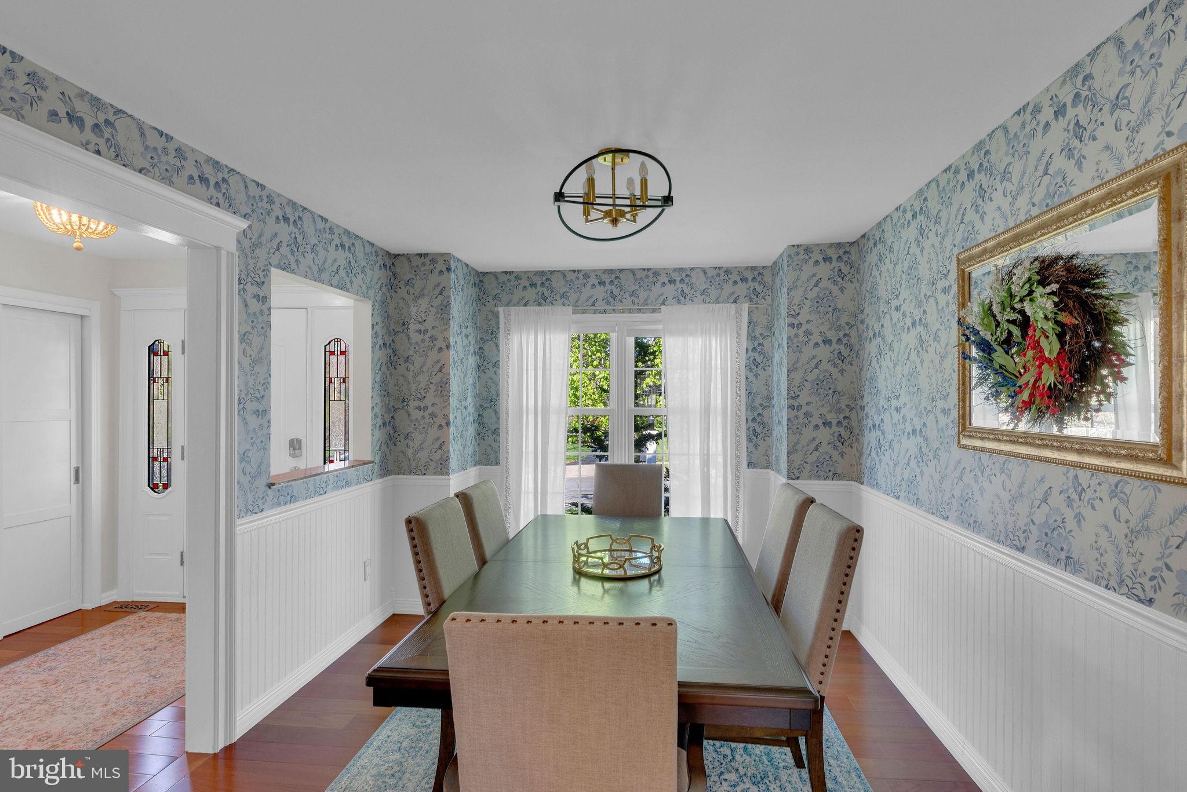
$3,193OPEN HOUSE FOR TODAY SATURDAY, MAY 9 IS CANCELLED! Nestled in the heart of Towamencin Township, within the sought-after North Penn School District, this exquisite Transitional home is a true gem that radiates pride of ownership. From the moment you arrive, the impeccable curb appeal and professional landscaping set the tone for what lies within. Step inside to discover a thoughtfully upgraded interior that seamlessly blends modern elegance with timeless charm. The main level boasts a custom kitchen outfitted with 42” cherry cabinets, gleaming granite countertops, stainless steel appliances, a peninsula for meal prep or casual gatherings, recessed lighting, and hardwood floors. Adjacent to the kitchen, the sun-drenched breakfast room—complete with a wine bar, hardwood flooring and walls of windows—offers the perfect spot for morning coffee or intimate dinners. This space flows effortlessly into the inviting family room, where a cozy gas fireplace, hardwood floors, and recessed lighting create a warm ambiance. For formal occasions, the dining room (with newly installed hardwoods) and the living room(currently used as a playroom) provide sophisticated entertaining spaces. A newly remodeled half bath and a convenient mud/laundry room round out the main level. Upstairs, you’ll find three generously sized bedrooms and a beautifully renovated hall bath. The pièce de résistance is the primary suite featuring a spacious walk-in closet and a recently renovated spa-like bathroom complete with a soaking tub, seamless glass shower, upgraded vanity and high-end fixtures—your personal retreat at the end of the day. The finished lower level offers flexible spaces to suit your lifestyle, whether it’s a home office, a playroom, or an entertainment hub. There’s even separate storage rooms to keep everything organized. Outdoors, the stunning maintenance-free deck, spacious paver patio are showstoppers. Complete with a built-in fireplace and fountain, this serene space has plenty of room and is perfect for hosting gatherings or simply unwinding while surrounded by nature. The sellers have spent countless cherished moments here, and now it’s ready for you to create your own memories. The epoxy-coated garage floor and shed ramp add practical touches to this well-maintained home. Location is close to routes to the Lehigh Valley, Philadelphia, King of Prussia. Very near to historic Skippack Village and directly across from Mainland Golf Course. Schedule an appointment or attend the open house on May 9 and make this home yours!
| 3 weeks ago | Status changed to Active Under Contract | |
| 3 weeks ago | Listing updated with changes from the MLS® | |
| 4 weeks ago | Listing first seen on site |

The real estate listing information is provided by Bright MLS is for the consumer's personal, non-commercial use and may not be used for any purpose other than to identify prospective properties consumer may be interested in purchasing. Any information relating to real estate for sale or lease referenced on this web site comes from the Internet Data Exchange (IDX) program of the Bright MLS. This web site references real estate listing(s) held by a brokerage firm other than the broker and/or agent who owns this web site. The accuracy of all information is deemed reliable but not guaranteed and should be personally verified through personal inspection by and/or with the appropriate professionals. Properties in listings may have been sold or may no longer be available. The data contained herein is copyrighted by Bright MLS and is protected by all applicable copyright laws. Any unauthorized collection or dissemination of this information is in violation of copyright laws and is strictly prohibited. Copyright © 2020 Bright MLS. All rights reserved.
Did you know? You can invite friends and family to your search. They can join your search, rate and discuss listings with you.