
2559 CRESTLINE DRIVELANSDALE, PA 19446
Mortgage Calculator
Monthly Payment (Est.)
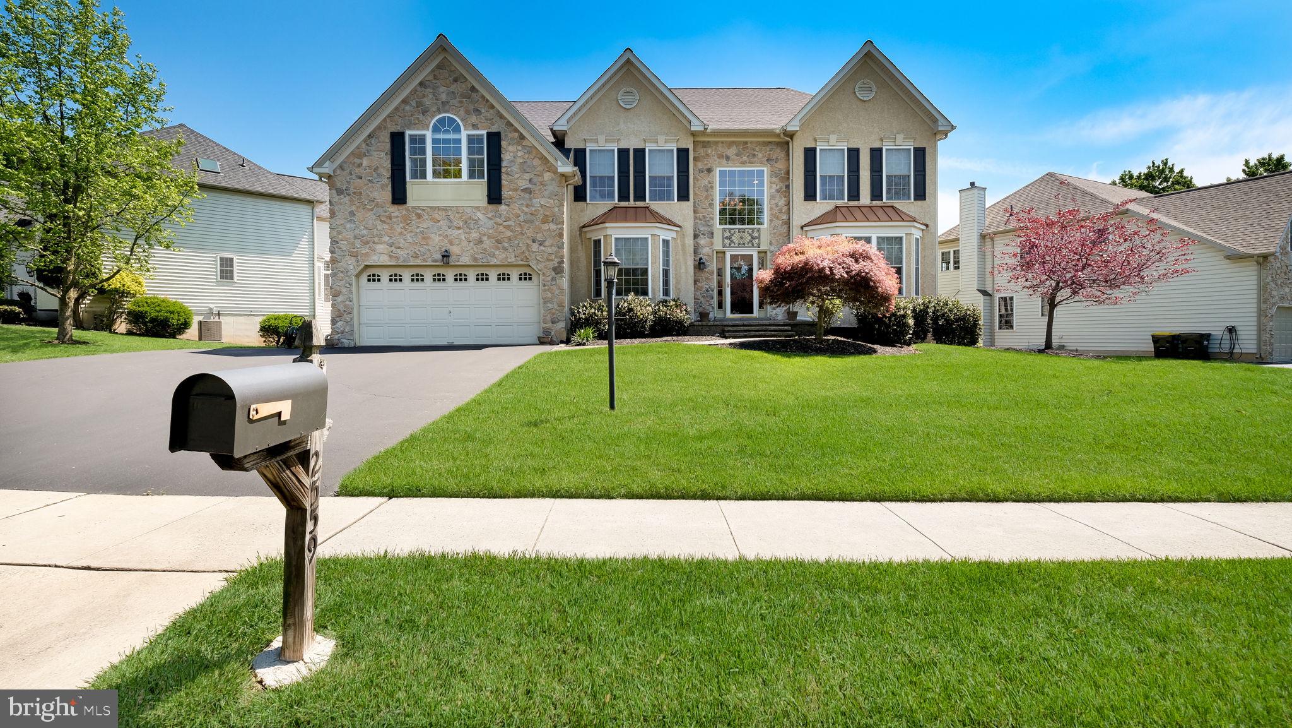
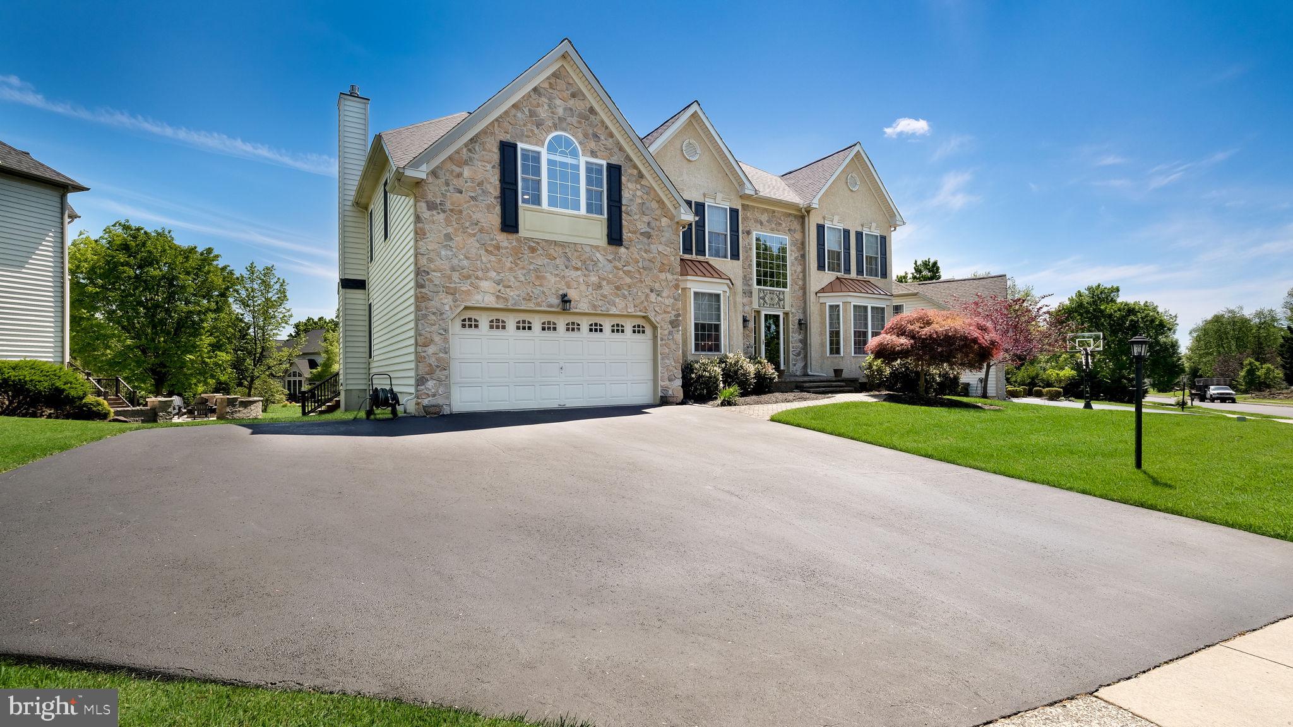
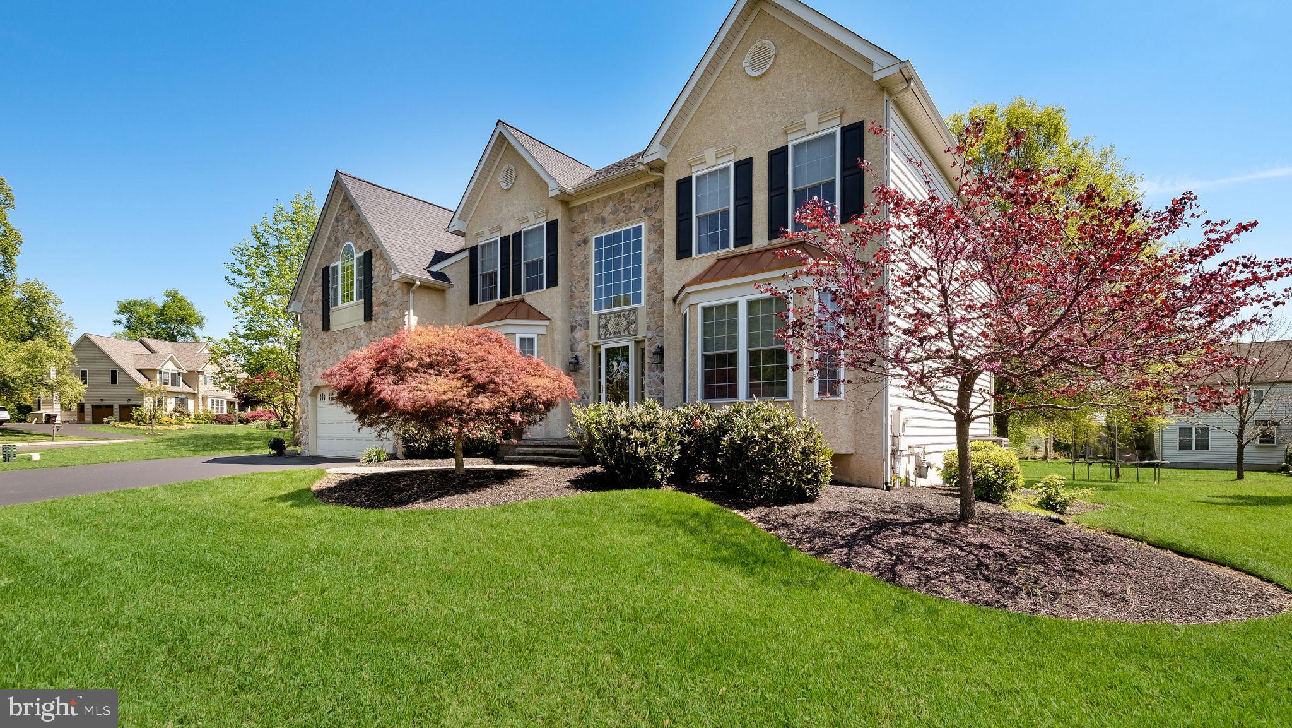
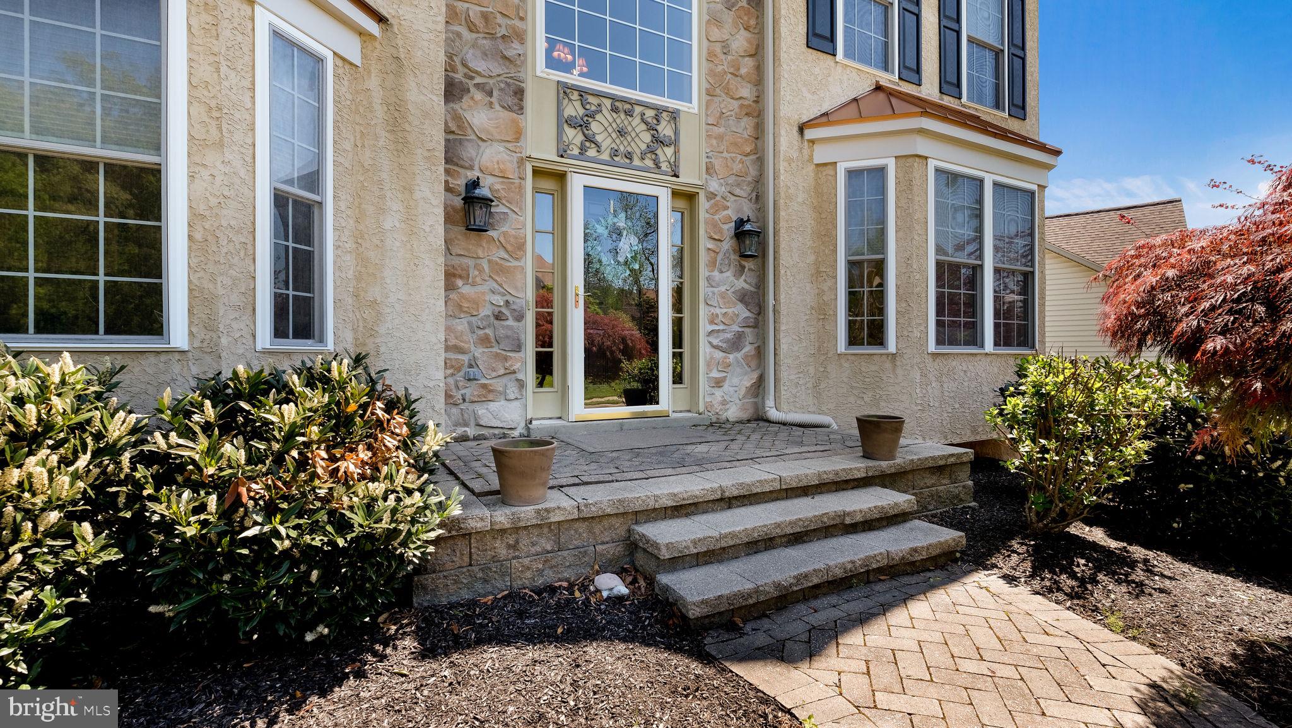
$4,083Welcome to 2559 Crestline Drive, located in the highly desirable Sunnybrook community in Worcester Township. Lovingly maintained by its original owners, this impressive 3,266 square foot home offers the perfect blend of space, comfort, and functionality. Featuring 4 bedrooms, 2.5 bathrooms, and a large semi-finished basement complete with a separate utility and workshop area, there is no shortage of room to live, work, and entertain. The heart of the home opens to a beautiful rear deck just off the kitchen, creating an ideal setting for morning coffee, outdoor dining, or relaxing evenings. Upstairs, the expansive primary suite offers a private sitting area, generous walk-in closet, and an en-suite bath featuring a Jacuzzi tub, double vanity, and plenty of space to unwind. Three additional bedrooms are all comfortably sized and share a well-appointed hall bathroom. A full-size second-floor laundry room adds everyday convenience. Located within the award-winning Methacton School District, Sunnybrook offers easy access to major commuting routes, shopping, dining, local taverns, parks, and walking trails, making this a place you’ll be proud to call home.
| 2 weeks ago | Listing updated with changes from the MLS® | |
| 3 weeks ago | Status changed to Active Under Contract | |
| 4 weeks ago | Listing first seen on site |

The real estate listing information is provided by Bright MLS is for the consumer's personal, non-commercial use and may not be used for any purpose other than to identify prospective properties consumer may be interested in purchasing. Any information relating to real estate for sale or lease referenced on this web site comes from the Internet Data Exchange (IDX) program of the Bright MLS. This web site references real estate listing(s) held by a brokerage firm other than the broker and/or agent who owns this web site. The accuracy of all information is deemed reliable but not guaranteed and should be personally verified through personal inspection by and/or with the appropriate professionals. Properties in listings may have been sold or may no longer be available. The data contained herein is copyrighted by Bright MLS and is protected by all applicable copyright laws. Any unauthorized collection or dissemination of this information is in violation of copyright laws and is strictly prohibited. Copyright © 2020 Bright MLS. All rights reserved.
Did you know? You can invite friends and family to your search. They can join your search, rate and discuss listings with you.