
107 CASTLE DRIVENORTH WALES, PA 19454


Mortgage Calculator
Monthly Payment (Est.)
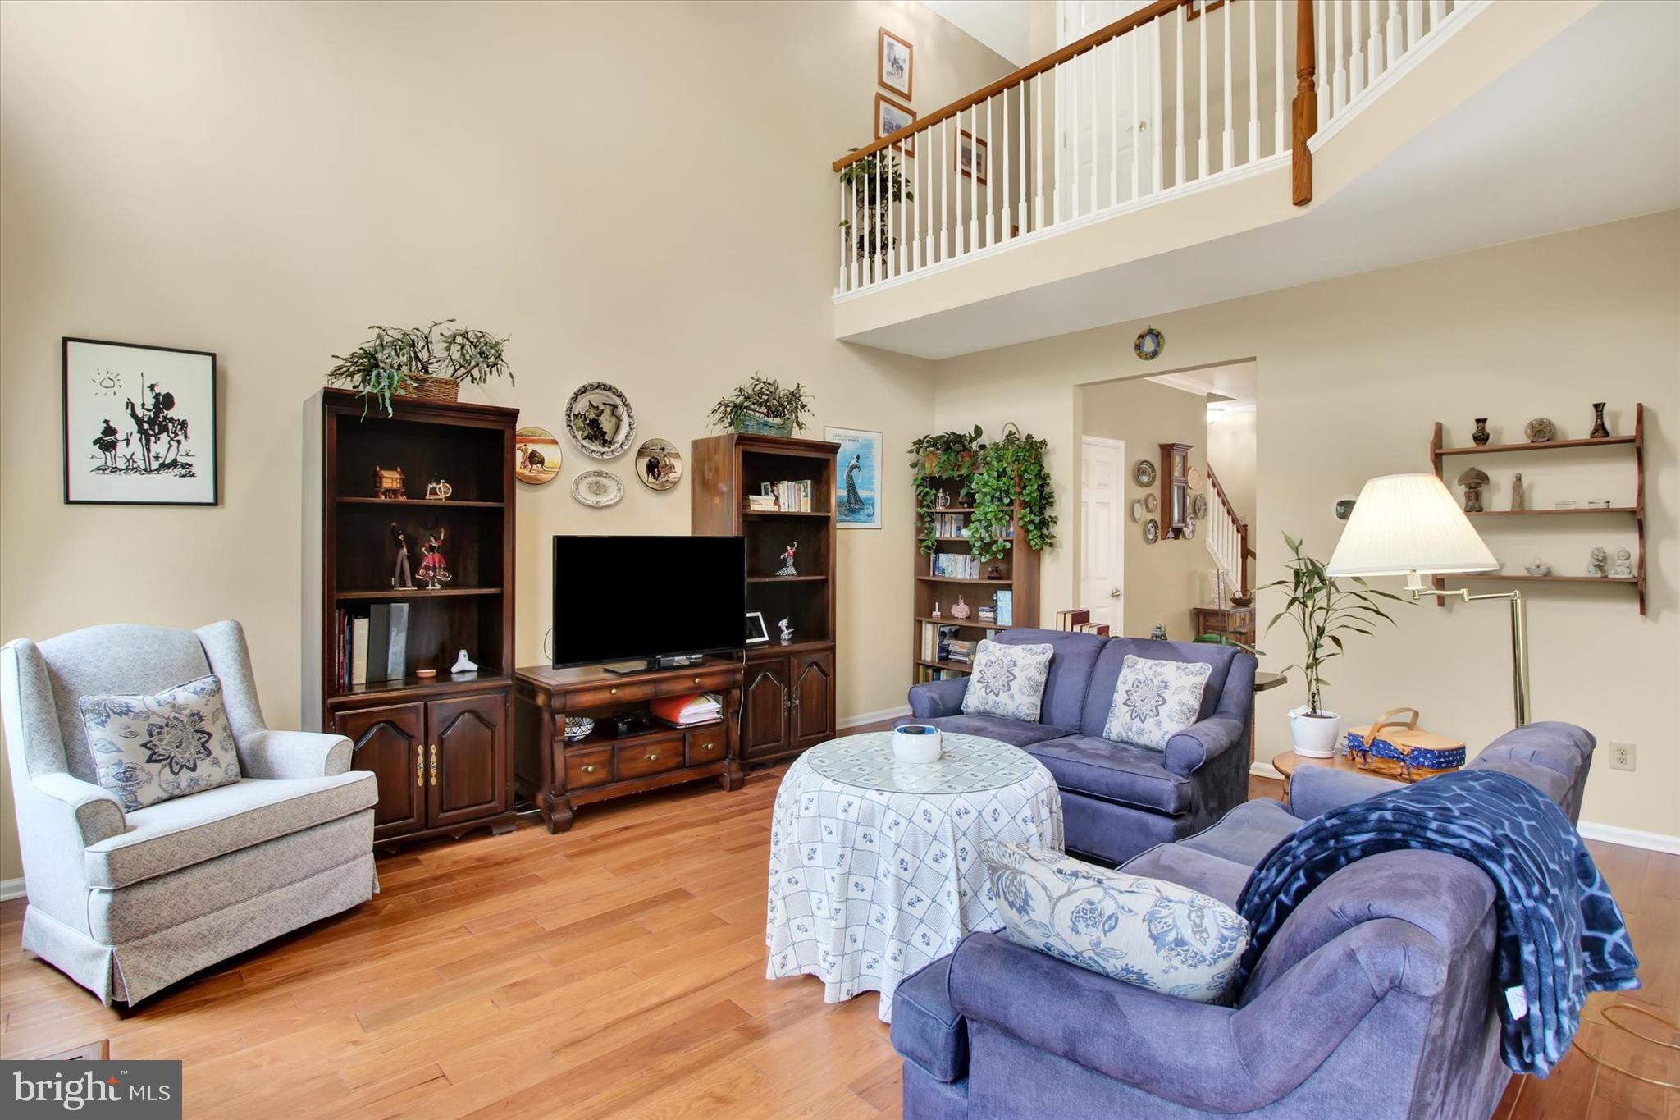
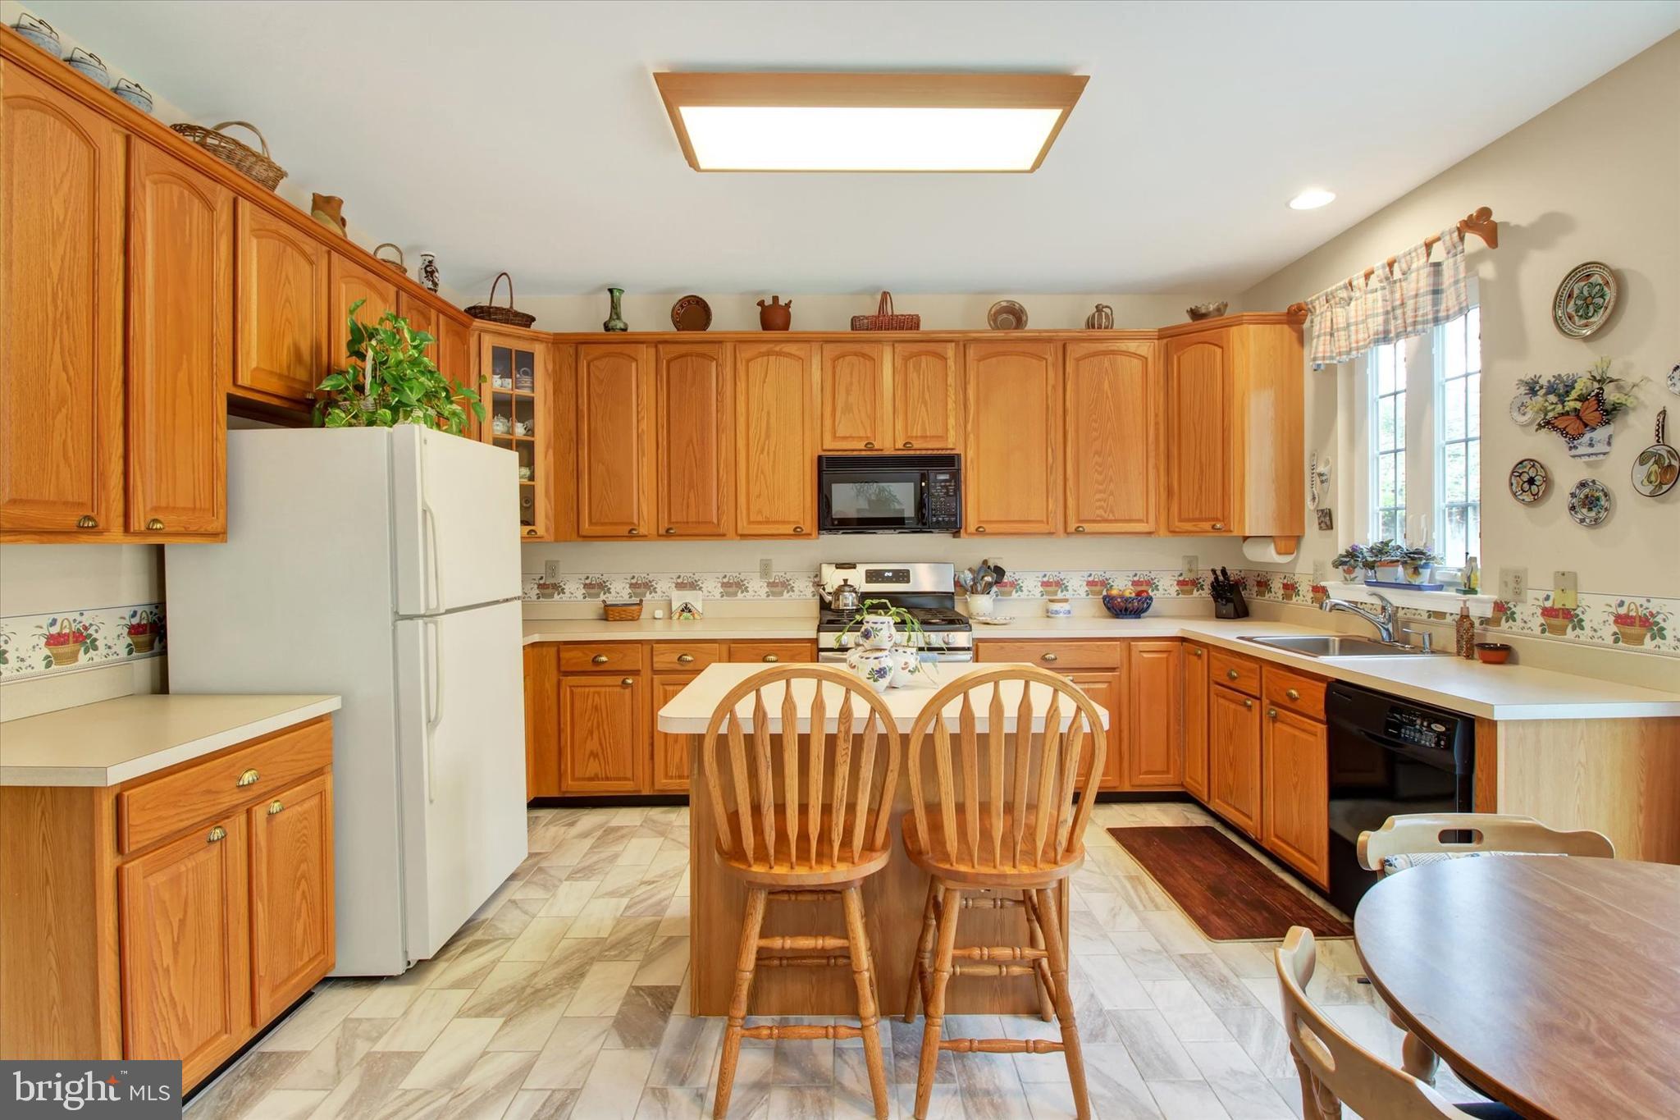
$2,395Presenting 107 Castle Drive in the desirable Hampton Green community of Montgomery Township. Pride of ownership is evident as soon as you step into this charming townhouse, meticulously maintained by the original owner. Warm, wide-plank hardwood floors span the living and dining rooms and continue into the stunning two-story family room. Here, you’ll appreciate the expansive feel created by the high ceiling and 2nd story overlook, as well as the natural light. A gas fireplace is the focal point of the room, and is just the place to curl up on chilly winter nights. The family room opens onto the eat-in kitchen with ceramic tile flooring, where plentiful counterspace makes meal preparation a breeze. Upgraded high cabinets and a separate pantry afford ample storage. A center island with seating provides additional counterspace and serves as a spot for a quick bite or a gathering place while entertaining. The breakfast area overlooks the expanded deck, the perfect setting to enjoy your morning coffee, a glass of wine, or al fresco dining. The ceramic tile floor flows from the kitchen into the powder room and mudroom with garage access to round out the main level. A wooden staircase leads the way from the living room up to the second floor, where wood floors continue throughout the hallway and bedrooms. As you reach the top of the stairs, take a moment to admire the view of the family room from the overlook before heading down the hall towards the double doors to the spacious primary suite, your retreat at the end of the day. The ensuite bathroom boasts a dual vanity, a soaking tub and stall shower, as well as a separate linen closet. There is a large walk-in closet in the bedroom. The two good-sized guest bedrooms share a hall bath with dual vanity and tub/shower combo. For your convenience the large laundry room with utility sink is located on this level – no more hauling laundry baskets up and down the stairs! The full, unfinished basement houses mechanicals and is currently used for storage. The homeowner has made many updates in recent years, including the flooring, stove and dishwasher. There is a newer front door; the rear slider and all windows were replaced in 2015. For your comfort and peace of mind, the roof, HVAC and hot water heater were all replaced in 2024; a new alarm system was recently installed; and there is a battery back-up for the sump pump. Located within in the highly rated North Penn School District, Hampton Green community is conveniently situated, with easy access to Rts 309, 202 and the PA turnpike. Nearby Montgomeryville Mall and other shopping hubs are minutes away. You’ll want to see this one for yourself – schedule a tour today! (Some photos have been digitally modified to remove personal objects.)
| 4 days ago | Listing updated with changes from the MLS® | |
| 4 days ago | Price changed to $524,900 | |
| 3 weeks ago | Status changed to Active | |
| 4 weeks ago | Listing first seen on site |

The real estate listing information is provided by Bright MLS is for the consumer's personal, non-commercial use and may not be used for any purpose other than to identify prospective properties consumer may be interested in purchasing. Any information relating to real estate for sale or lease referenced on this web site comes from the Internet Data Exchange (IDX) program of the Bright MLS. This web site references real estate listing(s) held by a brokerage firm other than the broker and/or agent who owns this web site. The accuracy of all information is deemed reliable but not guaranteed and should be personally verified through personal inspection by and/or with the appropriate professionals. Properties in listings may have been sold or may no longer be available. The data contained herein is copyrighted by Bright MLS and is protected by all applicable copyright laws. Any unauthorized collection or dissemination of this information is in violation of copyright laws and is strictly prohibited. Copyright © 2020 Bright MLS. All rights reserved.