Search

Save
Ask
Tour
Hide
Share
$335,000
29 Days On Site

1713 WHITPAIN HILLS
BLUE BELL, PA 19422

Townhouse|Pending
2
Beds
2
Total Baths
1
Full Bath
1
Partial Bath
1,320
SqFt
$254
/SqFt
1987
Built
Subdivision:
WHITPAIN HILLS
County:
MONTGOMERY
Listing courtesy of Keller Williams Keystone Realty
Call Now: 610-715-2292
Is this the listing for you? We can help make it yours.
610-715-2292
1713 WHITPAIN HILLS1713 WHITPAIN HILLS1713 WHITPAIN HILLS1713 WHITPAIN HILLS
Save
Ask
Tour
Hide
Share

Mortgage Calculator

Monthly Payment (Est.)

$1,528
Calculator powered by Showcase IDX, a Constellation1 Company. Copyright ©2026 Information is deemed reliable but not guaranteed.

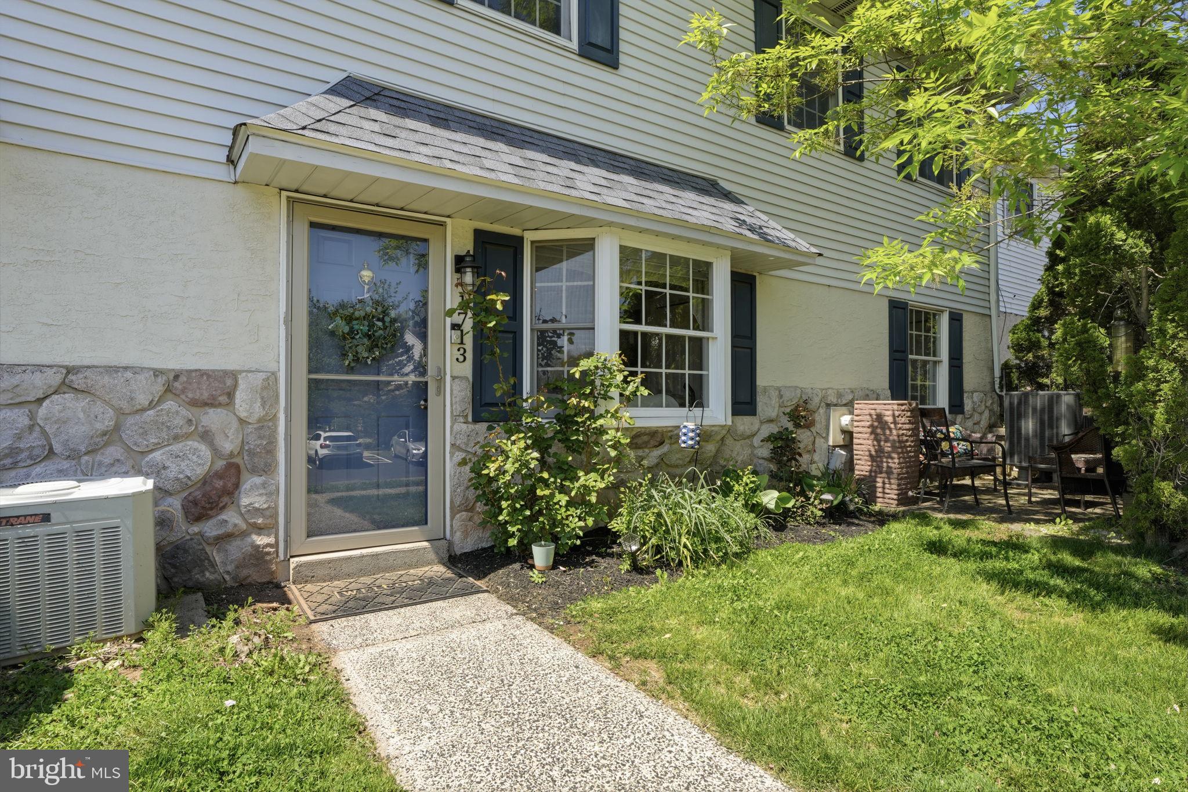
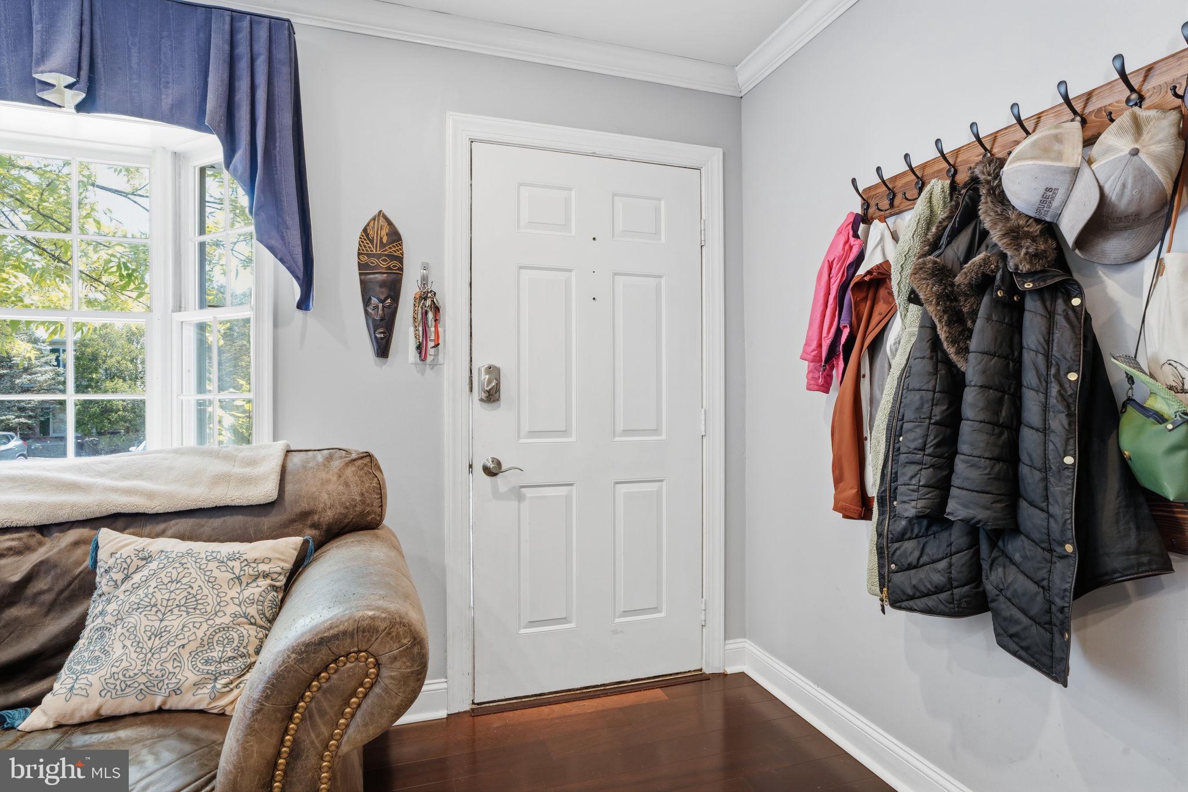
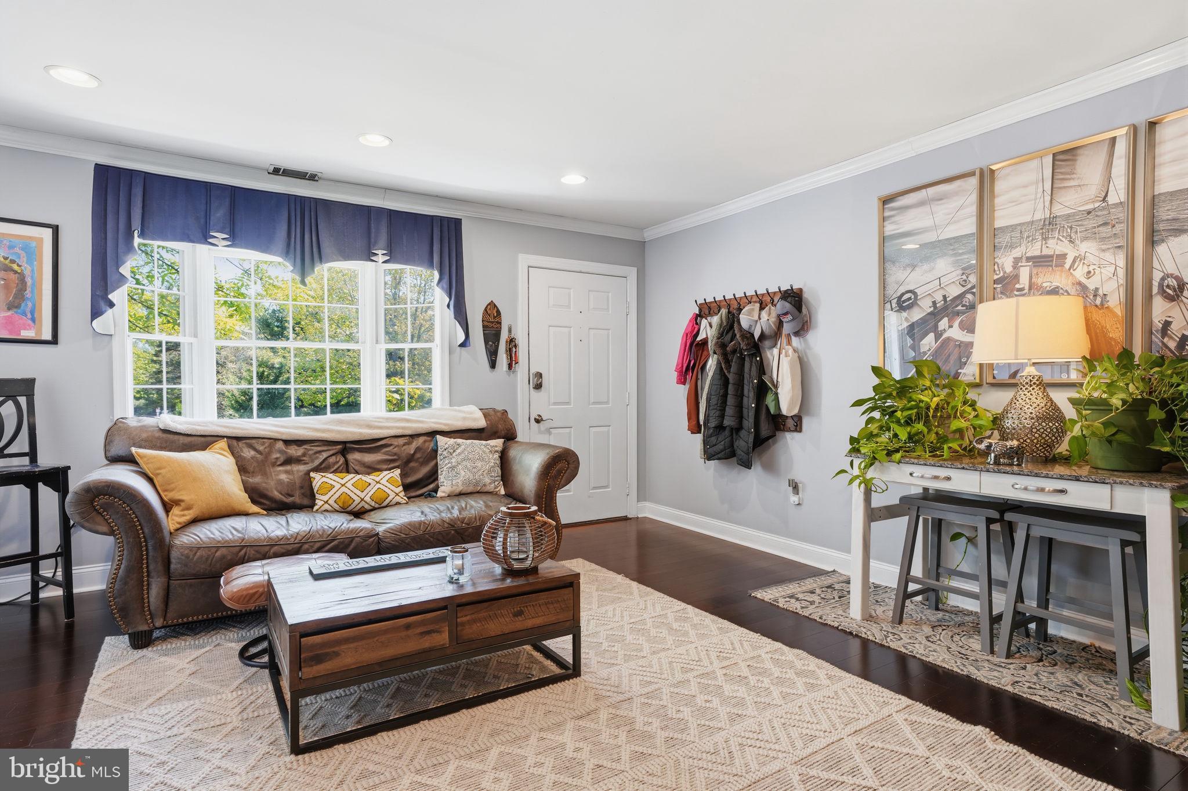
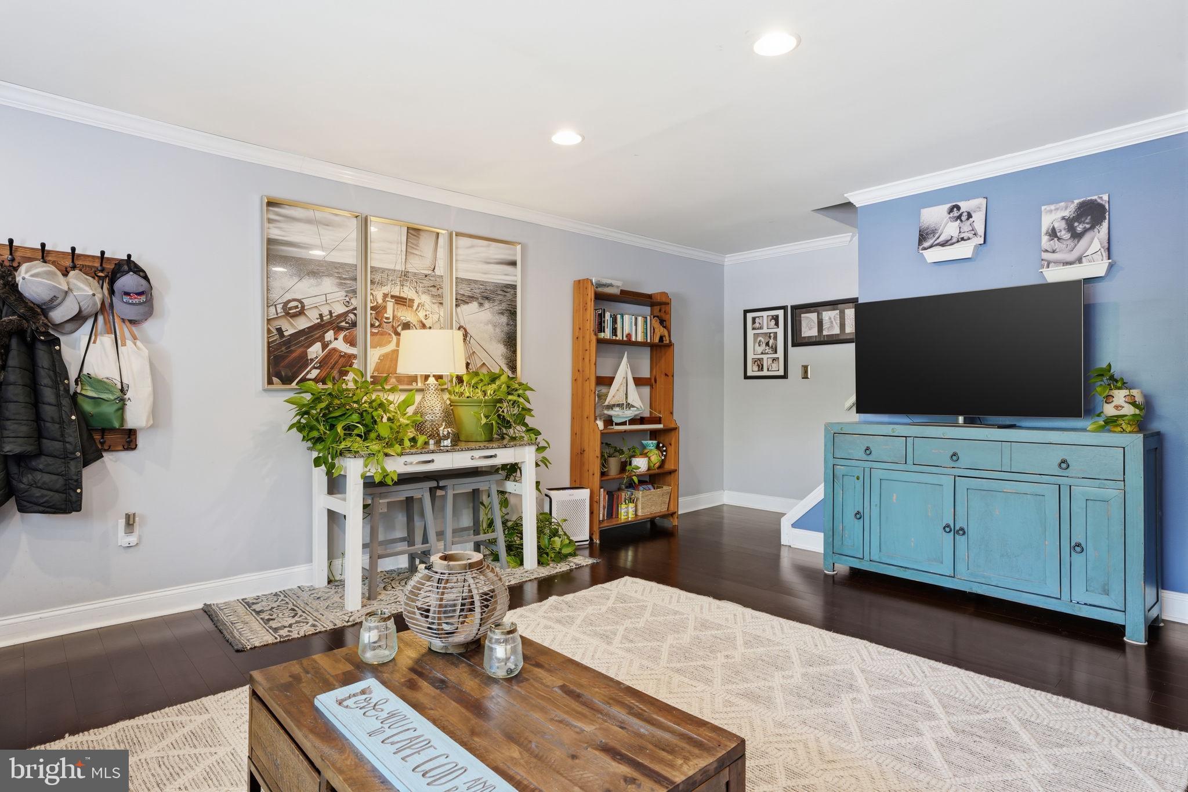
Welcome to Whitpain Hills, where convenience and low maintenance living come together in this beautifully updated townhome. This 2 bedroom, 1 full and 1 half bath home has been thoughtfully maintained and improved over the years, offering a move in ready opportunity for today’s buyer. The main living space flows easily, while the updated finishes add a cozy, modern feel throughout. Upstairs you will find two well sized bedrooms and a full bathroom, with a convenient half bath located on the main level. New roof and heat pump. Enjoy access to the community pool within walking distance just in time for summer, along with a location that puts you minutes from shopping, dining, and major routes. All of this and within the Wissahickon School District! Fresh, functional, and in a location buyers love. Schedule your showing today!

Save
Ask
Tour
Hide
Share
Listing Snapshot
Price 
$335,000
Days On Site 
29 Days
Bedrooms 
2
Inside Area (SqFt) 
1,320 sqft
Total Baths 
2
Full Baths 
1
Partial Baths 
1
Lot Size 
0.02 Acres
Year Built 
1987
MLS® Number 
PAMC2178104
Status 
Pending
Property Tax 
$1,905
HOA/Condo/Coop Fees 
$240 monthly
Sq Ft Source 
Assessor
Friends & Family
Recent Activity
3 weeks agoStatus changed to Pending
3 weeks agoListing updated with changes from the MLS®
4 weeks agoListing first seen on site
General Features
Acres 
0.02
Cross Street 
RTE 73
Direction Faces 
East
Foundation 
Concrete Perimeter
Levels 
Two
Parking 
Parking Lot
Property Sub Type 
Townhouse
Sewer 
Public Sewer
Special Circumstances 
Standard
SqFt Above 
1320
SqFt Total 
1320
Style 
Colonial
Utilities 
Cable Available
Water Source 
Public
Zoning 
R3
Interior Features
Appliances 
RangeElectric Water HeaterBuilt-In RangeDishwasher
Cooling 
Central AirCeiling Fan(s)Electric
Electric 
200+ Amp Service
Flooring 
CarpetWood
Heating 
ElectricForced Air
Interior 
Ceiling Fan(s)
Laundry Features 
Upper Level
Window Features 
Bay Window(s)
Attic 
Bedroom 1 
Dimensions - 17 X 12
Dining Room 
Dimensions - 12 X 9Level - Main
Kitchen 
Dimensions - 12 X 12Level - Main
Living Room 
Dimensions - 18 X 15Level - Main
Primary Bedroom 
Dimensions - 18 X 12
Save
Ask
Tour
Hide
Share
Exterior Features
Construction Details 
Vinyl SidingStucco
Patio And Porch 
Patio
Pool Features 
None
Roof 
Shingle
Windows/Doors 
Bay Window(s)
Community Features
Association Amenities 
Dog ParkClubhouseBasketball Court
Association Dues 
240
Community Features 
Sidewalks
HOA Fee Frequency 
Monthly
MLS Area 
Whitpain Twp (10666)
School District 
WISSAHICKON
Schools
School District
WISSAHICKON
Elementary School
STONY CREEK
Middle School
WISSAHICKON
High School
WISSAHICKON SENIOR
Listing courtesy of Keller Williams Keystone Realty


The real estate listing information is provided by Bright MLS is for the consumer's personal, non-commercial use and may not be used for any purpose other than to identify prospective properties consumer may be interested in purchasing. Any information relating to real estate for sale or lease referenced on this web site comes from the Internet Data Exchange (IDX) program of the Bright MLS. This web site references real estate listing(s) held by a brokerage firm other than the broker and/or agent who owns this web site. The accuracy of all information is deemed reliable but not guaranteed and should be personally verified through personal inspection by and/or with the appropriate professionals. Properties in listings may have been sold or may no longer be available. The data contained herein is copyrighted by Bright MLS and is protected by all applicable copyright laws. Any unauthorized collection or dissemination of this information is in violation of copyright laws and is strictly prohibited. Copyright © 2020 Bright MLS. All rights reserved.

Neighborhood & Commute
Source: Walkscore
Disclosure: Community information and market data powered by Constellation Data Labs. Information is deemed reliable but not guaranteed.
Save
Ask
Tour
Hide
Share