
801 UPPER MAINLAND ROADHARLEYSVILLE, PA 19438
Mortgage Calculator
Monthly Payment (Est.)
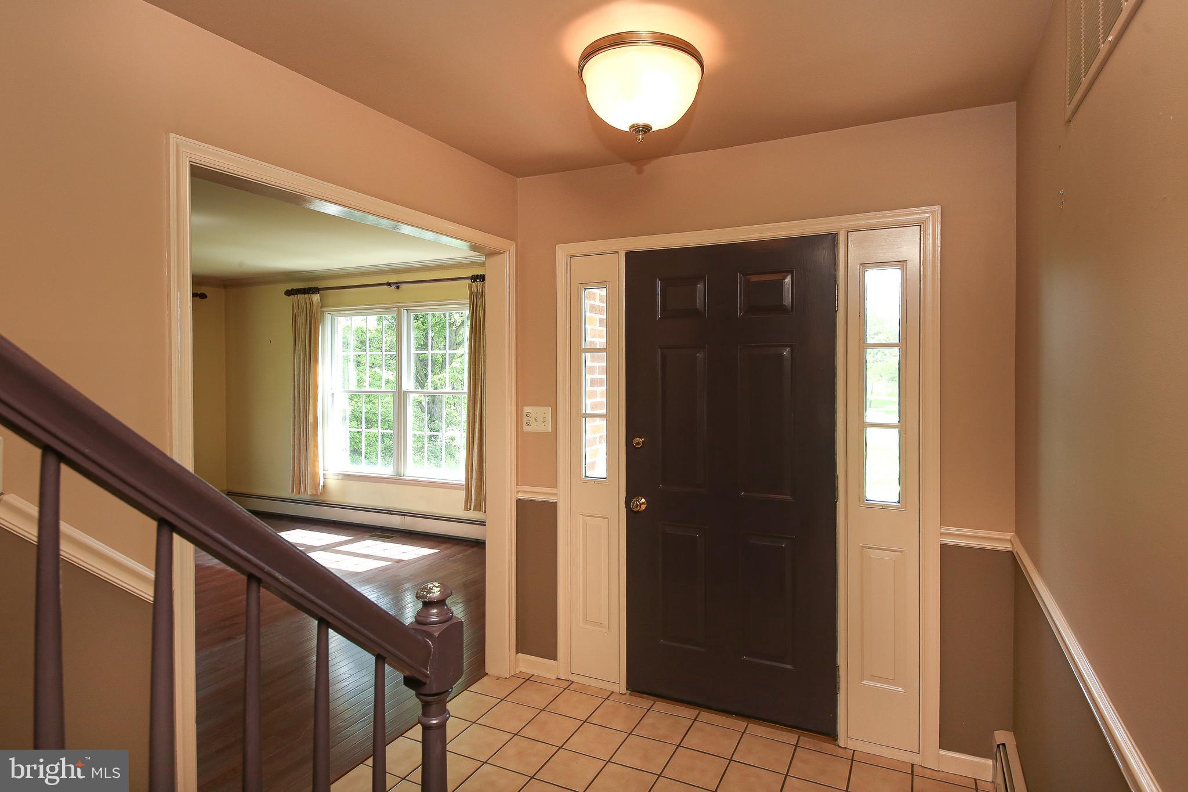
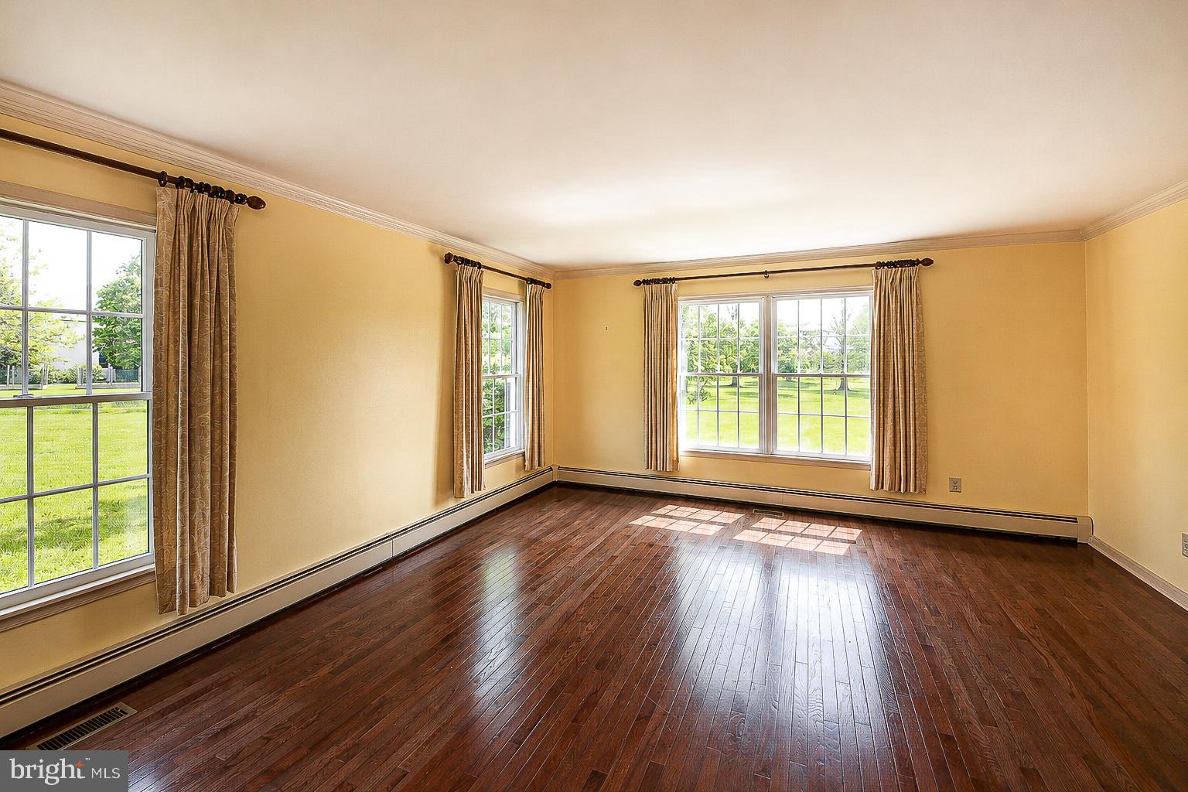
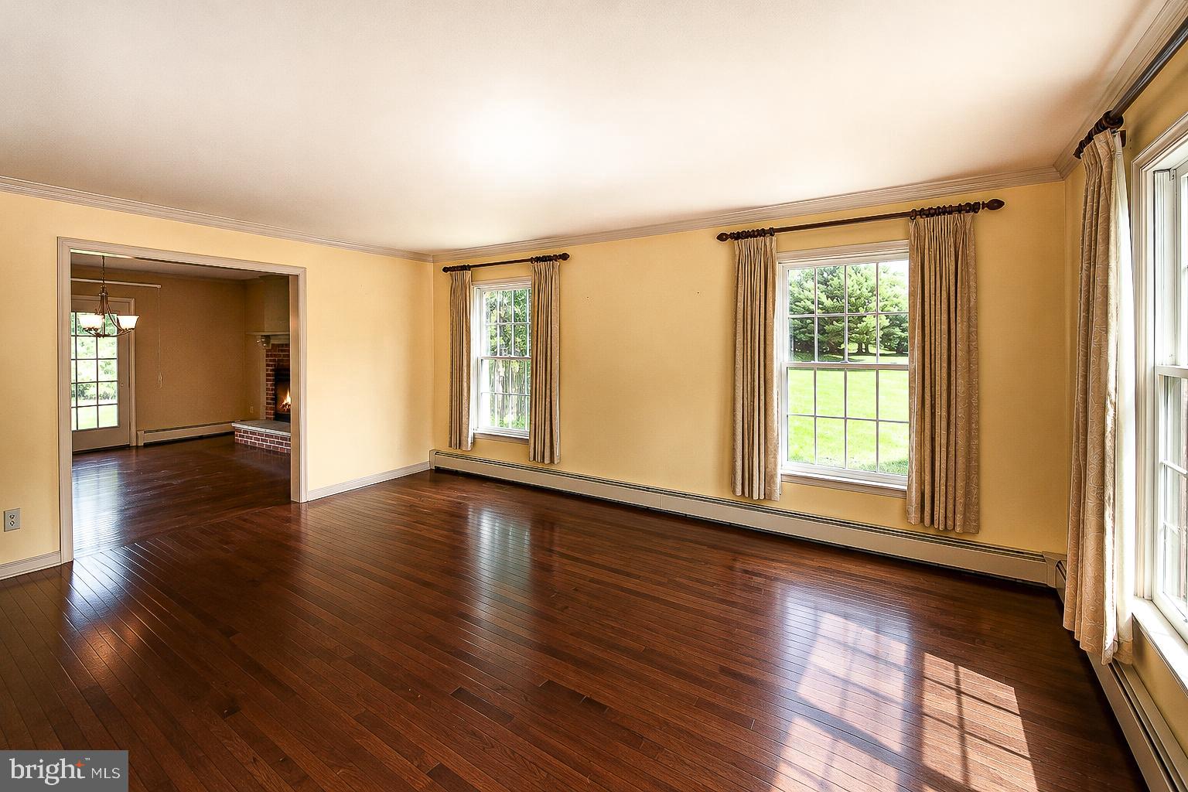
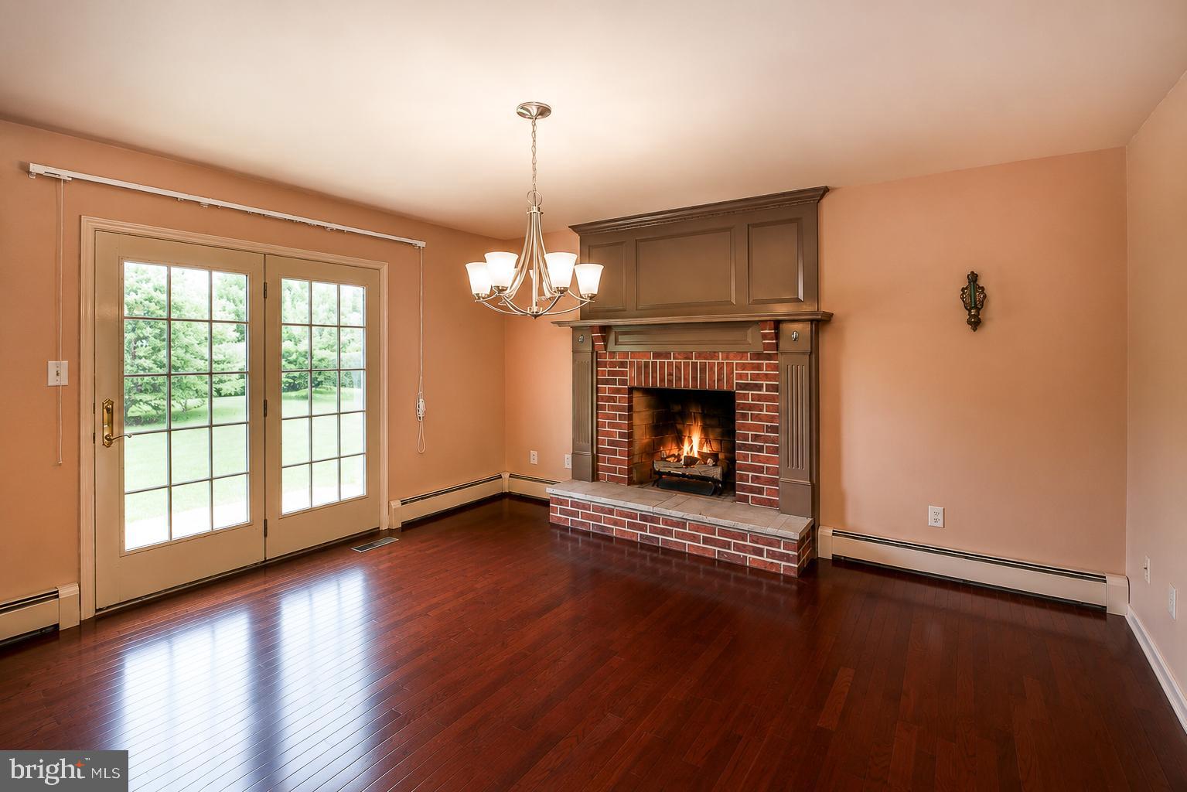
$2,623Welcome to your private retreat on 2.06 beautifully landscaped acres! This charming Cape Cod-style home combines timeless character with modern comfort in a peaceful setting just minutes from shopping, the vibrant town of Skippack, and major highways. A circular driveway welcomes you home, while the recently refurbished in-ground pool, complete with a storage shed, covered patio creates the perfect backyard oasis for relaxing or entertaining. Step inside through the hardwood foyer and immediately feel at home. The main level features gleaming hardwood floors throughout the living and dining rooms, creating a warm and inviting atmosphere. The spacious eat-in kitchen is equipped with upgraded appliances, abundant cabinetry, and generous counter space—ideal for everyday living and hosting gatherings alike. The large family room with ceramic flooring and is filled with natural light from numerous windows and sliding glass doors that open to the covered patio and fenced rear yard. A versatile first-floor bedroom can also serve as a private home office, conveniently located next to a full tiled bathroom. Upstairs, you’ll find two additional bedrooms, a cedar closet, and a spacious full bathroom. The basement provides excellent storage space along with the storage room above the garage, while the attached two-car garage and oversized shed offer even more functionality. Newer roof Enjoy the rare combination of privacy, space, and convenience in this exceptional property! Notice: All Square footage and dimensions are approximate and are deemed reliable but not guaranteed. Buyer is responsible for independently verifying the accuracy of all information
| 3 hours ago | Listing updated with changes from the MLS® | |
| 4 days ago | Listing first seen on site |

The real estate listing information is provided by Bright MLS is for the consumer's personal, non-commercial use and may not be used for any purpose other than to identify prospective properties consumer may be interested in purchasing. Any information relating to real estate for sale or lease referenced on this web site comes from the Internet Data Exchange (IDX) program of the Bright MLS. This web site references real estate listing(s) held by a brokerage firm other than the broker and/or agent who owns this web site. The accuracy of all information is deemed reliable but not guaranteed and should be personally verified through personal inspection by and/or with the appropriate professionals. Properties in listings may have been sold or may no longer be available. The data contained herein is copyrighted by Bright MLS and is protected by all applicable copyright laws. Any unauthorized collection or dissemination of this information is in violation of copyright laws and is strictly prohibited. Copyright © 2020 Bright MLS. All rights reserved.
Did you know? You can invite friends and family to your search. They can join your search, rate and discuss listings with you.