
408 AQUEDUCT DRIVENORTH WALES, PA 19454
Mortgage Calculator
Monthly Payment (Est.)
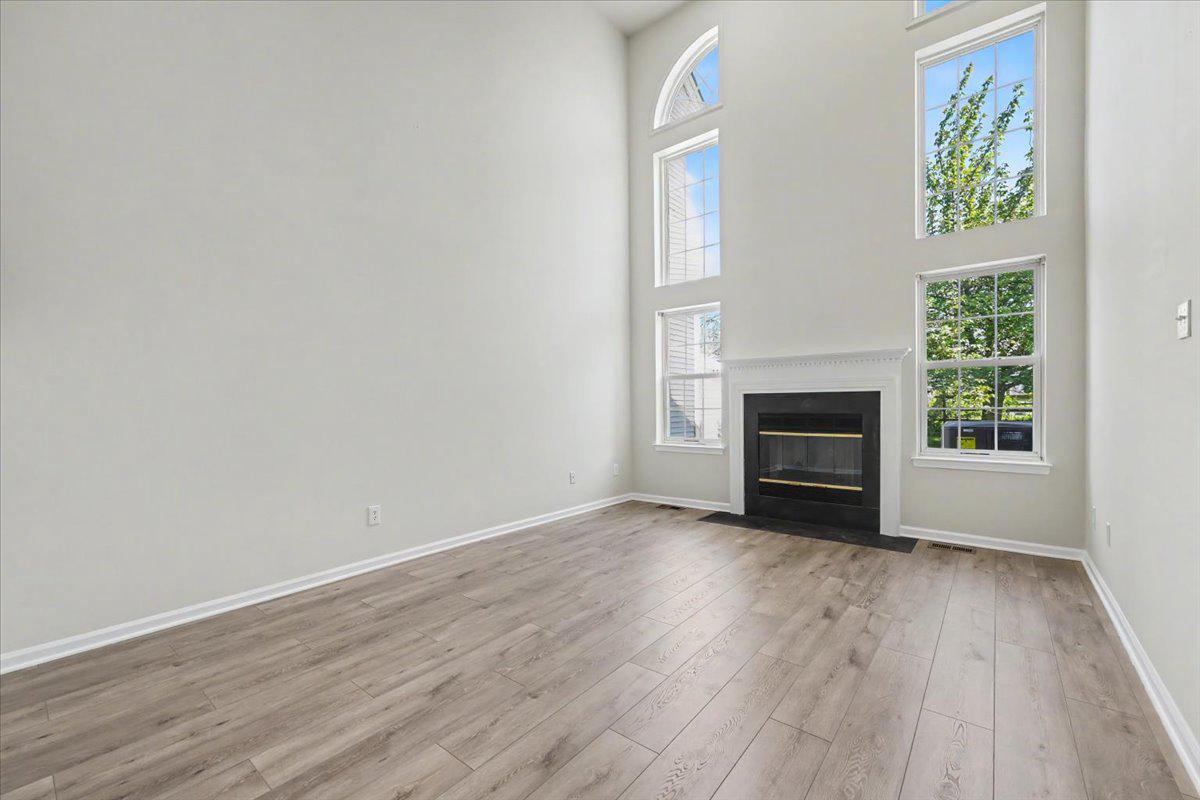
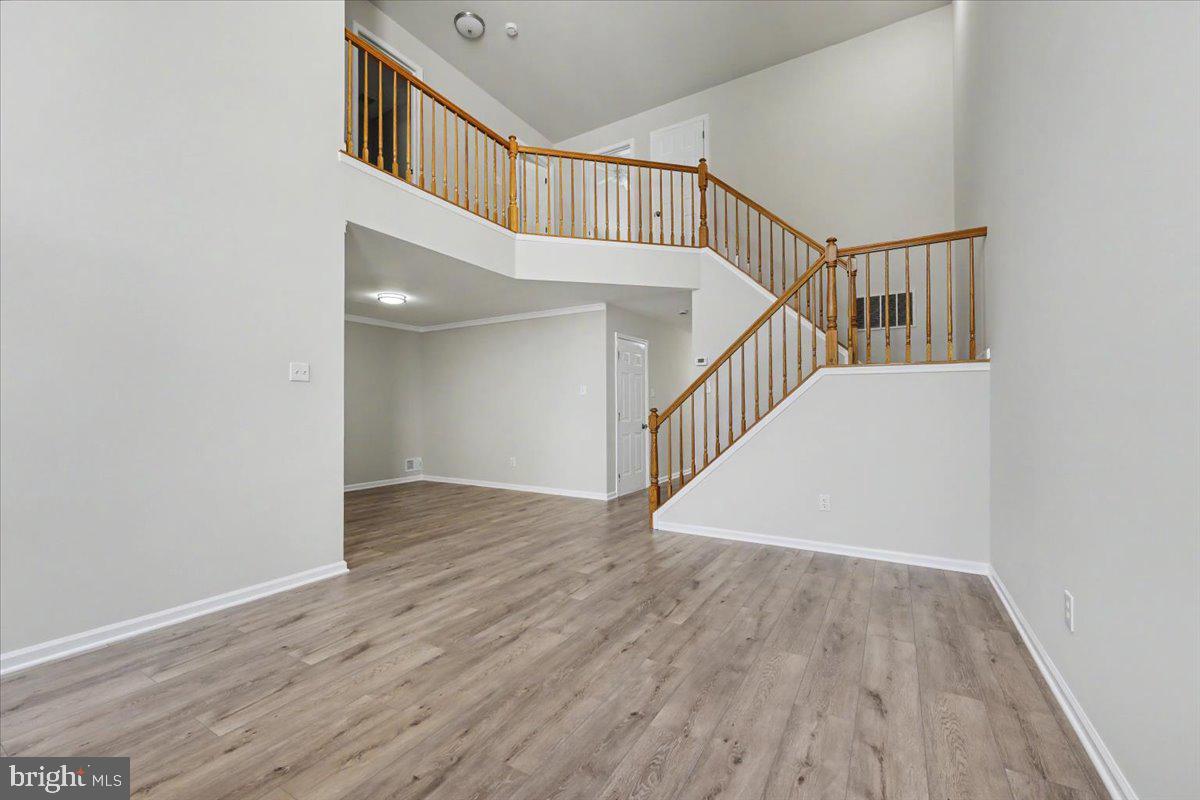
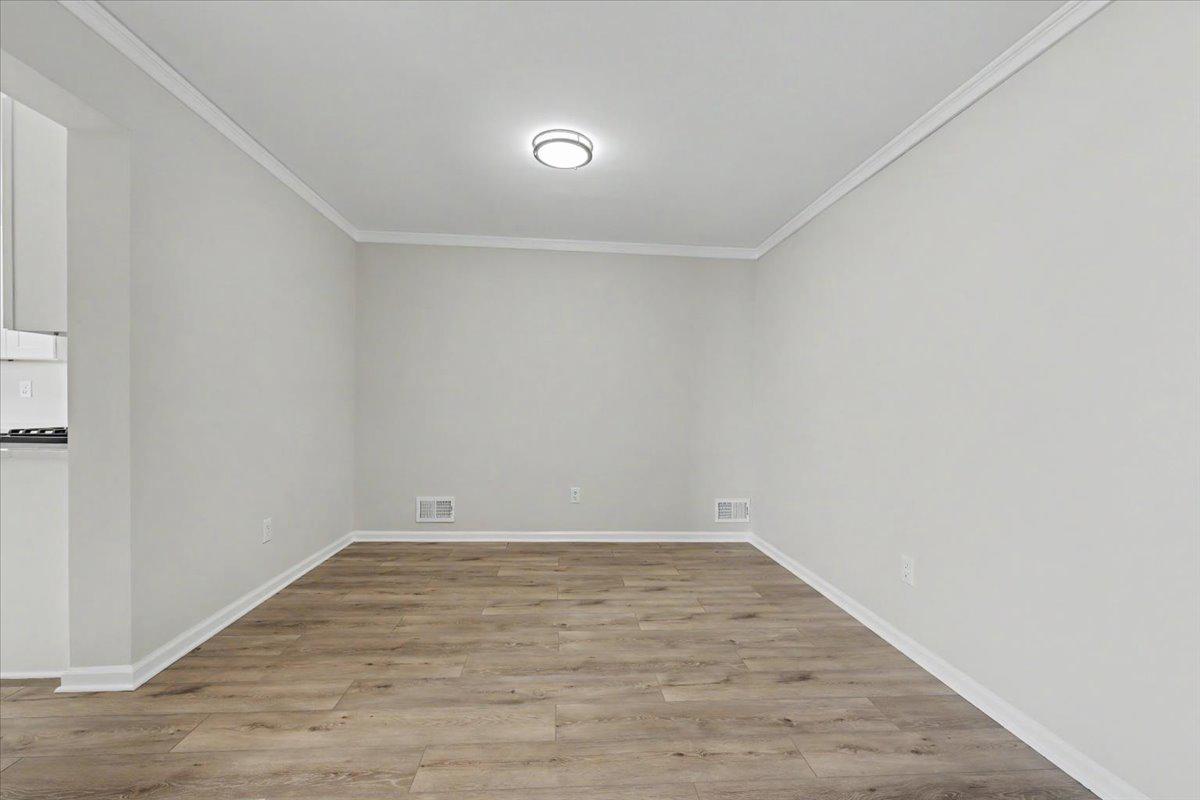
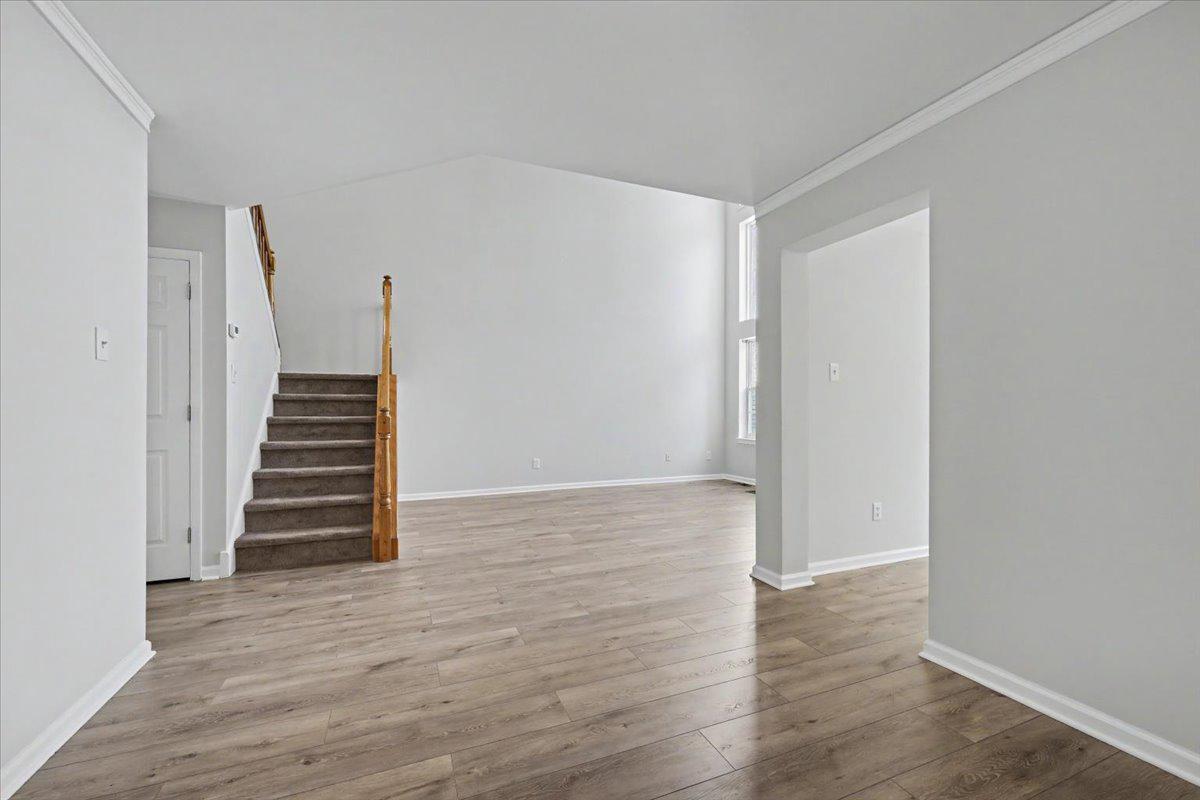
$2,099Nestled in the charming Winners Circle community, this beautifully renovated townhouse offers a perfect blend of comfort and modern living. With a thoughtful renovation completed in 2026, this home showcases a contemporary design while retaining its Colonial charm. New kitchen, bathrooms, flooring, HVAC, hot water heater, paint, fixtures, etc. The exterior features a striking brick front and durable vinyl siding, ensuring both aesthetic appeal and low maintenance. As you approach the property, you'll appreciate the inviting sidewalks and well-maintained street lights that enhance the neighborhood's warm atmosphere. The attached garage and driveway provide convenient parking, while additional parking spaces are available for guests. Step outside to enjoy the community amenities, including a sparkling saltwater swimming pool, perfect for those warm summer days. Inside, the spacious layout encompasses 1,519 square feet, featuring two cozy bedrooms and two and a half bathrooms. The living area is enhanced by a charming fireplace, creating a perfect spot for relaxation during cooler evenings. The combination of waterproof laminate plank and carpet flooring adds a touch of elegance and comfort throughout the home. The Winners Circle community is not just about the homes; it's about the lifestyle. Residents enjoy access to well-maintained common areas, lawn maintenance, mulching, and snow removal, allowing you to spend more time enjoying the community and less time on upkeep. The neighborhood is known for its friendly atmosphere, making it easy to connect with neighbors and create lasting friendships. The community is designed for convenience, with essential public services readily available, ensuring a comfortable living experience. This townhouse is more than just a property; it's a place to call home. With its inviting features, community amenities, and a vibrant neighborhood, it offers a unique opportunity to embrace a lifestyle of comfort and connection. Don't miss your chance to be part of this wonderful community!
| 3 weeks ago | Status changed to Active Under Contract | |
| 3 weeks ago | Listing updated with changes from the MLS® | |
| 3 weeks ago | Listing first seen on site |

The real estate listing information is provided by Bright MLS is for the consumer's personal, non-commercial use and may not be used for any purpose other than to identify prospective properties consumer may be interested in purchasing. Any information relating to real estate for sale or lease referenced on this web site comes from the Internet Data Exchange (IDX) program of the Bright MLS. This web site references real estate listing(s) held by a brokerage firm other than the broker and/or agent who owns this web site. The accuracy of all information is deemed reliable but not guaranteed and should be personally verified through personal inspection by and/or with the appropriate professionals. Properties in listings may have been sold or may no longer be available. The data contained herein is copyrighted by Bright MLS and is protected by all applicable copyright laws. Any unauthorized collection or dissemination of this information is in violation of copyright laws and is strictly prohibited. Copyright © 2020 Bright MLS. All rights reserved.
Did you know? You can invite friends and family to your search. They can join your search, rate and discuss listings with you.