
4101 QUAKER COURTNORTH WALES, PA 19454
Mortgage Calculator
Monthly Payment (Est.)
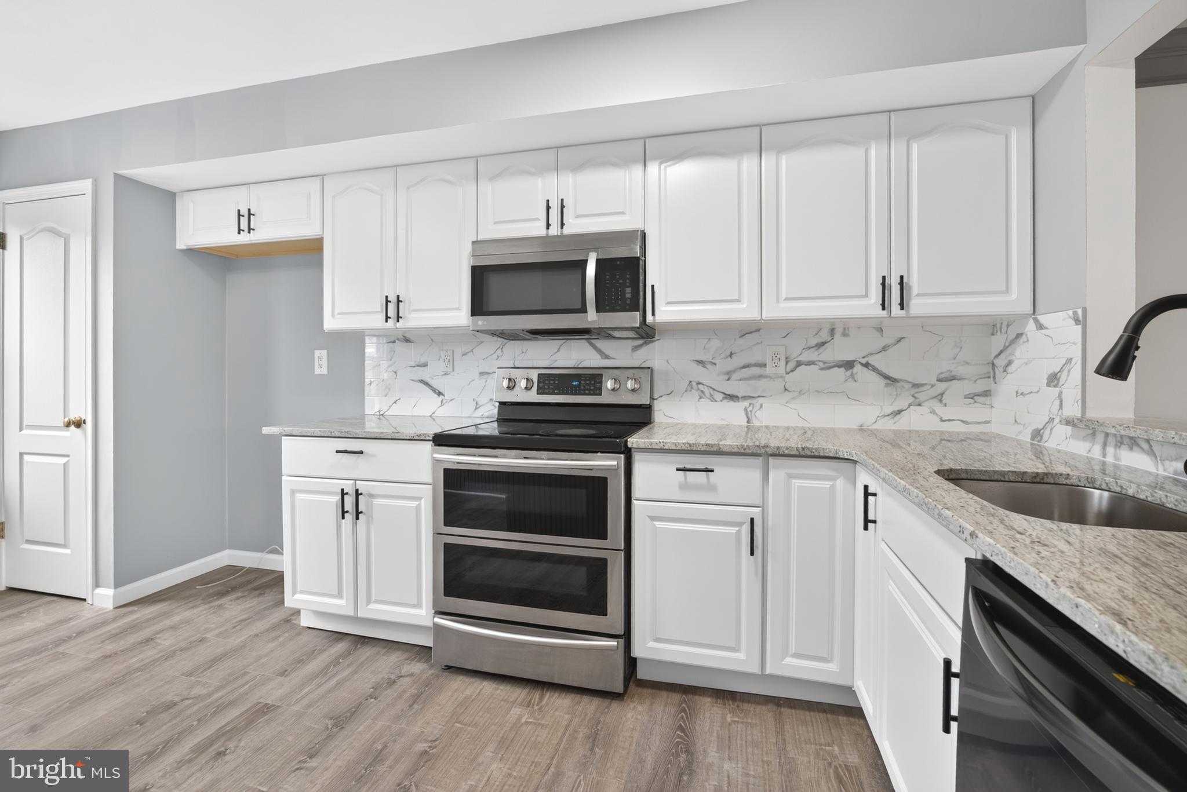
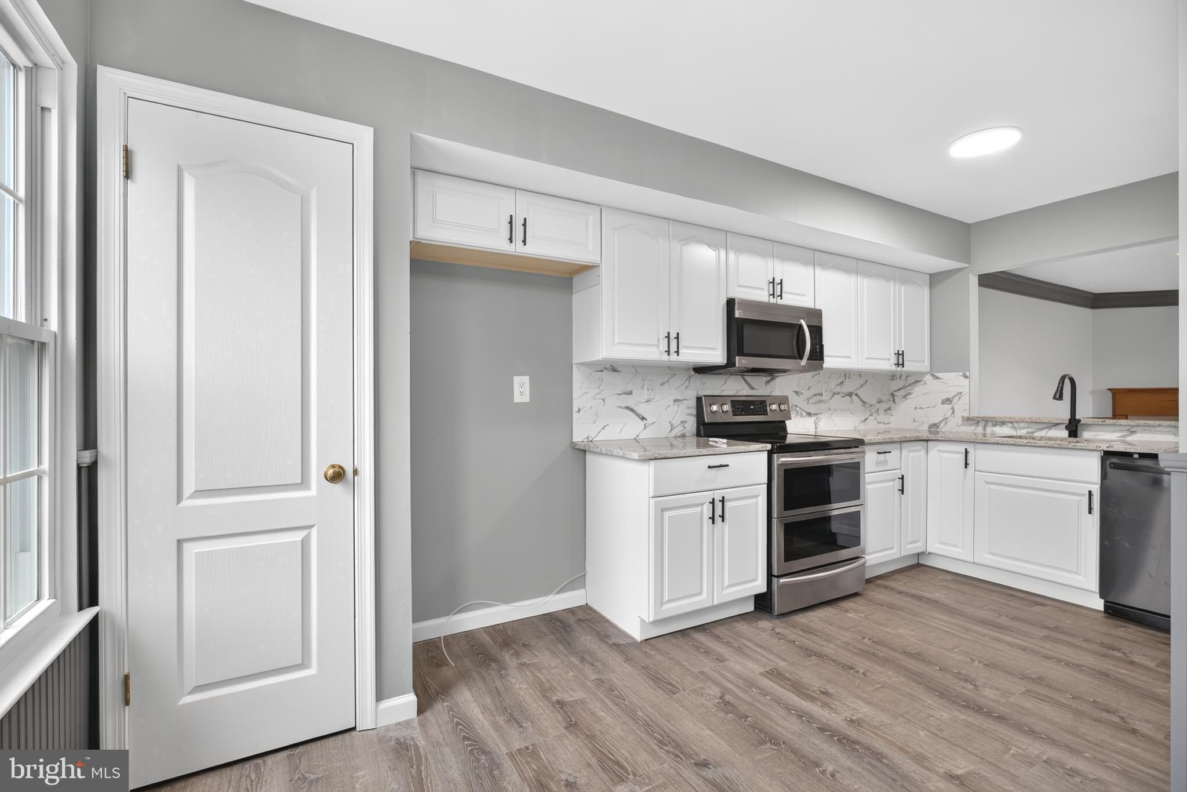
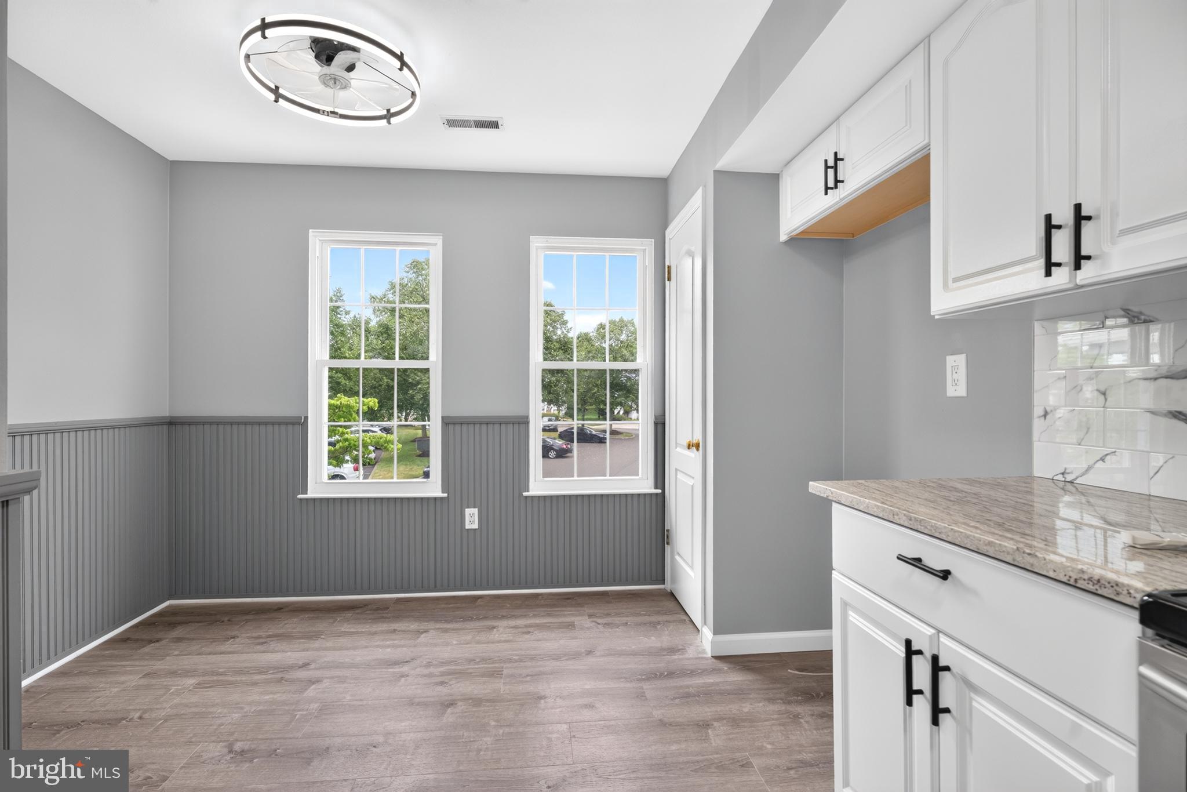
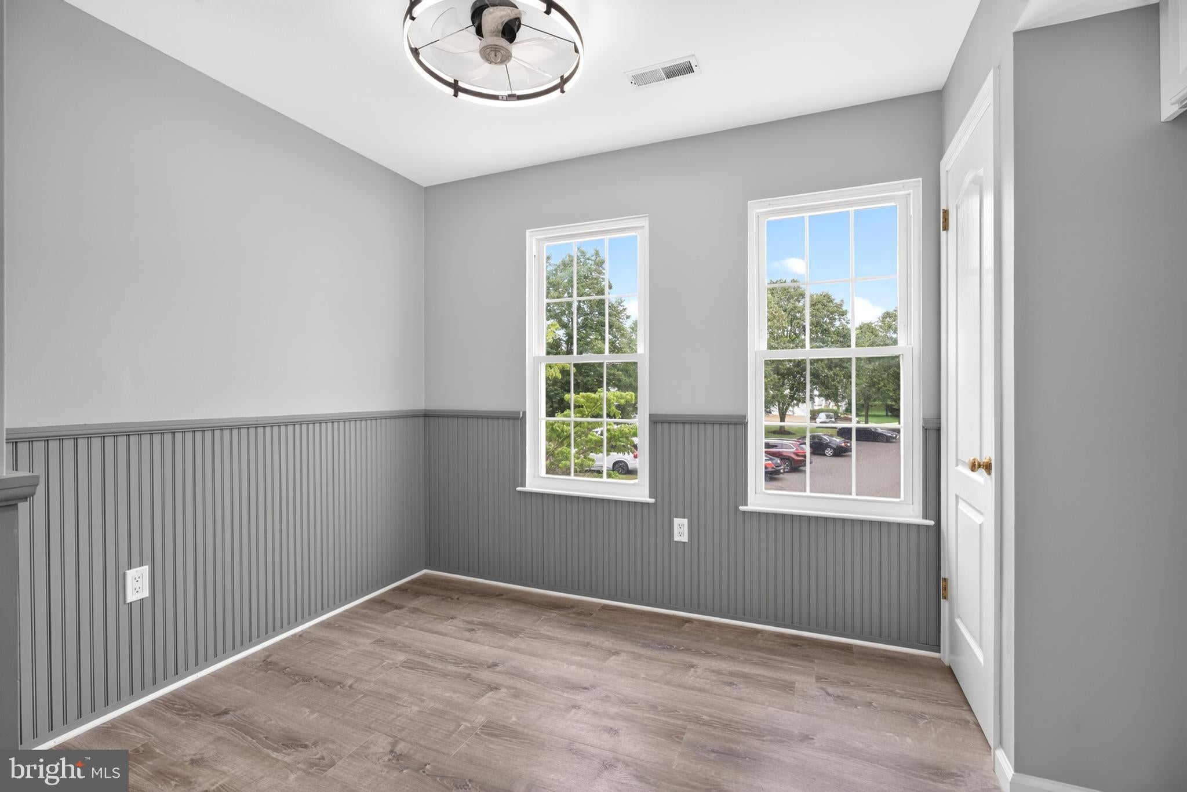
$2,053Welcome to this beautifully updated Colonial townhouse in the highly desirable Gwynedd Pointe community, offering the perfect blend of comfort, style, and convenience. With 1,854 square feet of thoughtfully designed living space, this move-in-ready home features 3 spacious bedrooms, 2.5 bathrooms, and numerous recent updates throughout. Freshly painted from top to bottom, the home welcomes you with a bright and inviting atmosphere. The eat-in kitchen has been tastefully updated kitchen cabinets with new countertops, a stylish backsplash, new dishwasher and new flooring, making it both functional and perfect for everyday living. The spacious living room features a stunning marble fireplace, creating a warm and elegant focal point for relaxing or entertaining. The interior offers a beautiful combination of hardwood, and laminated flooring. The fully finished basement, complete with new flooring and a convenient outside entrance, provides versatile space for a family room, home office, gym, or additional storage. An upper-level laundry area adds everyday convenience. Step outside to enjoy the private patio and welcoming front porch—ideal for morning coffee, outdoor dining, or simply unwinding. Located on a quiet cul-de-sac, the property offers a peaceful setting with a manageable backyard, attached garage, and private driveway. Residents of Gwynedd Pointe enjoy a low-maintenance lifestyle with the homeowners association covering common area maintenance, lawn care, snow removal, and trash collection. The community also features sidewalks, streetlights, nearby parks, excellent schools, shopping, dining, and easy access to major commuter routes. This exceptional home combines modern updates, spacious living, and an outstanding location—making it the perfect place to call home.
| 2 months ago | Status changed to Pending | |
| 2 months ago | Listing updated with changes from the MLS® | |
| 2 months ago | Price changed to $449,900 | |
| 3 months ago | Listing first seen on site |

The real estate listing information is provided by Bright MLS is for the consumer's personal, non-commercial use and may not be used for any purpose other than to identify prospective properties consumer may be interested in purchasing. Any information relating to real estate for sale or lease referenced on this web site comes from the Internet Data Exchange (IDX) program of the Bright MLS. This web site references real estate listing(s) held by a brokerage firm other than the broker and/or agent who owns this web site. The accuracy of all information is deemed reliable but not guaranteed and should be personally verified through personal inspection by and/or with the appropriate professionals. Properties in listings may have been sold or may no longer be available. The data contained herein is copyrighted by Bright MLS and is protected by all applicable copyright laws. Any unauthorized collection or dissemination of this information is in violation of copyright laws and is strictly prohibited. Copyright © 2020 Bright MLS. All rights reserved.
Did you know? You can invite friends and family to your search. They can join your search, rate and discuss listings with you.