
1604 WINCHESTER DRIVEBLUE BELL, PA 19422
Mortgage Calculator
Monthly Payment (Est.)
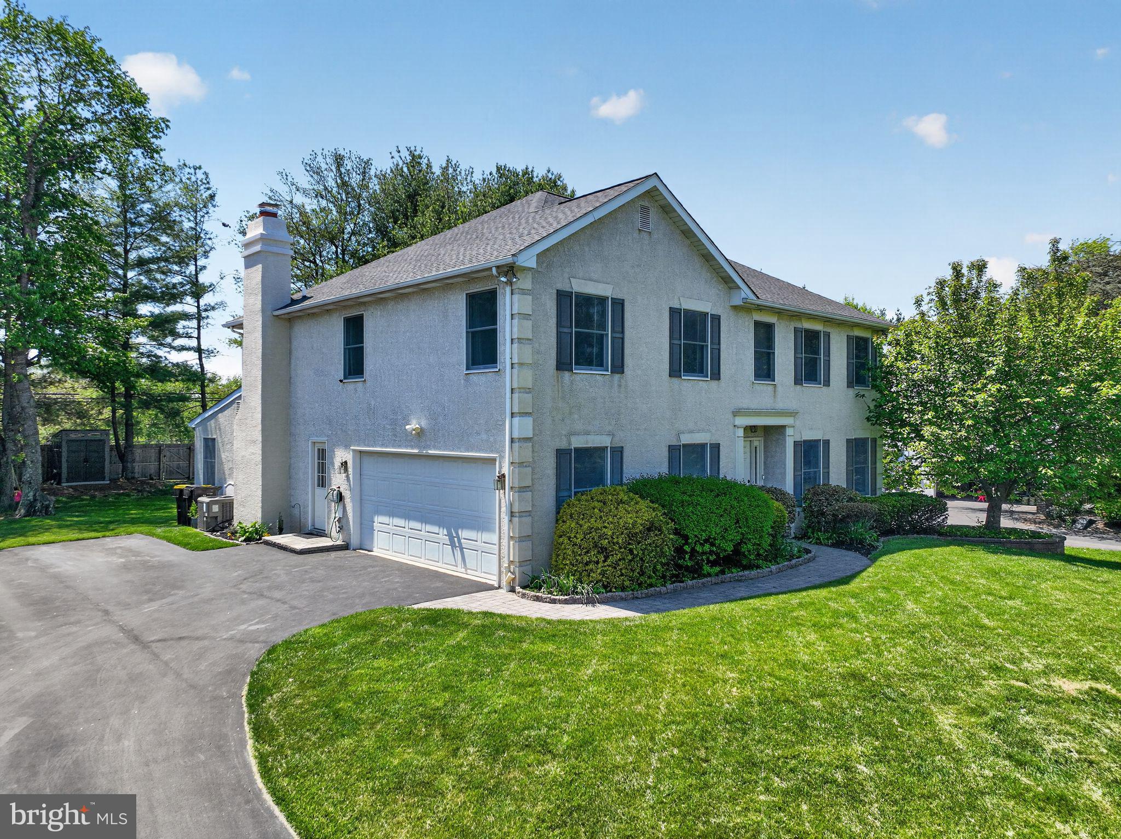
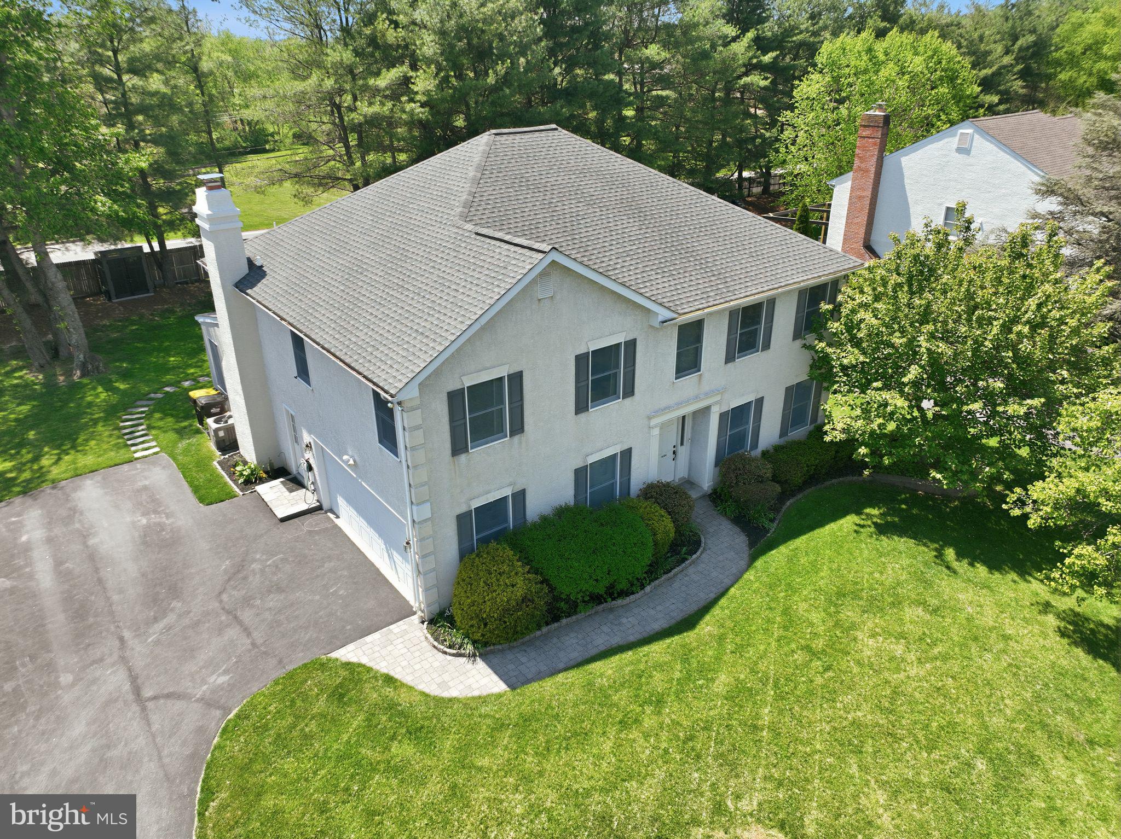
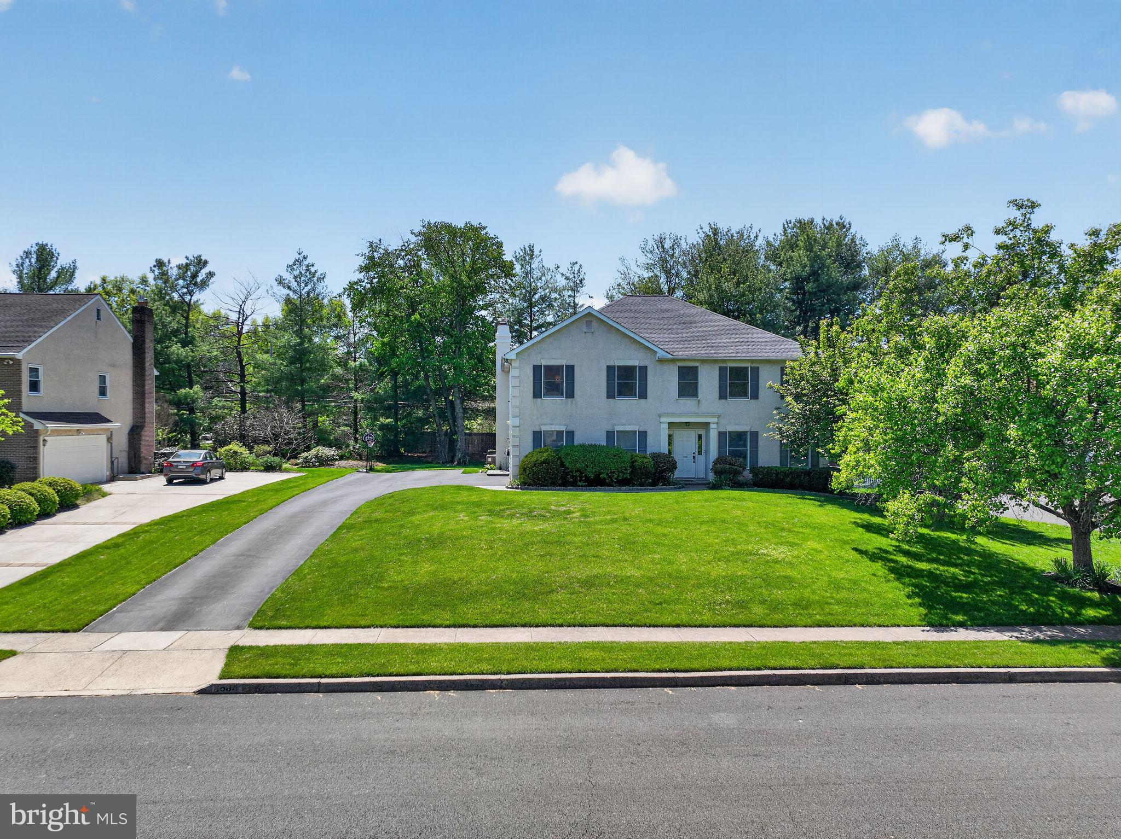
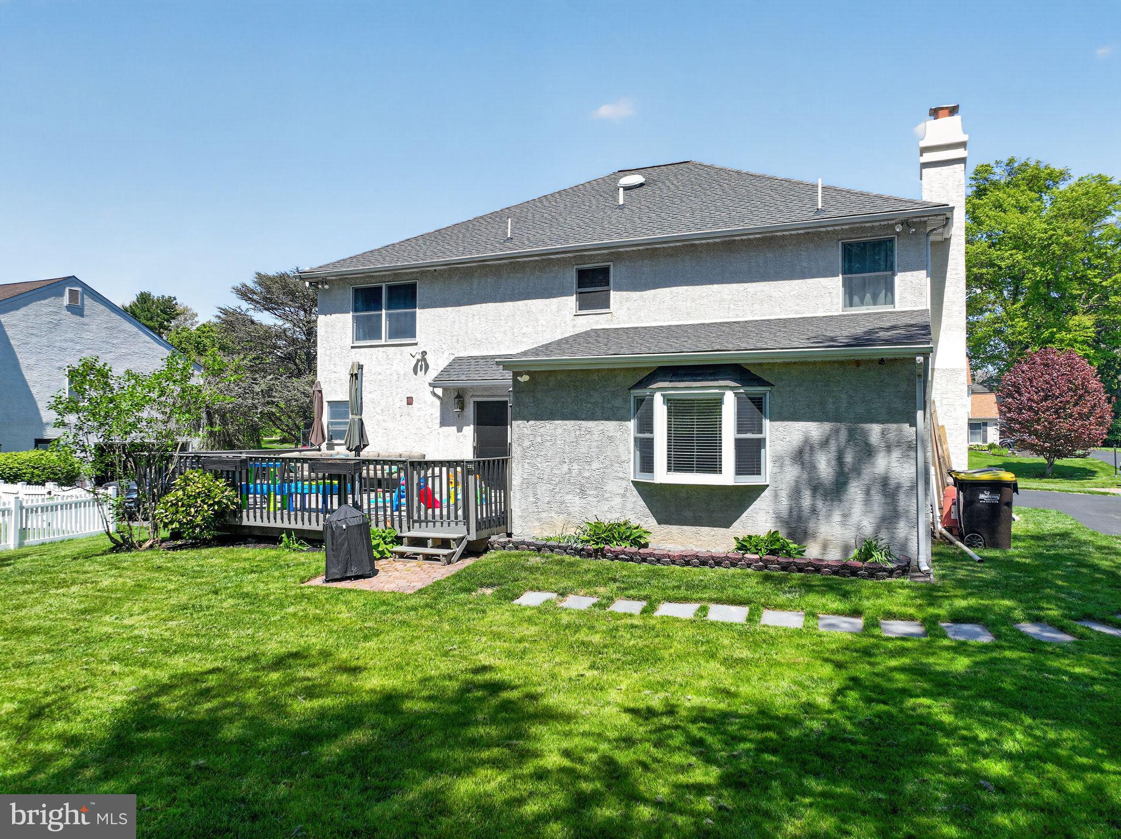
$3,878Beautifully designed and thoughtfully updated home situated on a picturesque tree-lined street in highly sought-after Blue Bell. A grand two-story foyer welcomes you into the elegant living and dining rooms, both featuring tasteful newly refinished REAL hardwood floors, with the dining room highlighted by a sunny bay window and classic wainscoting. The bright white kitchen offers timeless charm with custom tile backsplash and flooring, granite countertops, stainless steel appliances, a walk-in pantry, and a sunny breakfast area with access to the oversized rear deck. The kitchen opens seamlessly to the expansive family room featuring hardwood floors, a stunning brick fireplace with built-ins, and architecturally striking wood beams. The home had previously been built out with a seamless addition, making the family the room a place where EVERYONE can gather! Doors from the family room provide access to the deck. A convenient powder room and laundry room with additional storage complete the first floor. Upstairs, the spacious primary suite boasts vaulted ceilings, abundant closet space, and a luxurious bath with a sunken tub, stall shower, and dual vanities. Three additional generously sized bedrooms and a full bath complete the second level. There is also an elevator, although currently not in use- it provides even MORE storage to this expansive home The lower level is a true showpiece .. a beautifully finished basement completed with no expense spared, featuring a custom bar with quartz countertops, ideal for entertaining and everyday enjoyment. Whether a place for the kids, the adult retreat for parties, or a movie night- the finished space is perfect for whatever you choose. Significant recent improvements provide peace of mind, including a new roof (2019), new HVAC system (2021), hot water heater (2022), updated bathrooms, along with stucco repairs and chimney work completed in March 2025. A comprehensive, PLATINUM CARE Home Warranty is also included with the sale for the buyer. Outside, enjoy the beautifully landscaped yard and oversized deck, perfect for summer gatherings. Conveniently located near Philadelphia with all the benefits of suburban living, and within the award-winning Wissahickon School District and Stony Creek Elementary School.
| 3 weeks ago | Status changed to Pending | |
| 3 weeks ago | Listing updated with changes from the MLS® | |
| 3 weeks ago | Listing first seen on site |

The real estate listing information is provided by Bright MLS is for the consumer's personal, non-commercial use and may not be used for any purpose other than to identify prospective properties consumer may be interested in purchasing. Any information relating to real estate for sale or lease referenced on this web site comes from the Internet Data Exchange (IDX) program of the Bright MLS. This web site references real estate listing(s) held by a brokerage firm other than the broker and/or agent who owns this web site. The accuracy of all information is deemed reliable but not guaranteed and should be personally verified through personal inspection by and/or with the appropriate professionals. Properties in listings may have been sold or may no longer be available. The data contained herein is copyrighted by Bright MLS and is protected by all applicable copyright laws. Any unauthorized collection or dissemination of this information is in violation of copyright laws and is strictly prohibited. Copyright © 2020 Bright MLS. All rights reserved.
Did you know? You can invite friends and family to your search. They can join your search, rate and discuss listings with you.