
202 OLYMPIC CLUB COURTBLUE BELL, PA 19422
Mortgage Calculator
Monthly Payment (Est.)
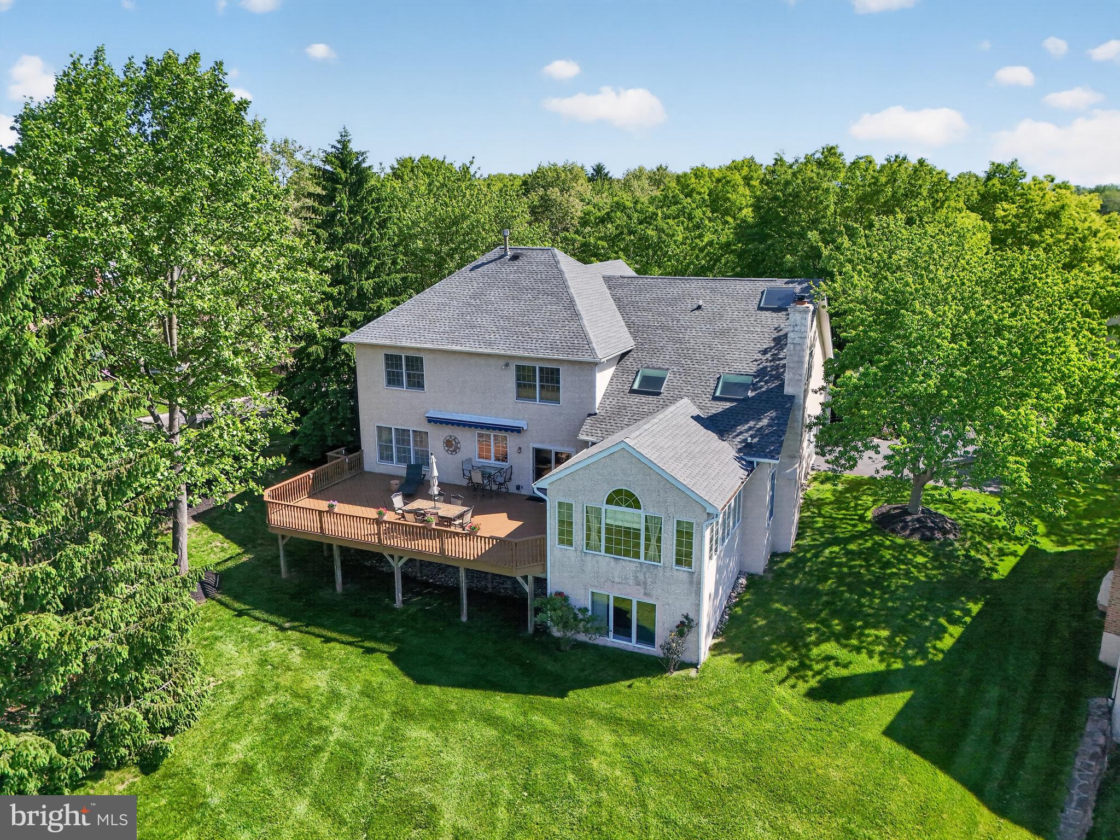
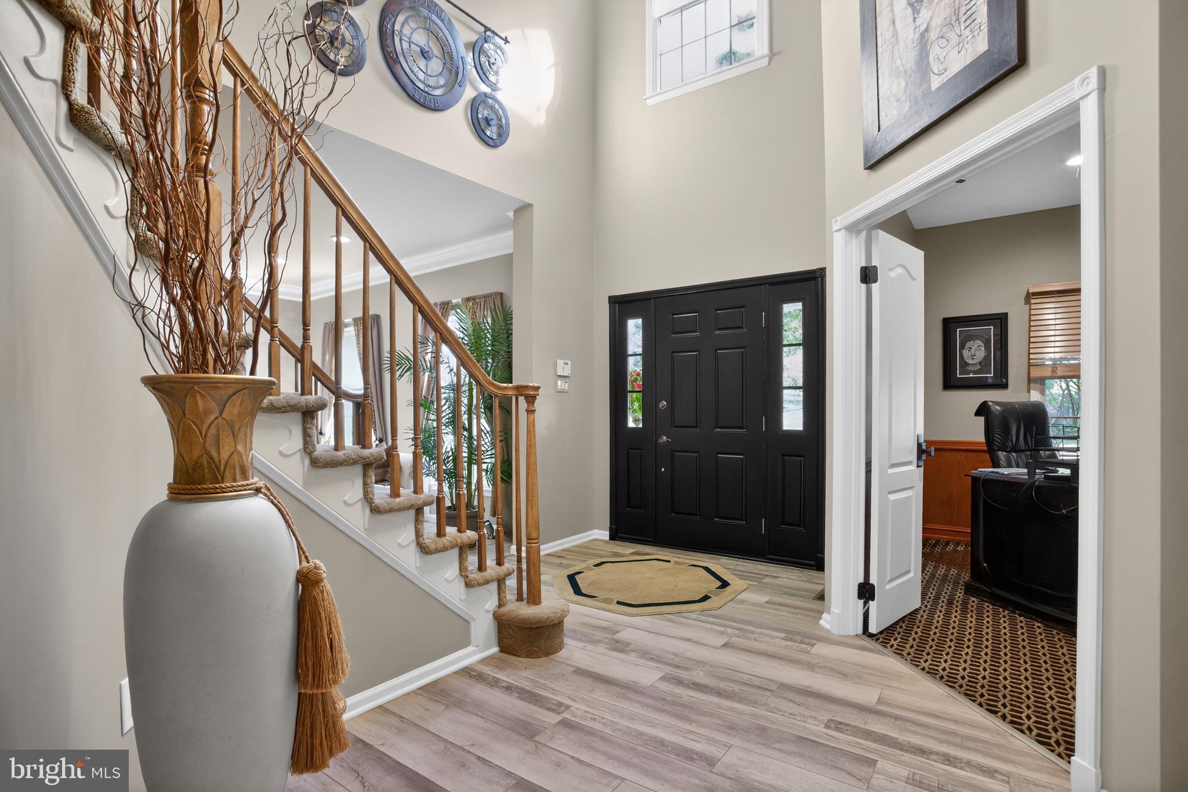
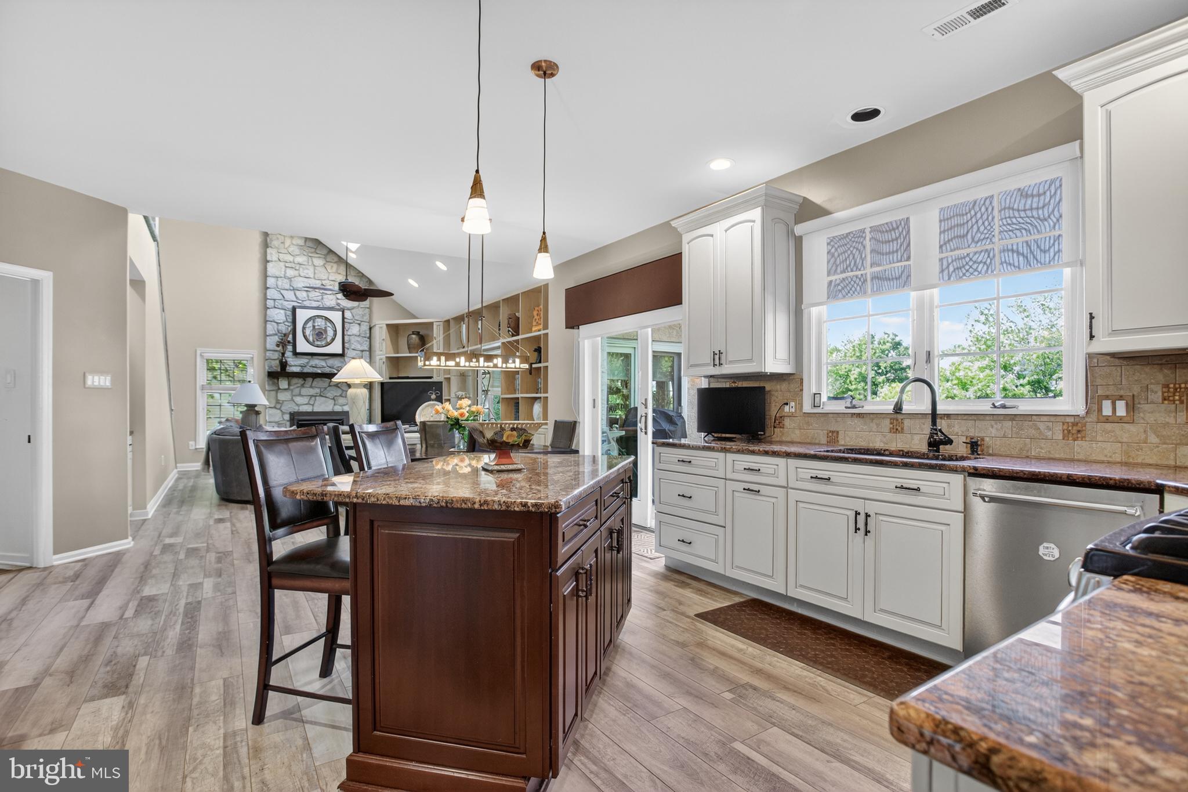
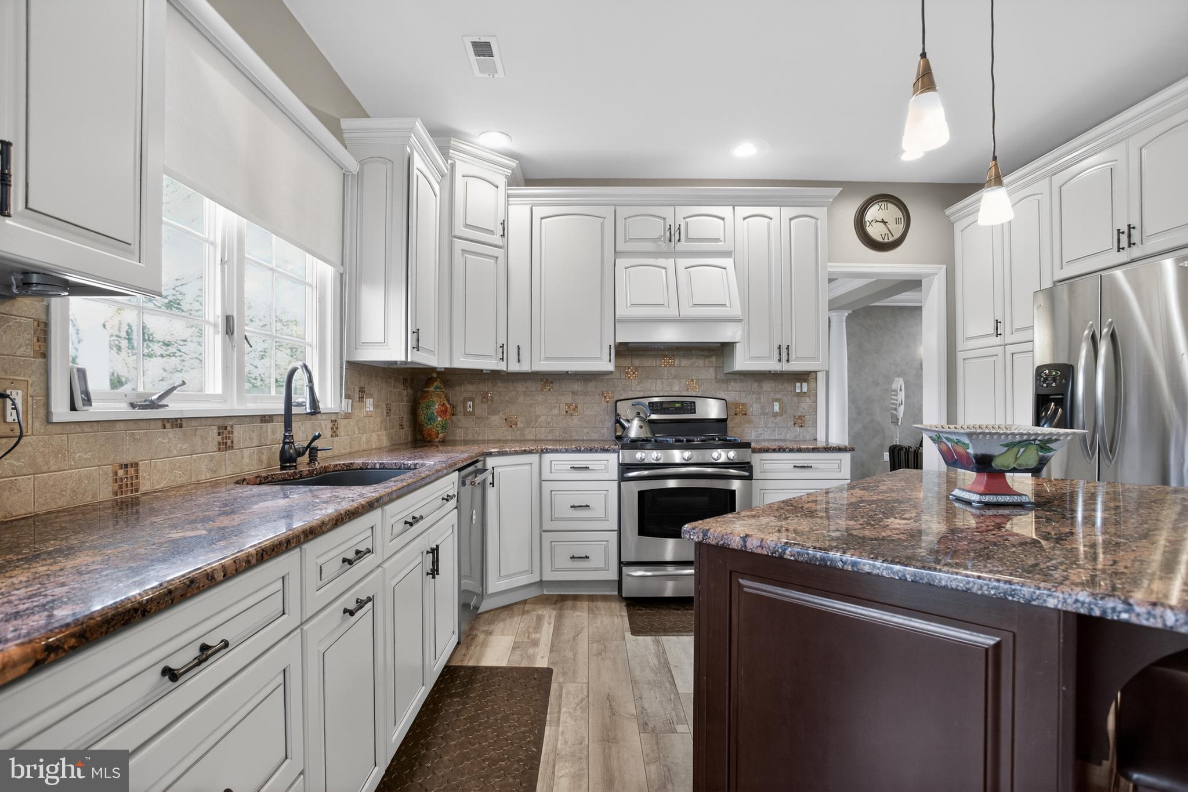
$5,886Stunning five-bedroom, 3.5-bath luxury home offering 5,099 square feet of living space in prestigious Blue Bell Country Club, located within the highly regarded Wissahickon School District. This beautifully updated residence features a sun-filled layout, including a bright and inviting sunroom, an updated kitchen, and beautifully renovated bathrooms throughout. A standout feature of the home is the highly desirable first-floor in-law suite with a private full bath—perfect for guests, extended family, or multigenerational living. The fully finished walk-out basement adds even more versatile living and entertaining space. The spacious primary suite offers an oversized, garage-sized walk-in closet, creating a true private retreat. Thoughtfully upgraded throughout with new flooring, fresh paint, a roof replaced in 2019, and 2 HVAC units replaced in 2021--this home is completely move-in ready. Step outside to an expansive deck overlooking serene water views, the golf course, and scenic fountain—an ideal setting for relaxing or entertaining. Beyond the home’s elegant interiors, residents enjoy access to exclusive community amenities, including multiple pools, tennis, pickleball courts, and a playground. Perfectly positioned near major highways—476, the PA Turnpike, and 76—this home ensures effortless connectivity and is mere minutes from the Lansdale/Doylestown line to Philadelphia.
| 3 days ago | Status changed to Pending | |
| 3 days ago | Listing updated with changes from the MLS® | |
| 2 weeks ago | Listing first seen on site |

The real estate listing information is provided by Bright MLS is for the consumer's personal, non-commercial use and may not be used for any purpose other than to identify prospective properties consumer may be interested in purchasing. Any information relating to real estate for sale or lease referenced on this web site comes from the Internet Data Exchange (IDX) program of the Bright MLS. This web site references real estate listing(s) held by a brokerage firm other than the broker and/or agent who owns this web site. The accuracy of all information is deemed reliable but not guaranteed and should be personally verified through personal inspection by and/or with the appropriate professionals. Properties in listings may have been sold or may no longer be available. The data contained herein is copyrighted by Bright MLS and is protected by all applicable copyright laws. Any unauthorized collection or dissemination of this information is in violation of copyright laws and is strictly prohibited. Copyright © 2020 Bright MLS. All rights reserved.
Did you know? You can invite friends and family to your search. They can join your search, rate and discuss listings with you.