
123 RUNNYMEDE DRIVELANSDALE, PA 19446
Mortgage Calculator
Monthly Payment (Est.)
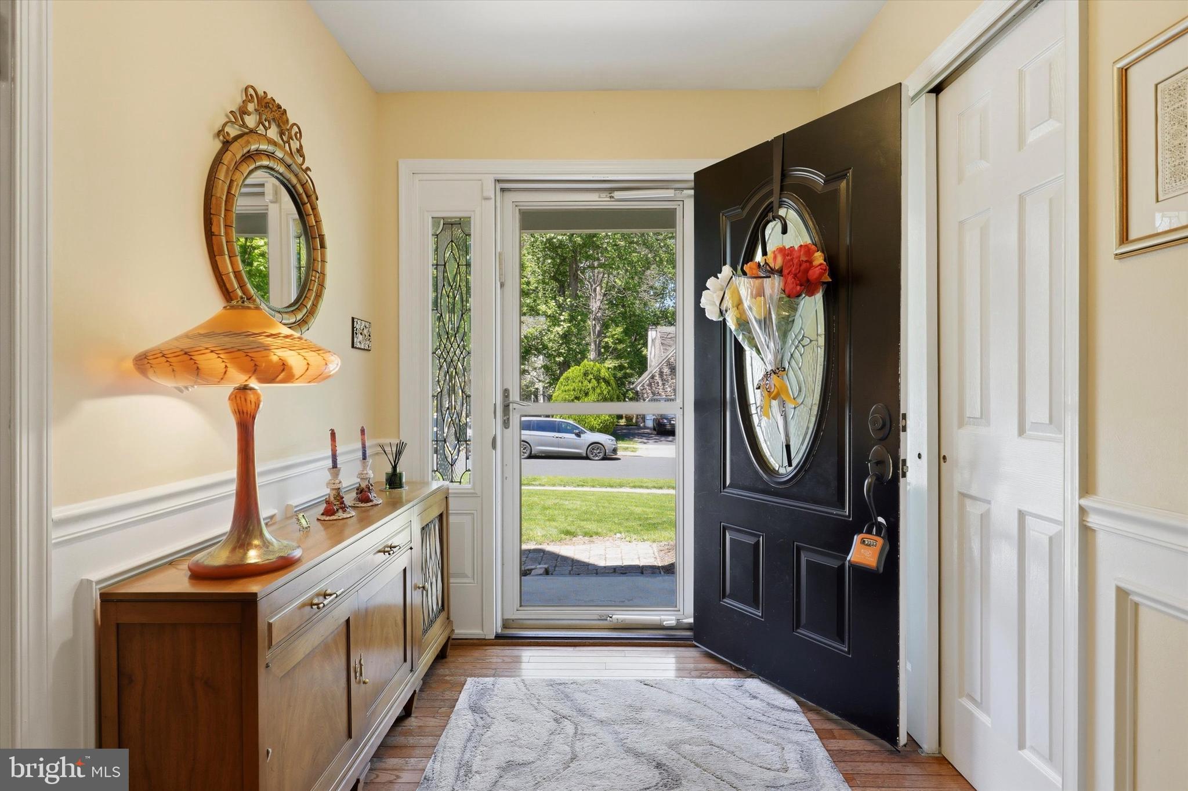
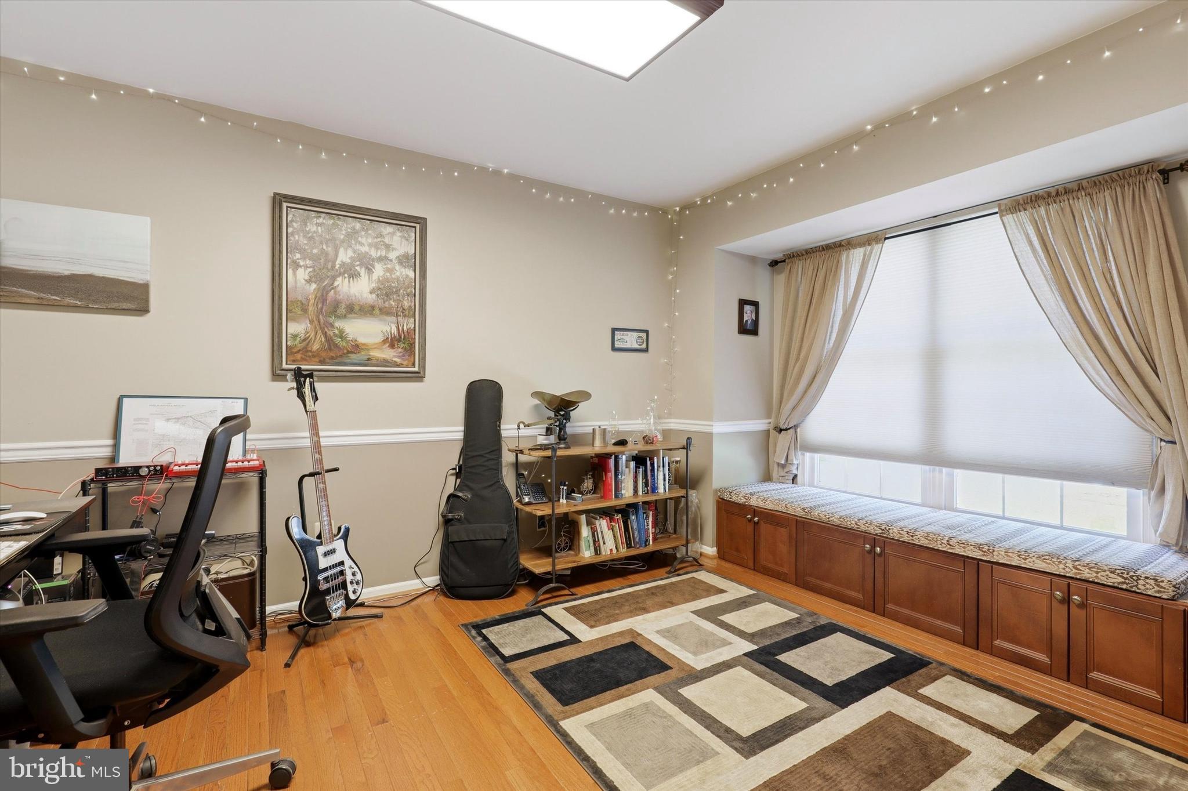
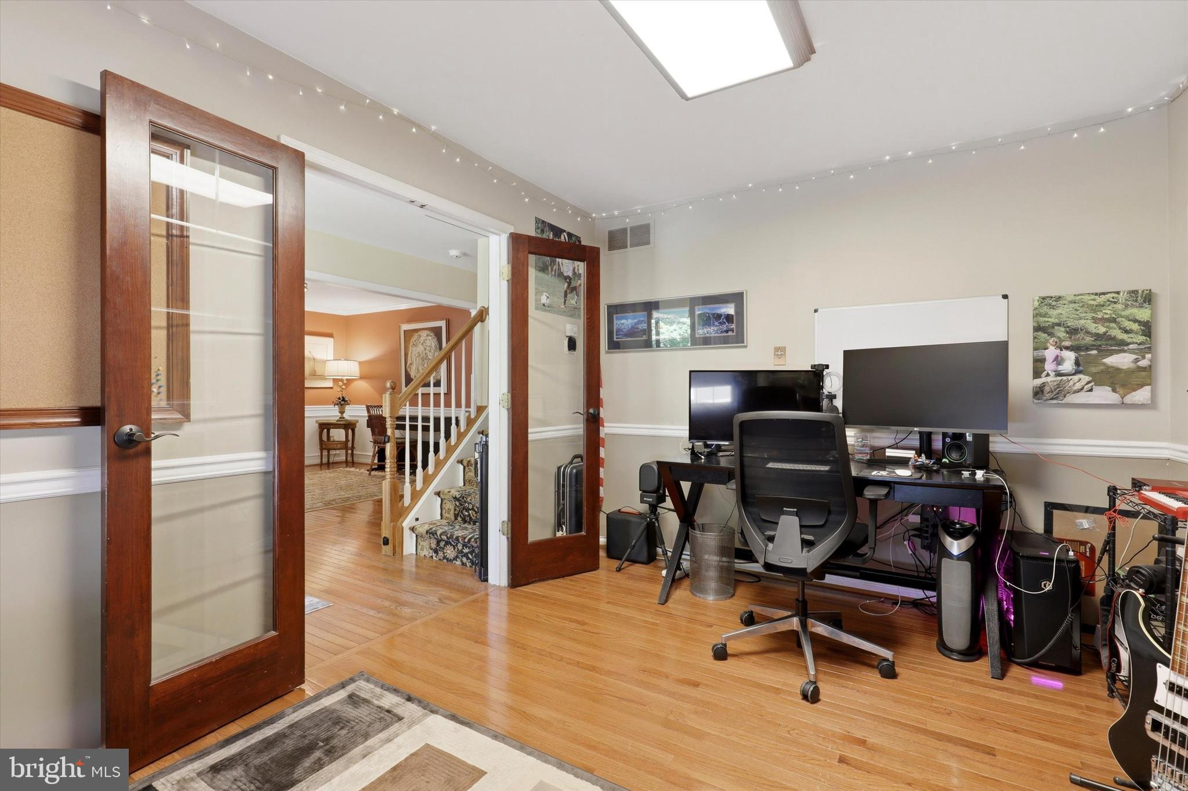
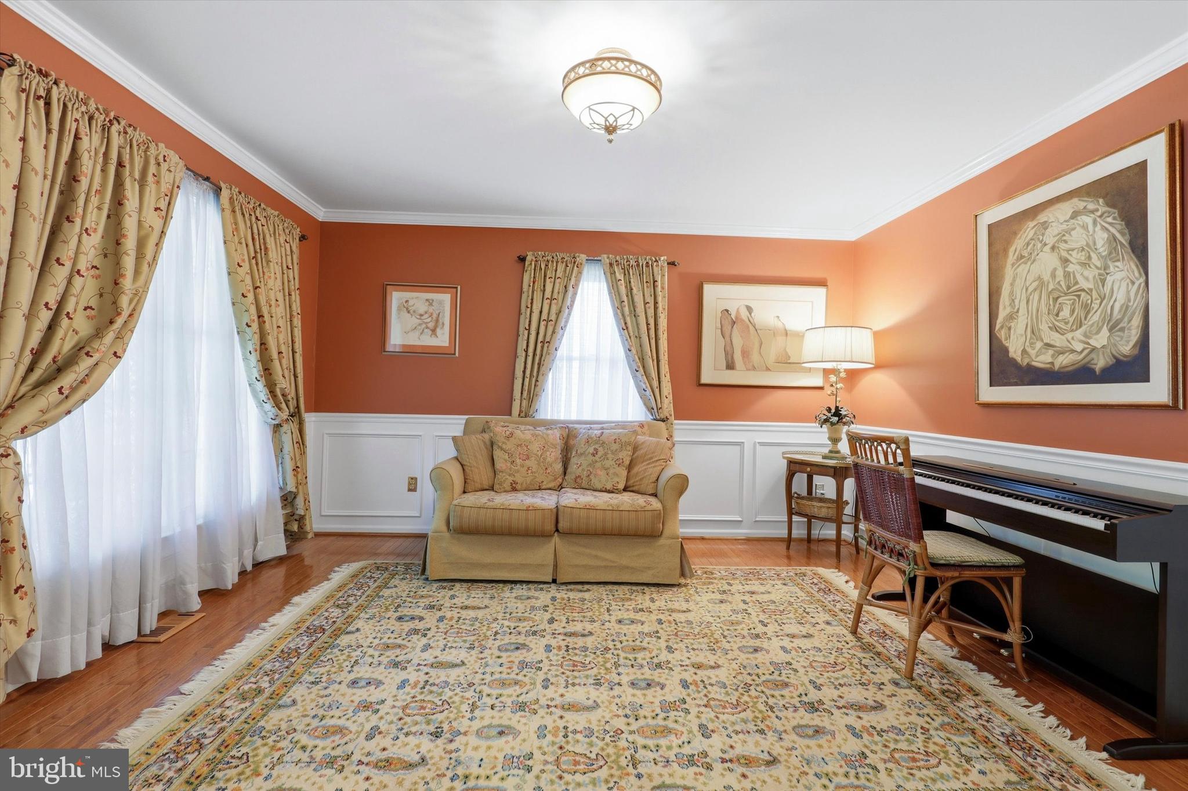
$3,604Presenting 123 Runnymede Drive in Lansdale. A 5 Bedroom Colonial home delivering just over 4,000 Square Feet of finished space, including an epic Family Room, in North Penn's award-winning School District. Arriving at 123 Runnymede, you will immediately notice a peaceful, suburban feeling on the quiet horseshoe. Walking through the front door, you find yourself with the Front Porch to one side and the over-sized 2 car Garage to the other. Inside the home, there is a Study to your right and the Living Room to your left, providing quiet spaces to escape, work, or relax. Heading further into the heart of the home, the Dining Room is to your left and the huge Kitchen, full of high end Countertop spaces, an abundance of Cabinets, Stainless Steel Appliances, Walk-In Pantry and interior access to the Garage, is to your right. Behind this area is the enormous, and indeed incredible, Family Room, complete with Skylights that open with individual remote controls, a gas Fireplace, a hidden Nook perfect as a homework or Home Office space, and access to the Powder Room. Around the corner you will find the former Laundry room which now holds a second Fridge, utility sink and additional storage, and the rear door which leads to the expansive and beautiful landscaped Rear Yard, boasting tons of grassy space and a Patio area which includes a fire pit, perfect for entertaining. Heading upstairs and you won't believe the amount of space. The Primary Suite, complete with Bathroom and Walk-In-Closet is immediately to your left. The hallway provides access to the Laundry area and 4 (yes FOUR) additional Bedrooms, as well as another Full Bathroom. One massive bedroom has a wall that delineates 2 unique and separate areas. The Basement provides tons of more finished space, as well as unfinished Storage space. The home is powered through a combination of Electric (for the hot water and AC), Oil (for the heating) and Propane (for the Stove and Fireplace). The HVAC system and Roof are both under 15 years old, meaning you won't have to worry about them until like 2040 or beyond! Many of the furnishings, including the treadmill which is less than 3 years old, are negotiable with the home. 123 Runnymede is the suburban dream home you have been waiting for! Located just a walk around the corner from Spring Valley Park, with easy access to Lions Pride Park, 309, 202, all the stores of Montgomeryville and all the restaurants and scenic beauty of places such as Doylestown and the rest of Bucks County just to your North, this is an amazing place to live! Easy to show, book your appointment today!
| 2 weeks ago | Status changed to Pending | |
| 2 weeks ago | Listing updated with changes from the MLS® | |
| 3 weeks ago | Listing first seen on site |

The real estate listing information is provided by Bright MLS is for the consumer's personal, non-commercial use and may not be used for any purpose other than to identify prospective properties consumer may be interested in purchasing. Any information relating to real estate for sale or lease referenced on this web site comes from the Internet Data Exchange (IDX) program of the Bright MLS. This web site references real estate listing(s) held by a brokerage firm other than the broker and/or agent who owns this web site. The accuracy of all information is deemed reliable but not guaranteed and should be personally verified through personal inspection by and/or with the appropriate professionals. Properties in listings may have been sold or may no longer be available. The data contained herein is copyrighted by Bright MLS and is protected by all applicable copyright laws. Any unauthorized collection or dissemination of this information is in violation of copyright laws and is strictly prohibited. Copyright © 2020 Bright MLS. All rights reserved.
Did you know? You can invite friends and family to your search. They can join your search, rate and discuss listings with you.