
128 WENTWORTH DRIVELANSDALE, PA 19446
Mortgage Calculator
Monthly Payment (Est.)
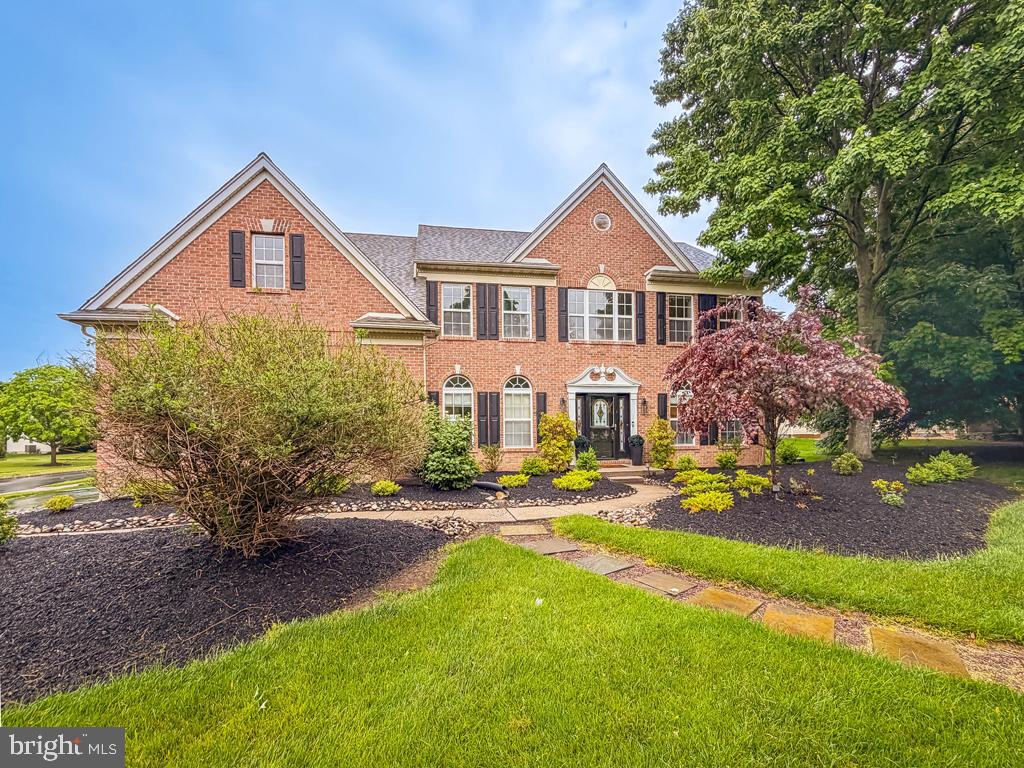
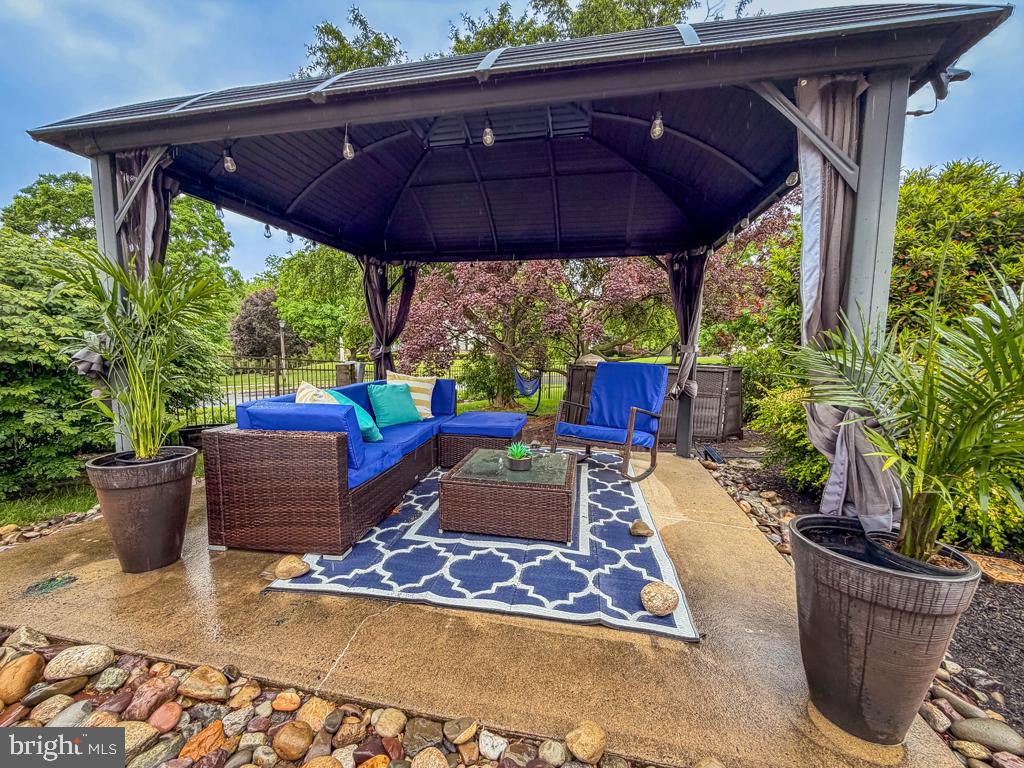
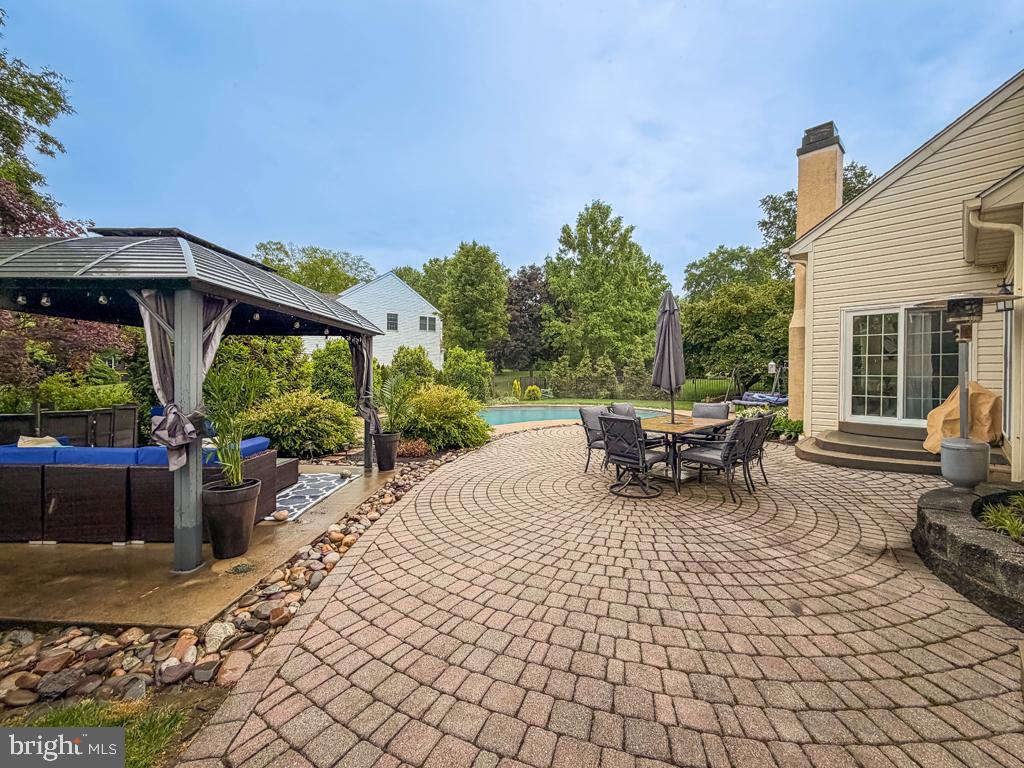
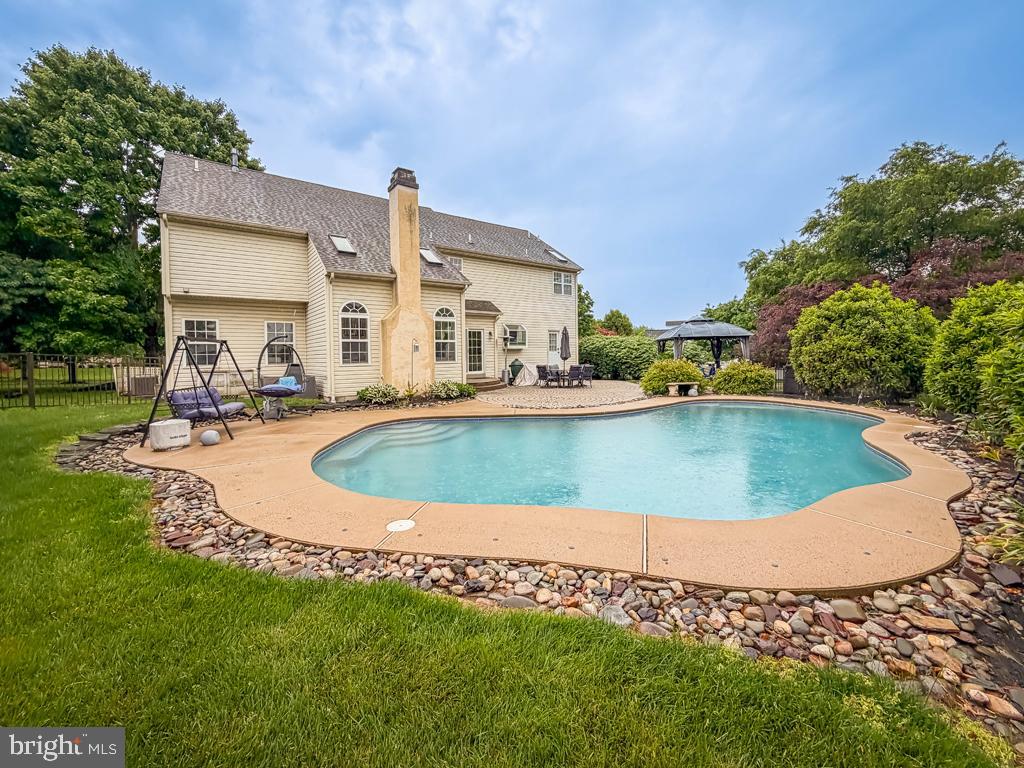
$4,106Welcome to 128 Wentworth Drive, nestled in the highly sought-after Holly Manor development in Montgomery Township. Stunning curb appeal and a handsome brick-front exterior welcome you into this sun-filled, expansive home featuring 4 bedrooms and 3.5 baths. The main level offers a flowing floor plan beginning with a dramatic two-story foyer, flanked by a spacious formal living room and elegant formal dining room, both enhanced by crown molding. The beautifully renovated gourmet kitchen is truly the heart of the home, boasting granite countertops, a ceramic subway tile backsplash, farm apron sink, center island with seating, pendant lighting, 42-inch cabinetry, top-of-the-line stainless steel appliances, a built-in desk area, and a bright breakfast nook with sliding doors leading to the backyard. Adjacent to the kitchen is the impressive two-story family room, featuring a cozy wood-burning fireplace with slate surround, oversized windows, and skylights that flood the space with natural light. Also on the main level are a spacious home office, powder room, convenient laundry room with cabinetry, and direct access to the attached two-car garage. Upstairs, the gracious owner’s suite offers vaulted ceilings, three walk-in closets, and a fully remodeled en-suite bath with dual vanities, a soaking tub, and separate stall shower. Three additional generously sized bedrooms, each with ample closet space, and a well-appointed hall bath complete the upper level. The finished basement offers endless possibilities, featuring a wet bar, expansive open entertaining area, and a separate room with glass-paned French doors—ideal for a media room, game room, home gym, or additional office. Step outside to your own private backyard oasis, designed for entertaining, complete with a paver patio, in-ground pool, and inviting gazebo. This exceptional property offers the perfect setting for both everyday living and memorable gatherings with family and friends. Ideally located near shopping and conveniences including Costco, BJ's Wholesale Club, Wegmans, Trader Joe's, numerous fine restaurants, parks, train access, major routes, and Merck & Co., all within the award-winning North Penn School District. Professional Photos To Follow - Don’t miss this rare opportunity.
| yesterday | Status changed to Active | |
| yesterday | Listing updated with changes from the MLS® | |
| 2 weeks ago | Listing first seen on site |

The real estate listing information is provided by Bright MLS is for the consumer's personal, non-commercial use and may not be used for any purpose other than to identify prospective properties consumer may be interested in purchasing. Any information relating to real estate for sale or lease referenced on this web site comes from the Internet Data Exchange (IDX) program of the Bright MLS. This web site references real estate listing(s) held by a brokerage firm other than the broker and/or agent who owns this web site. The accuracy of all information is deemed reliable but not guaranteed and should be personally verified through personal inspection by and/or with the appropriate professionals. Properties in listings may have been sold or may no longer be available. The data contained herein is copyrighted by Bright MLS and is protected by all applicable copyright laws. Any unauthorized collection or dissemination of this information is in violation of copyright laws and is strictly prohibited. Copyright © 2020 Bright MLS. All rights reserved.
Did you know? You can invite friends and family to your search. They can join your search, rate and discuss listings with you.