
2222 OAK TERRACELANSDALE, PA 19446
Mortgage Calculator
Monthly Payment (Est.)
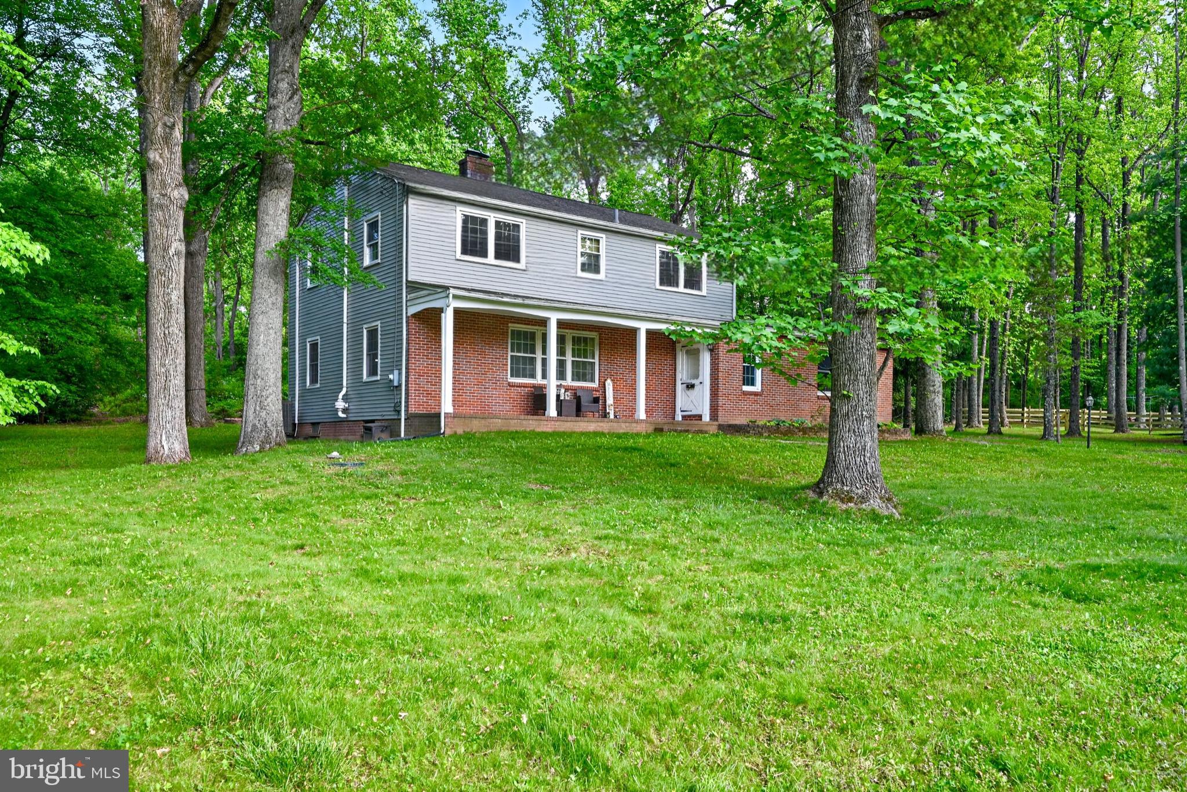
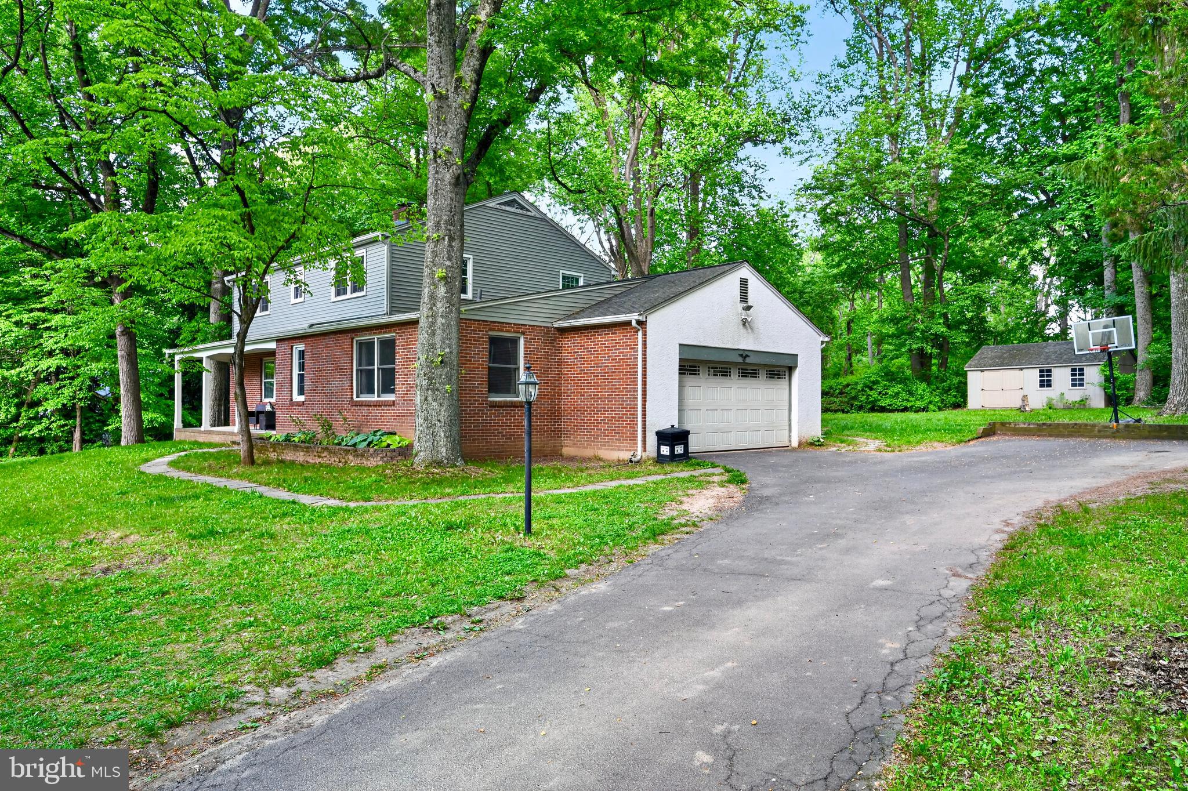
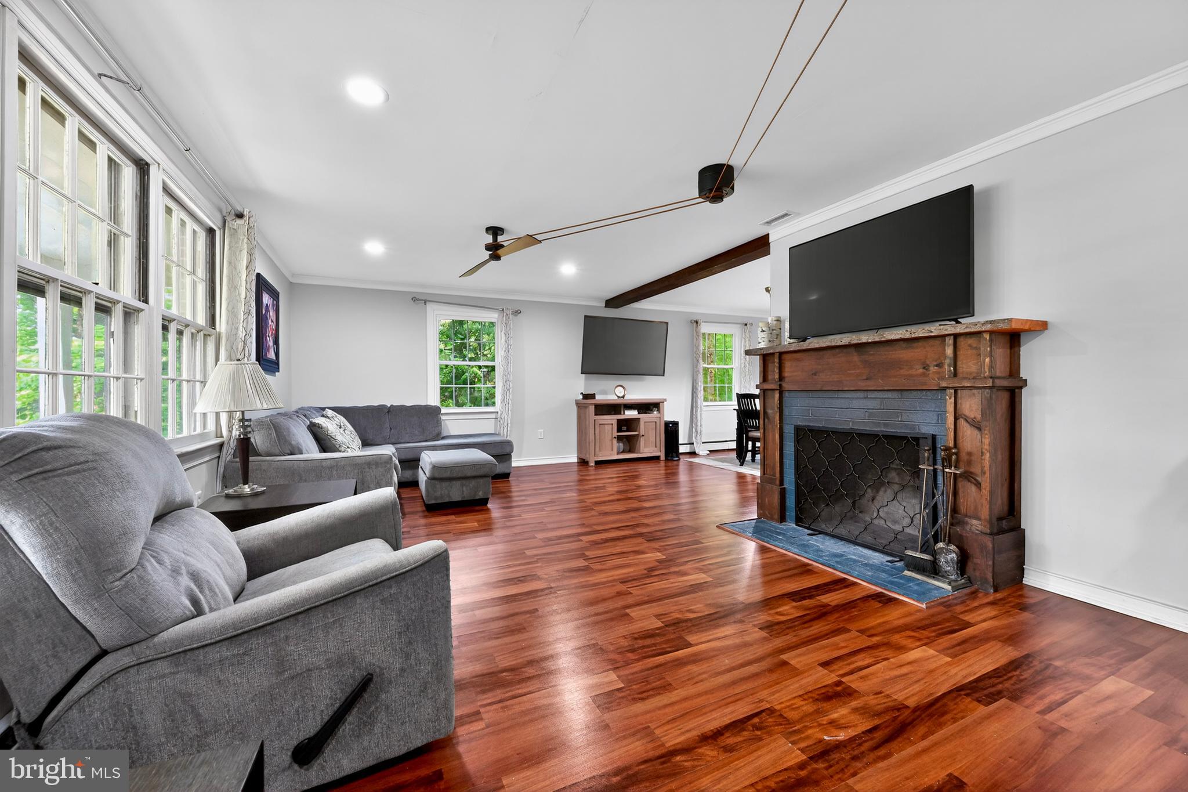
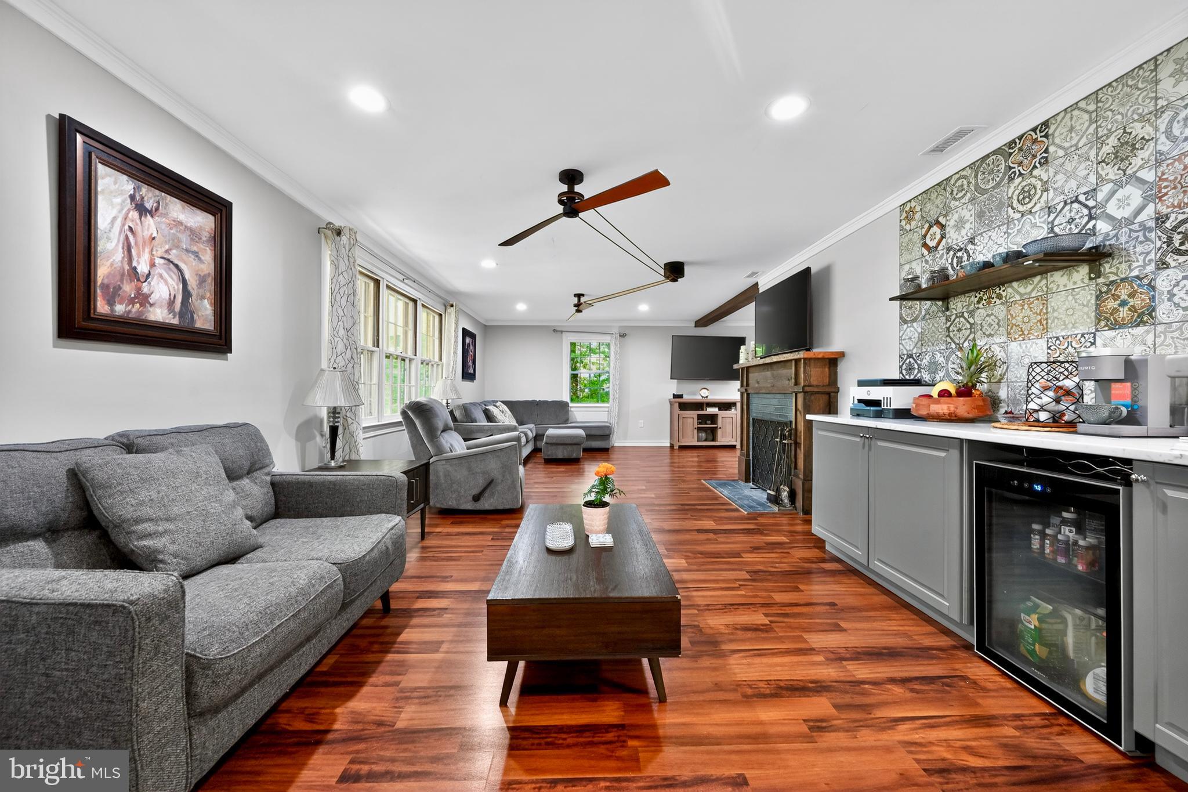
$2,829Situated on a private 1.19 acre lot in the desirable Worcester Township, this exceptional home is set in a beautiful and tranquil landscape. From the covered front porch, you enter the foyer flanked by a family room and flex room. The family room is the perfect place to relax with its beautiful fireplace and wet bar, for making a cup of coffee or evening nightcap. To the right of the foyer lies the flex room, a great space for an office, living room, playroom or gaming room. The spacious kitchen is a stunner. Boasting an impressive stainless-steel island, 3 ovens, marble countertops and a beautiful, tiled backsplash. The kitchen also has plenty of cabinet space and a large pantry. The kitchen overlooks a 3-season sunroom providing a perfect blend of indoor comfort with outdoor charm. Adjacent to the kitchen, the dining room provides a seamless flow perfect for gatherings and family dinners. An updated half bath completes the first floor. Upstairs all the flooring is hardwood. The nicely sized primary bedroom has a beautifully updated ensuite bath. It features a double sink vanity and large walk-in shower. Three more bedrooms, a full hall bath, plus your washer and dryer finish the second floor. A large unfinished basement adds plenty of possibilities to this charming home. Outside, the gorgeous backyard provides plenty of privacy. It is the perfect place to host a BBQ complete with swimming pool! Nested within the lovely Bethel Hill neighborhood with just two cul-de-sacs, this neighborhood offers limited through traffic, enhanced privacy and a welcoming sense of community. Conveniently located with access to major commuting routes, shopping, dining and parks. Your home awaits!
| a week ago | Status changed to Active | |
| a week ago | Listing updated with changes from the MLS® | |
| 2 weeks ago | Listing first seen on site |

The real estate listing information is provided by Bright MLS is for the consumer's personal, non-commercial use and may not be used for any purpose other than to identify prospective properties consumer may be interested in purchasing. Any information relating to real estate for sale or lease referenced on this web site comes from the Internet Data Exchange (IDX) program of the Bright MLS. This web site references real estate listing(s) held by a brokerage firm other than the broker and/or agent who owns this web site. The accuracy of all information is deemed reliable but not guaranteed and should be personally verified through personal inspection by and/or with the appropriate professionals. Properties in listings may have been sold or may no longer be available. The data contained herein is copyrighted by Bright MLS and is protected by all applicable copyright laws. Any unauthorized collection or dissemination of this information is in violation of copyright laws and is strictly prohibited. Copyright © 2020 Bright MLS. All rights reserved.
Did you know? You can invite friends and family to your search. They can join your search, rate and discuss listings with you.