
5 CAMELOT WAYHARLEYSVILLE, PA 19438
Mortgage Calculator
Monthly Payment (Est.)
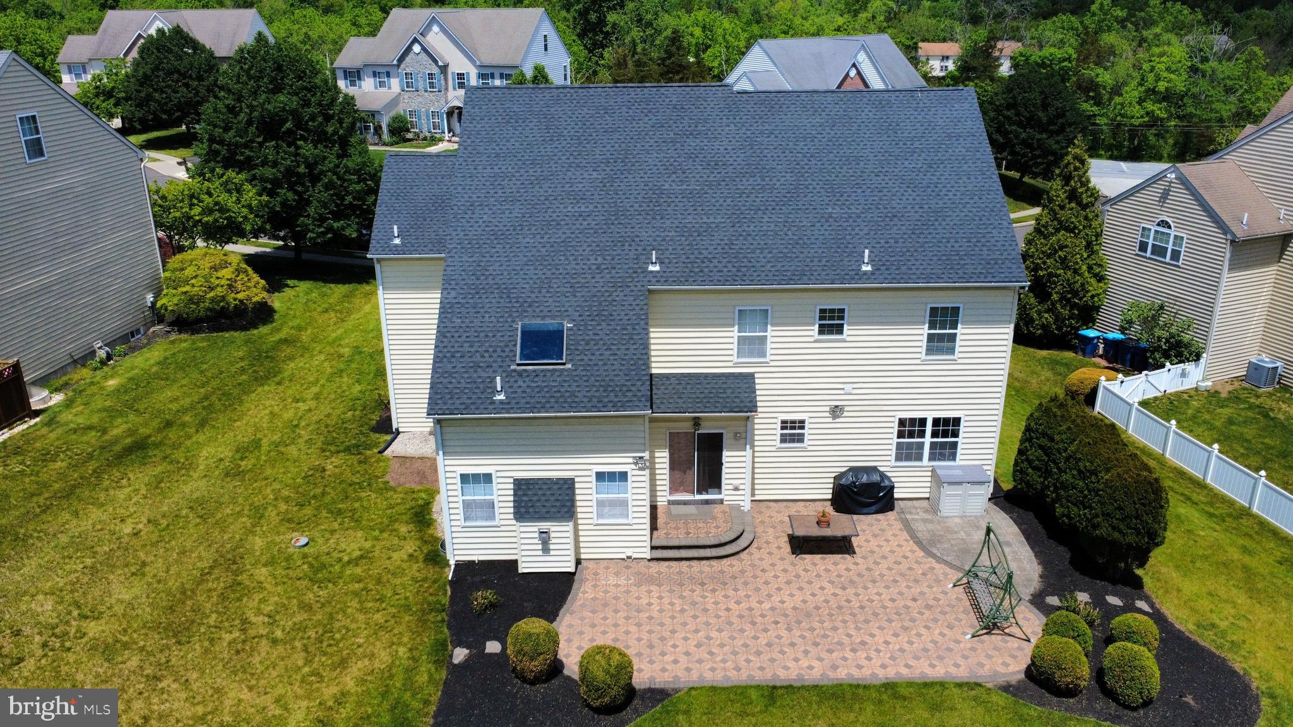
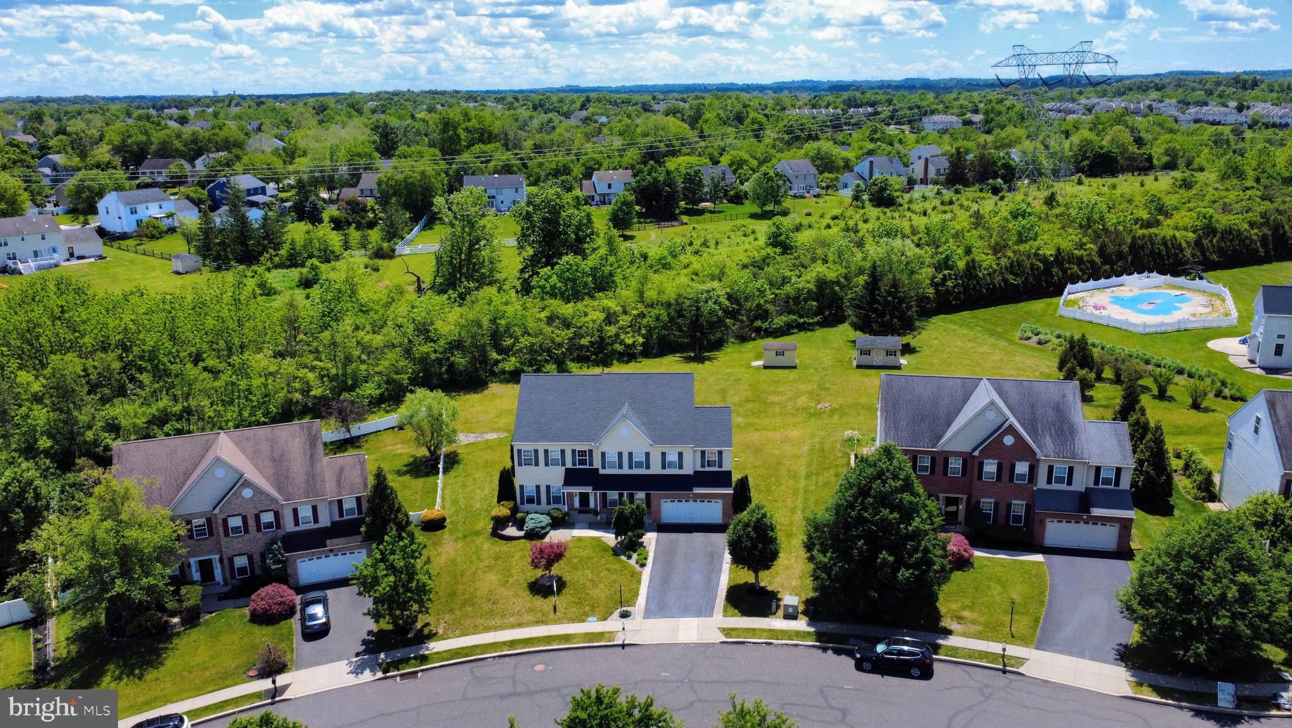
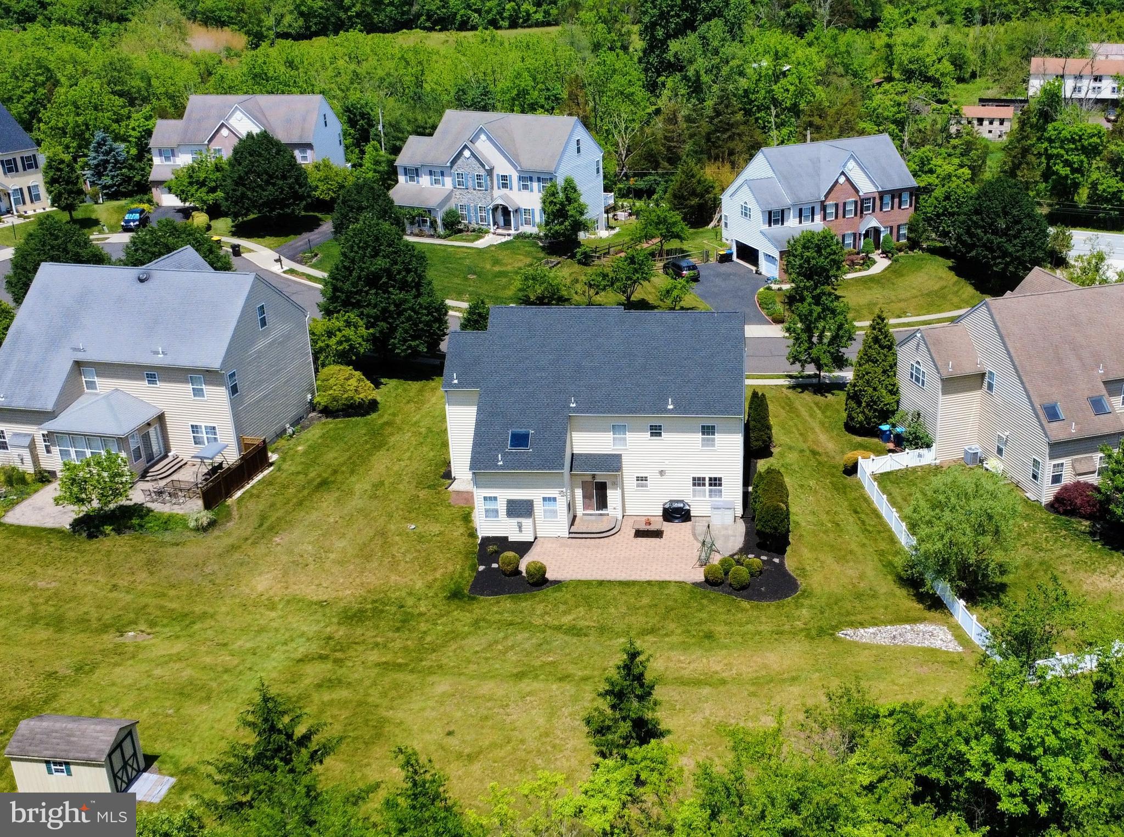
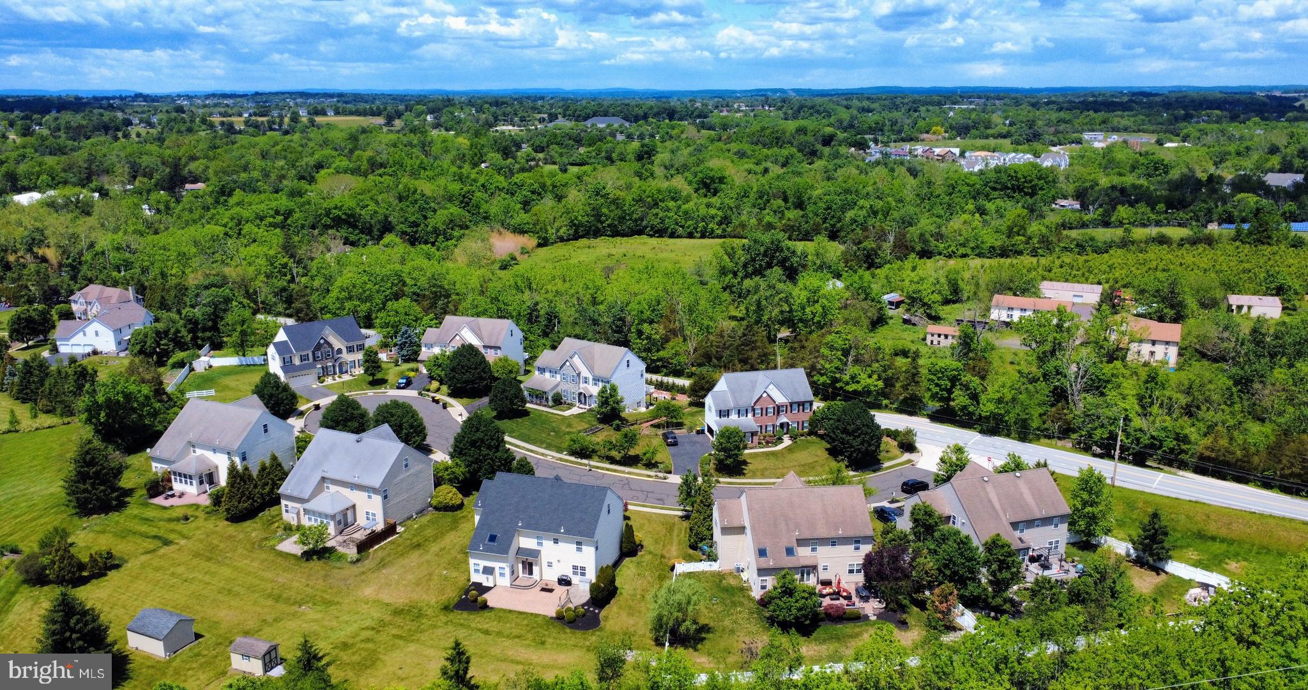
$3,946Step into timeless elegance and modern comfort in this impeccably maintained Colonial-style single-family home, ideally situated in one of the area’s most sought-after neighborhoods. Combining sophisticated design and whole house of upgrades including brand new roof, this stunning residence offers the perfect place to call home. From the moment you enter, you are greeted with a grand two-story foyer illuminated by a beautiful chandelier and accented by elegant hardwood flooring throughout the house with oak staircases and decorative metal baluster railings, all upgraded in 2019. Whole house lit with recessed lights, new windows in 2019 and freshly painted with neutral colors in 2024. Flanking the foyer is a private office with glass French doors, ideal for working from home, while the expansive formal living room seamlessly connects to the elegant dining room, creating the perfect setting for entertaining family and guests. At the heart of the home is the beautifully appointed fully upgraded 2019 gourmet kitchen featuring 42” cabinetry, stainless steel dual sink, granite counter space, a center island for meal prep and casual dining, GE Monogram 5 Burner gas cooking with a chef’s hood, double ovens, Maytag microwave, Samsung 4 door flex refrigerator and Bosch dishwasher, plus an under-sink reverse osmosis drinking water system. Adjacent to the kitchen is a bright breakfast area walking out to the private backyard onto the expansive EP Henry paver patio. The dramatic two-story family room is filled with natural light from oversized windows and skylights and features a cozy gas fireplace, creating a warm and inviting atmosphere for relaxing evenings. Step outside to enjoy the beautifully designed paver patio with abundant space for outdoor dining, grilling, entertaining, or simply unwinding while enjoying the privacy and peaceful surroundings. Backyard also offers 12x8 shed to conveniently store mower, snow blower, garden tools etc. Additional main-level conveniences include a full bath upgraded in 2015 with frameless shower door; spacious laundry room with tiled floor and storage cabinets and inside access to the garage. The oversized two-car garage offers ample storage space with room for shelving and cabinetry. Upstairs, all bedrooms upgraded with hardwood floors (2024), generously sized and equipped with ceiling fans and recessed lighting. The luxurious primary suite offers an expansive retreat with room for a sitting area, a walk-in closet with custom built-in organizers, and a fully renovated (2024) spa-inspired primary bath featuring elegant tilework, a frameless glass walk-in shower with multiple shower heads, soaking tub, and spacious vanity area. The hallway bath also fully renovated (2024) with frameless glass shower doors, double vanity and Kohler skirted toilet. The second floor also provides access to a massive unfinished walk-up attic with full standing height and flooring already installed for storage. This incredible bonus space offers endless possibilities for future expansion into a home theater, game room, fitness studio, or additional living area. The enormous basement provides even more flexible living and entertaining space. Currently unfinished yet comfortably enhanced with carpeting and insulated ceiling coverage, it is ideal for recreation, gatherings, hobbies, or future customization. Basement is equipped with water back up sump pump, instant hot water system (2019) ensuring you never run out of hot water, whole-house water softener and filtration system (2019). Perfectly located near major commuter routes, shopping, dining, parks, and easy access to the Turnpike, this exceptional home offers luxury, comfort, and convenience all in one. Schedule your private showing today and experience everything this remarkable property has to offer.
| 3 days ago | Listing updated with changes from the MLS® | |
| 2 weeks ago | Status changed to Active | |
| 2 weeks ago | Listing first seen on site |

The real estate listing information is provided by Bright MLS is for the consumer's personal, non-commercial use and may not be used for any purpose other than to identify prospective properties consumer may be interested in purchasing. Any information relating to real estate for sale or lease referenced on this web site comes from the Internet Data Exchange (IDX) program of the Bright MLS. This web site references real estate listing(s) held by a brokerage firm other than the broker and/or agent who owns this web site. The accuracy of all information is deemed reliable but not guaranteed and should be personally verified through personal inspection by and/or with the appropriate professionals. Properties in listings may have been sold or may no longer be available. The data contained herein is copyrighted by Bright MLS and is protected by all applicable copyright laws. Any unauthorized collection or dissemination of this information is in violation of copyright laws and is strictly prohibited. Copyright © 2020 Bright MLS. All rights reserved.