
123 SHOAL CREEK DRIVEBLUE BELL, PA 19422
Mortgage Calculator
Monthly Payment (Est.)
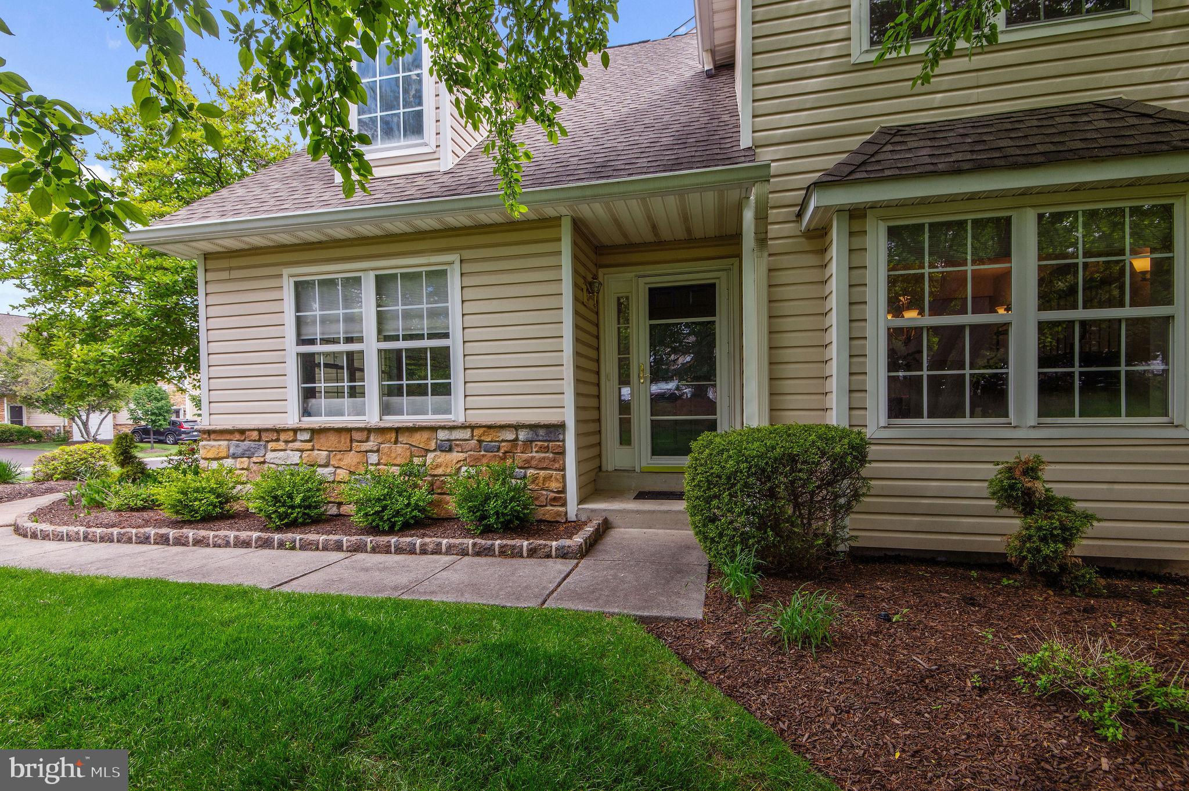
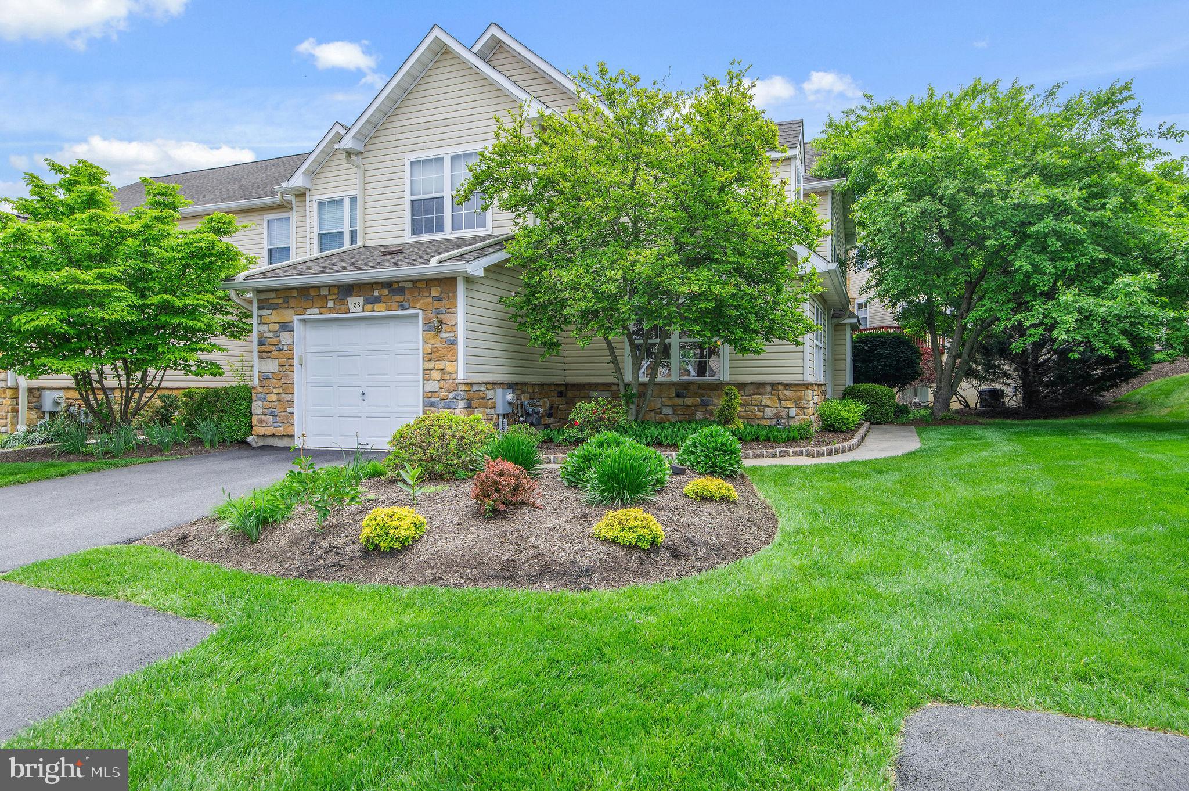
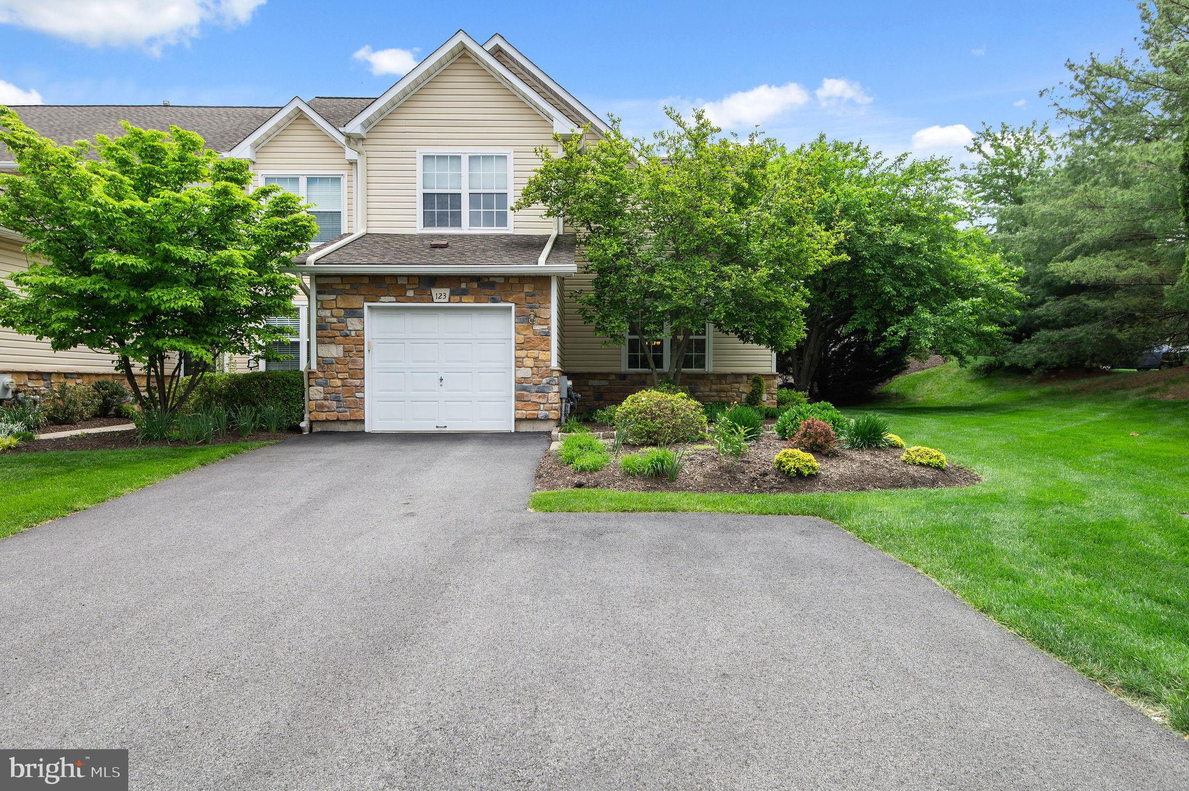
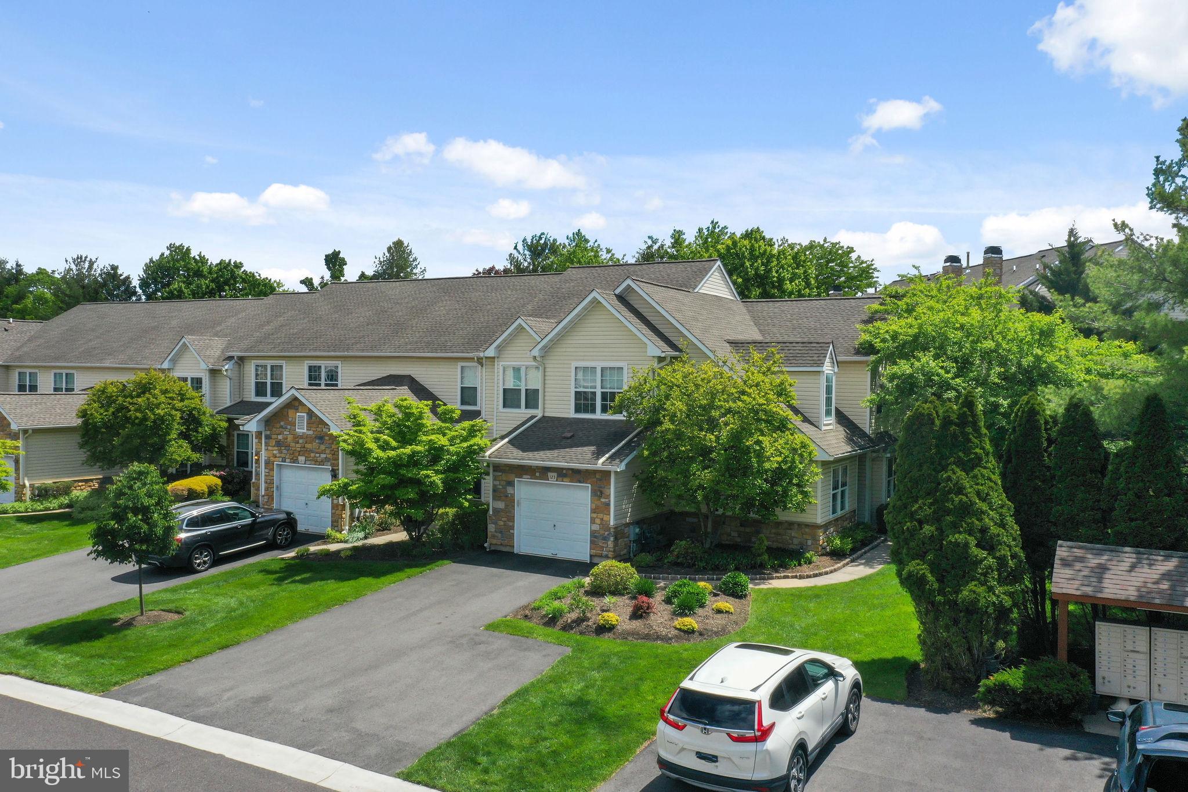
$2,737Welcome to 123 Shoal Creek Drive, a sun drenched end unit townhome located in the highly sought after Gleneagles section of Blue Bell Country Club, where comfort, space, and maintenance free living come together in one of the area’s premier gated communities. Enjoy an abundance of natural light throughout, including a dramatic two story living room that creates an inviting sense of openness and warmth. This beautifully maintained home offers 2,719 square feet of living space, including a fully finished basement. The main level features a formal dining room and an updated eat in kitchen with granite countertops, stainless steel appliances, abundant cabinetry, stone backsplash, recessed lighting, skylight, and a bright breakfast nook ideal for morning coffee or relaxed evening meals. The kitchen opens seamlessly to the family room, complete with a cozy gas fireplace and newer sliding glass doors leading to the rear deck, perfect for entertaining or winding down in the evening. Convenience continues on the main level with a mudroom/laundry room off the garage, powder room, and generous storage. Upstairs, the spacious primary suite serves as a peaceful retreat with a cathedral ceiling, ceiling fan, large walk in closet, additional linen closet, and a remodeled ensuite bath featuring a corner soaking tub, large vanity with granite top, and oversized tile shower with glass enclosure. Two additional generously sized bedrooms with double sliding door closets and an updated hall bath complete the second floor. The finished lower level expands the living space even further, offering recessed lighting, chair rail detailing, a separate finished room ideal for a home office or workout space, and ample storage. Recent lighting updates throughout enhance the home’s modern appeal. Exterior highlights include a faux stone and vinyl facade, decorative dormer, and a beautifully landscaped stone lined walkway leading to the covered side entry. Driveway parking accommodates up to three vehicles, with additional guest parking nearby. Residents enjoy maintenance free living with HOA coverage including roof, snow removal, and landscaping, along with exceptional community amenities such as a clubhouse, pools, tennis and pickleball courts, and playground. Ideally located near Route 202, shopping, parks, and regional rail, this home offers both convenience and an outstanding lifestyle in a premier gated community. Square footage is based on a Cubicasa floor plan and public record information. Buyer/agent should perform their own due diligence to verify all measurements.
| 5 days ago | Status changed to Pending | |
| 5 days ago | Listing updated with changes from the MLS® | |
| 2 weeks ago | Listing first seen on site |

The real estate listing information is provided by Bright MLS is for the consumer's personal, non-commercial use and may not be used for any purpose other than to identify prospective properties consumer may be interested in purchasing. Any information relating to real estate for sale or lease referenced on this web site comes from the Internet Data Exchange (IDX) program of the Bright MLS. This web site references real estate listing(s) held by a brokerage firm other than the broker and/or agent who owns this web site. The accuracy of all information is deemed reliable but not guaranteed and should be personally verified through personal inspection by and/or with the appropriate professionals. Properties in listings may have been sold or may no longer be available. The data contained herein is copyrighted by Bright MLS and is protected by all applicable copyright laws. Any unauthorized collection or dissemination of this information is in violation of copyright laws and is strictly prohibited. Copyright © 2020 Bright MLS. All rights reserved.
Did you know? You can invite friends and family to your search. They can join your search, rate and discuss listings with you.