
2382 BERGEY ROADHARLEYSVILLE, PA 19438
Mortgage Calculator
Monthly Payment (Est.)
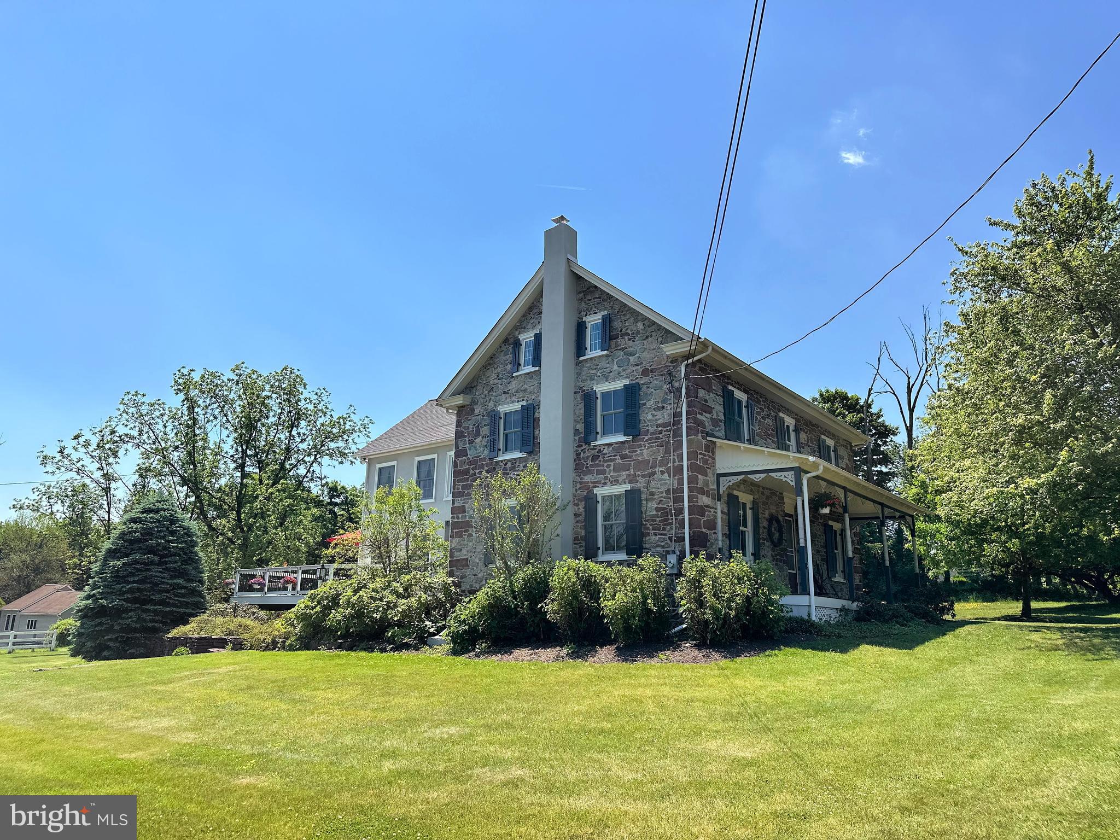
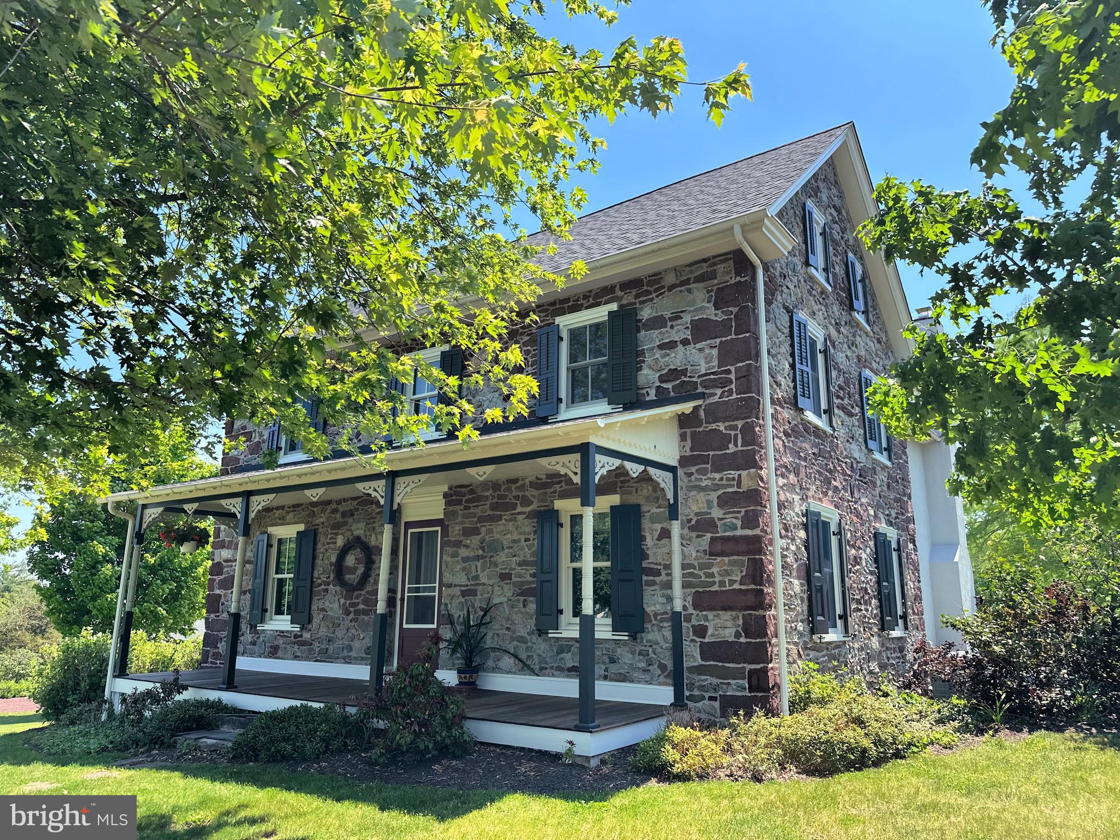
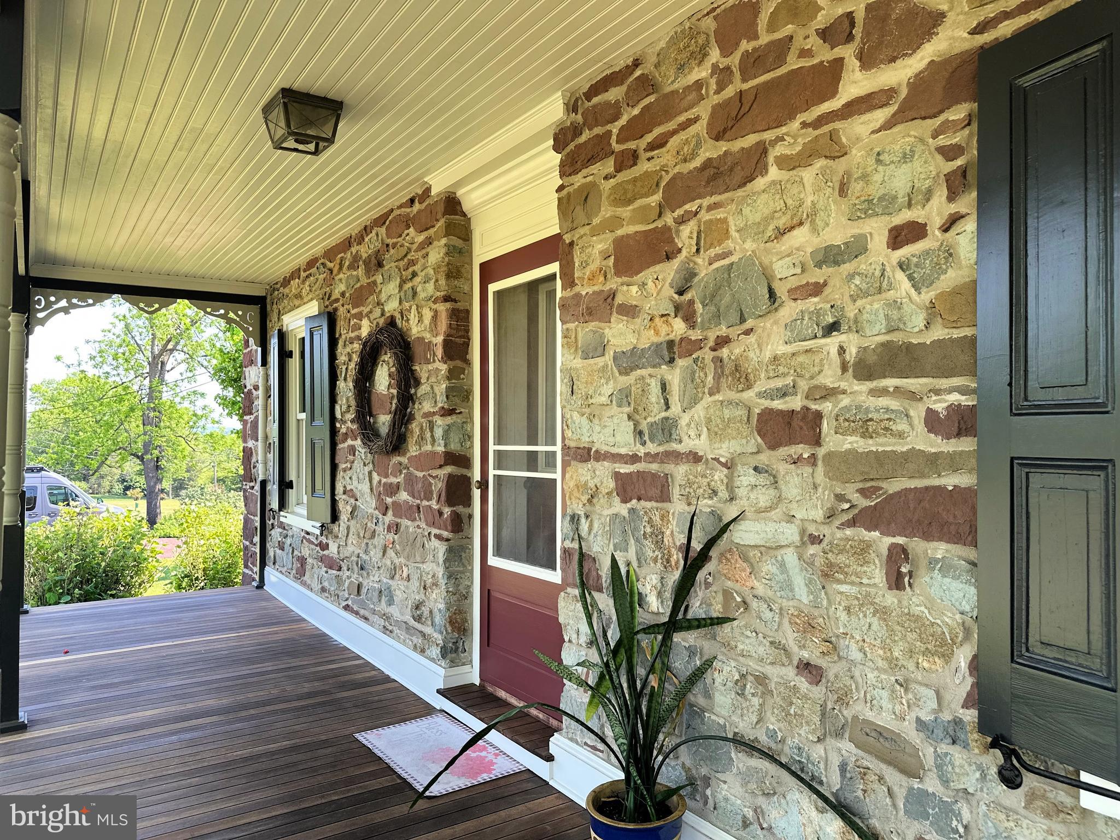
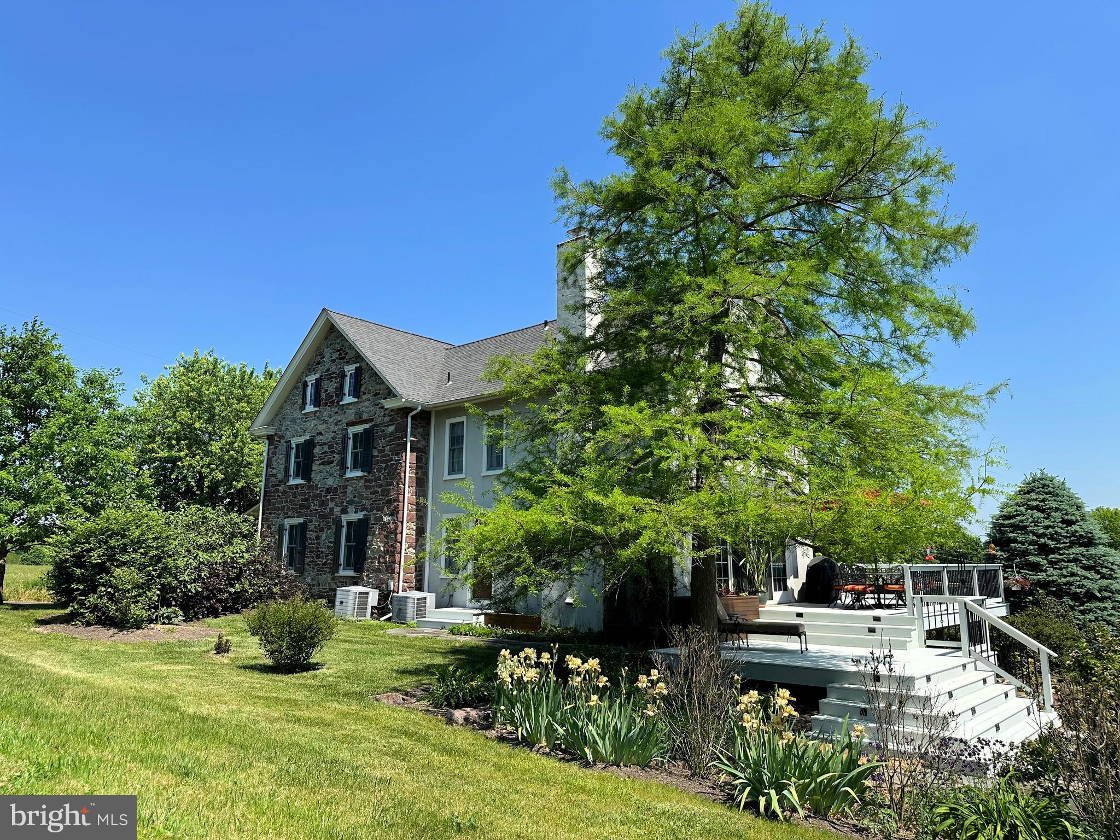
$2,805Lovely stone farmhouse with a framed addition, lovingly maintained by the owners for 36 years. The updated kitchen features quartz counter tops and opens to an eat-in area. A spacious formal dining room is perfect for family gatherings. The addition offers an inviting foyer with exposed stone, a powder room, laundry, and a bright living room with abundant windows, a stone fireplace (stone from the original home), and views of the property. Upstairs you'll find a primary suite with bath and walk-in closet, three additional bedrooms, and a sunny open area currently used as an office. A third-floor bonus room provides flexible space for a game room, craft room, or storage. There is a large two-level rear deck ideal for entertaining and relaxing beside the small pond and waterfall, with views of horse pastures. Across the road are 42 acres of township-preserved open space. Close to Spring Mountain Adventures, Montgomery County trails, and the township park with walking trails, sports fields, and Frisbee golf. Convenient access to multiple travel routes. With so many features and location perks, this property won’t last long.
| 4 days ago | Status changed to Pending | |
| 4 days ago | Listing updated with changes from the MLS® | |
| a week ago | Listing first seen on site |

The real estate listing information is provided by Bright MLS is for the consumer's personal, non-commercial use and may not be used for any purpose other than to identify prospective properties consumer may be interested in purchasing. Any information relating to real estate for sale or lease referenced on this web site comes from the Internet Data Exchange (IDX) program of the Bright MLS. This web site references real estate listing(s) held by a brokerage firm other than the broker and/or agent who owns this web site. The accuracy of all information is deemed reliable but not guaranteed and should be personally verified through personal inspection by and/or with the appropriate professionals. Properties in listings may have been sold or may no longer be available. The data contained herein is copyrighted by Bright MLS and is protected by all applicable copyright laws. Any unauthorized collection or dissemination of this information is in violation of copyright laws and is strictly prohibited. Copyright © 2020 Bright MLS. All rights reserved.