
221 CANTERBURY COURTBLUE BELL, PA 19422
Mortgage Calculator
Monthly Payment (Est.)
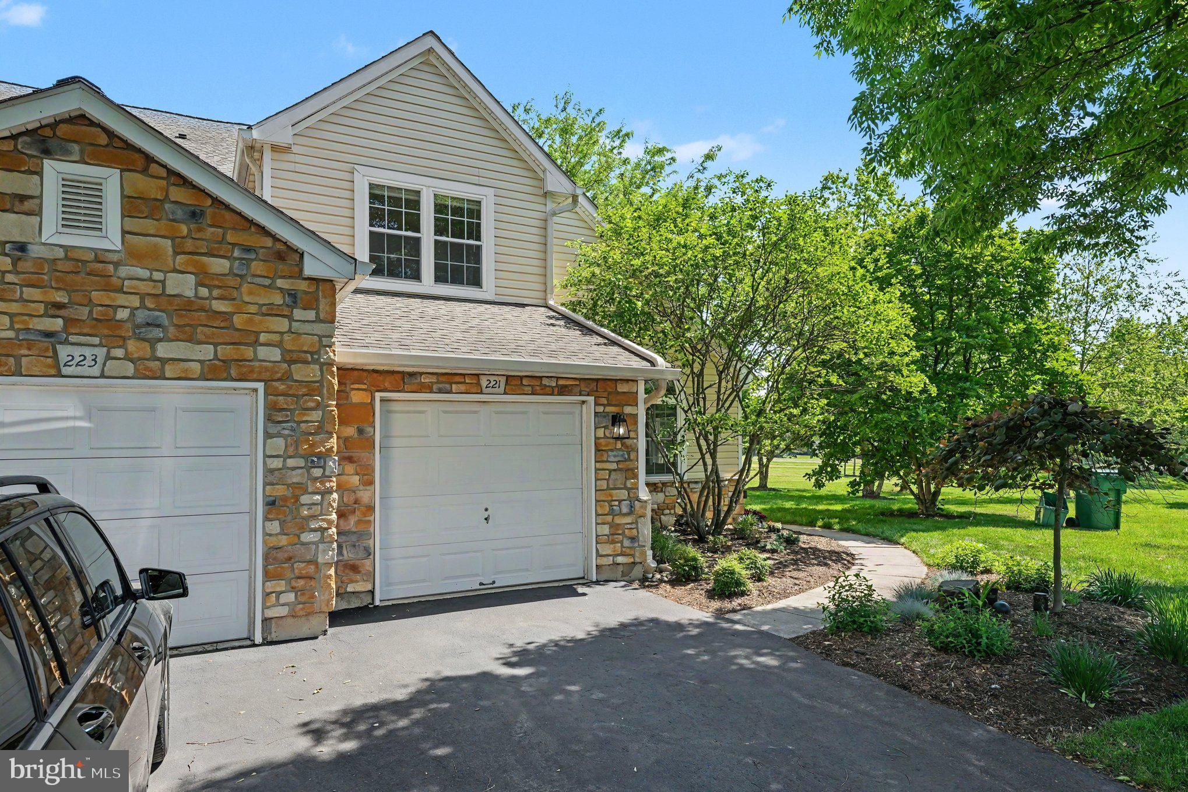
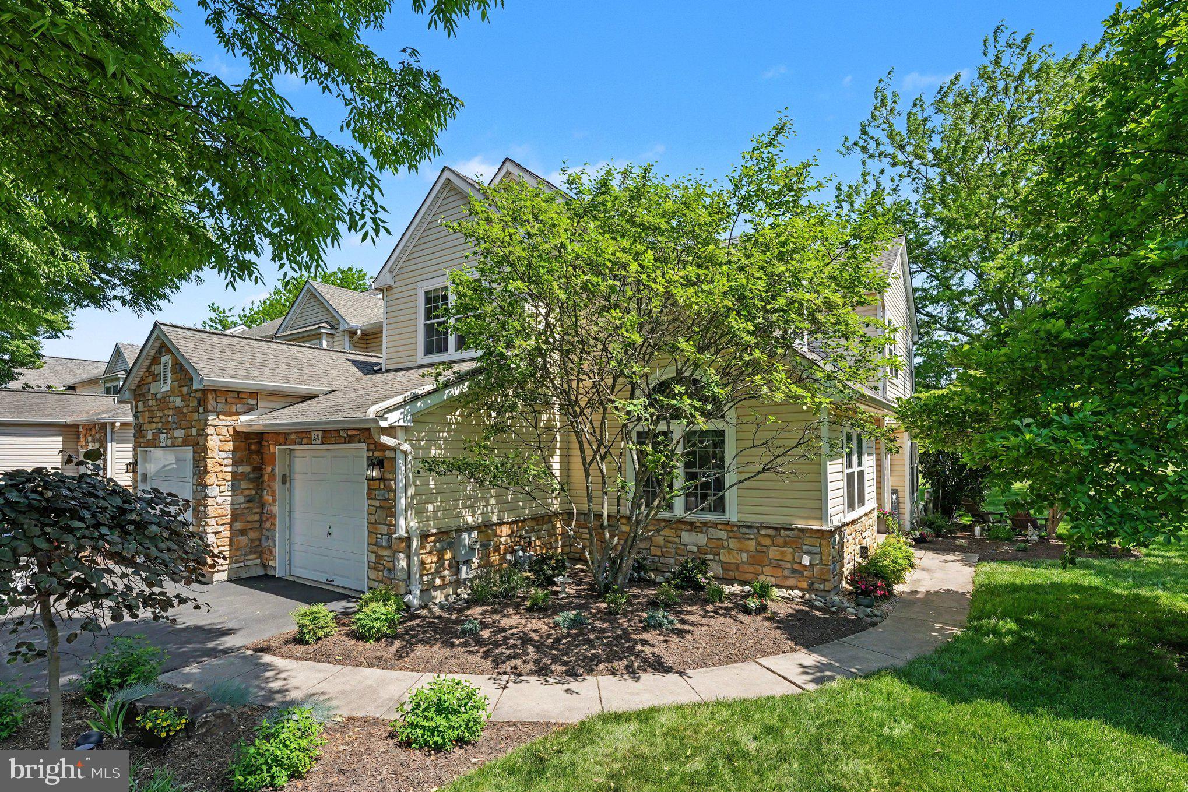
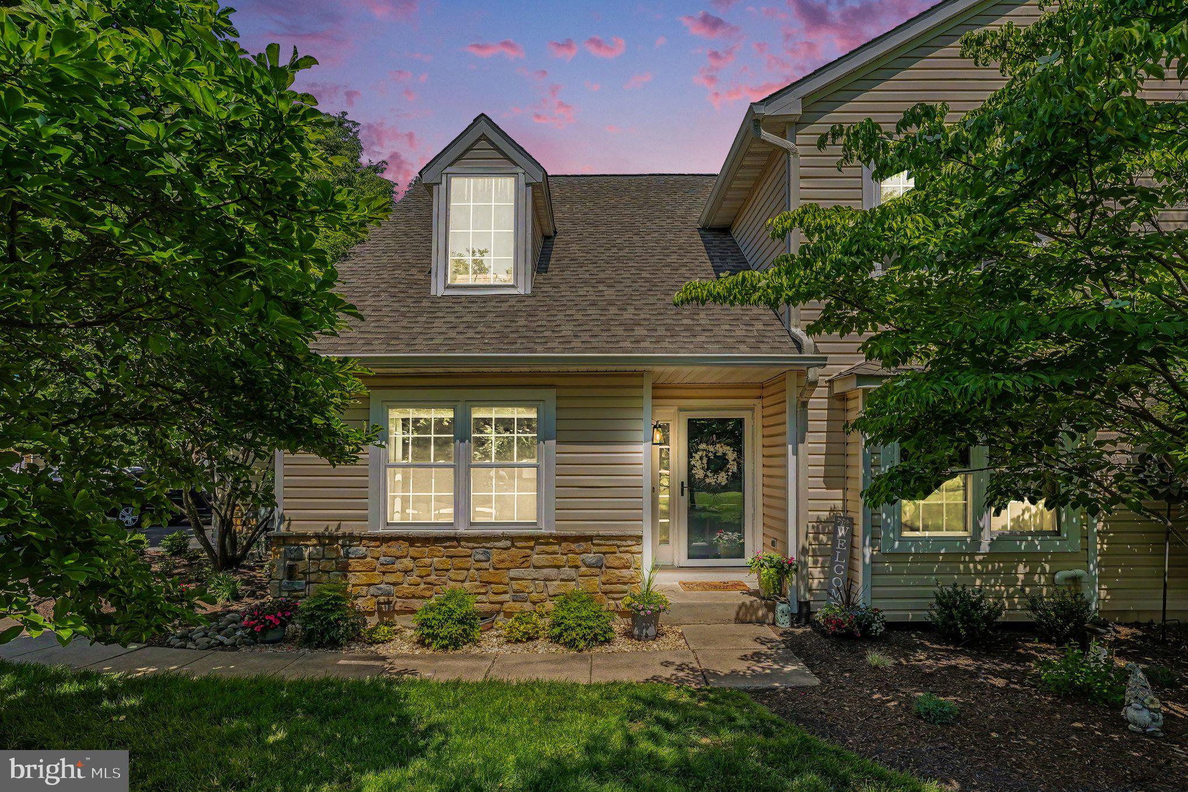
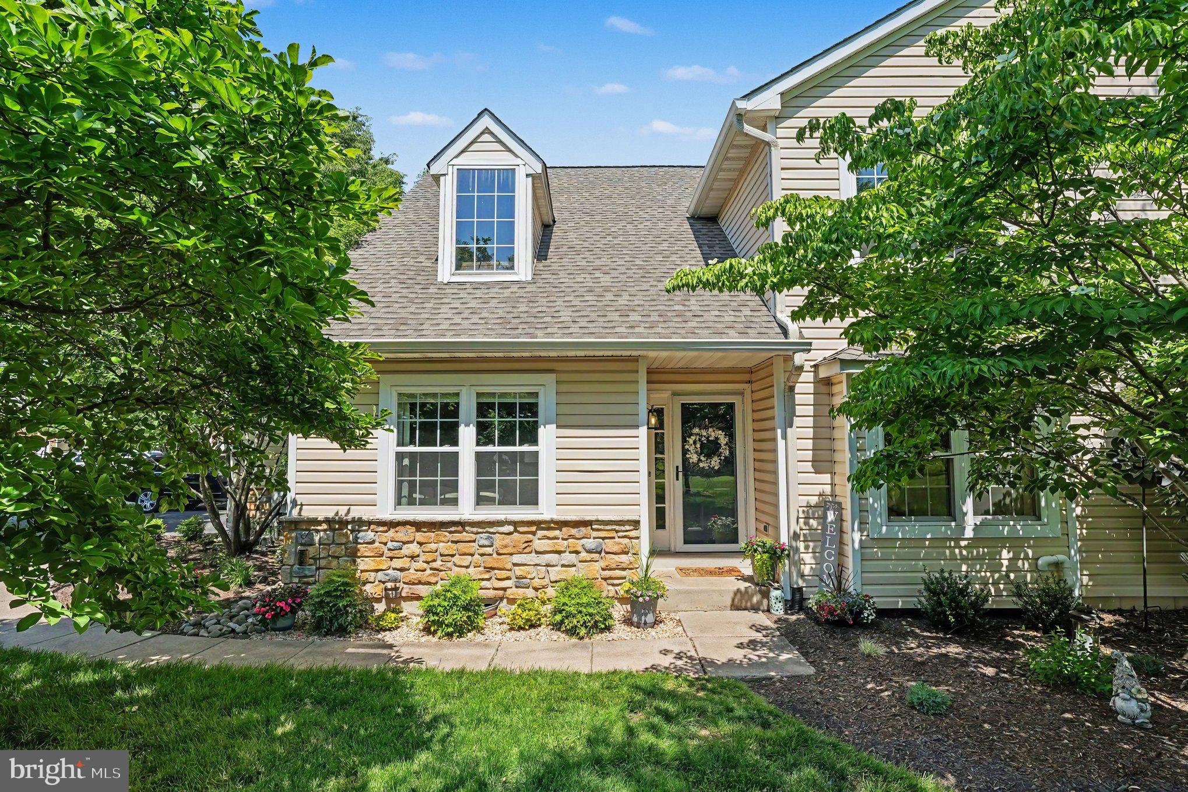
$3,125Welcome to 221 Canterbury Court, a beautifully updated end-unit townhome ideally situated on one of the most desirable lots within the Village of Canterbury at Blue Bell Country Club. Overlooking the breathtaking 18th fairway, this exceptional residence offers stunning golf course views, thoughtful upgrades throughout, and the low-maintenance luxury lifestyle that makes this community so sought after. From the moment you enter the dramatic two-story foyer, you’ll appreciate the abundance of natural light, gorgeous hardwood flooring throughout the main level, and the meticulous care this home has received. The beautifully renovated gourmet kitchen is truly the heart of the home, featuring a stunning Calcutta Gold quartz island, updated soft-close cabinetry, Bosch stainless steel appliances, a wine refrigerator, and an exceptional workspace for both everyday living and entertaining. The adjacent family room with a gas fireplace opens to an updated TREX deck where you can relax and enjoy panoramic views of the golf course’s signature 18th fairway. The spacious living and dining areas offer elegant yet comfortable spaces for gatherings. At the same time, the updated first-floor powder room and well-designed laundry room with a stacked full-size washer and dryer, custom cabinetry, and direct garage access add everyday convenience. Upstairs, the luxurious primary suite offers a true retreat with a spacious sitting area or home office, created from the original third-bedroom layout, a large walk-in closet, and a beautifully updated en-suite bath featuring a marble-enclosed shower, a double quartz vanity, and a jetted soaking tub. An additional guest bedroom with plush carpeting is serviced by a fully renovated hall bathroom showcasing a glass-enclosed shower with pebble flooring for a spa-like feel. The finished lower level expands the living space significantly, with plush carpeting, a spare bedroom, a professionally waterproofed basement, a cedar closet, new basement windows, and abundant unfinished storage space, complete with built-in shelving for seasonal décor and luggage. Additional upgrades include Roof by Association in 2018, hurricane-rated replacement windows installed in 2020 with a transferable warranty, an HVAC system replaced in 2021, and numerous thoughtful improvements throughout. The HOA provides exceptional exterior maintenance and amenities, including roof replacement, siding, gutter cleaning and replacement, landscaping, snow and trash removal, a security gate, road maintenance, a clubhouse, a community center with dining and fitness rooms, pools, basketball courts, and more. Located within the award-winning Wissahickon School District and conveniently close to shopping, dining, major roadways, Center City, and the airport, this is a rare opportunity to enjoy carefree luxury living in one of Blue Bell’s premier communities.
| 2 days ago | Status changed to Active Under Contract | |
| 2 days ago | Listing updated with changes from the MLS® | |
| 5 days ago | Listing first seen on site |

The real estate listing information is provided by Bright MLS is for the consumer's personal, non-commercial use and may not be used for any purpose other than to identify prospective properties consumer may be interested in purchasing. Any information relating to real estate for sale or lease referenced on this web site comes from the Internet Data Exchange (IDX) program of the Bright MLS. This web site references real estate listing(s) held by a brokerage firm other than the broker and/or agent who owns this web site. The accuracy of all information is deemed reliable but not guaranteed and should be personally verified through personal inspection by and/or with the appropriate professionals. Properties in listings may have been sold or may no longer be available. The data contained herein is copyrighted by Bright MLS and is protected by all applicable copyright laws. Any unauthorized collection or dissemination of this information is in violation of copyright laws and is strictly prohibited. Copyright © 2020 Bright MLS. All rights reserved.
Did you know? You can invite friends and family to your search. They can join your search, rate and discuss listings with you.