
115 COOKE WAYHARLEYSVILLE, PA 19438
Mortgage Calculator
Monthly Payment (Est.)
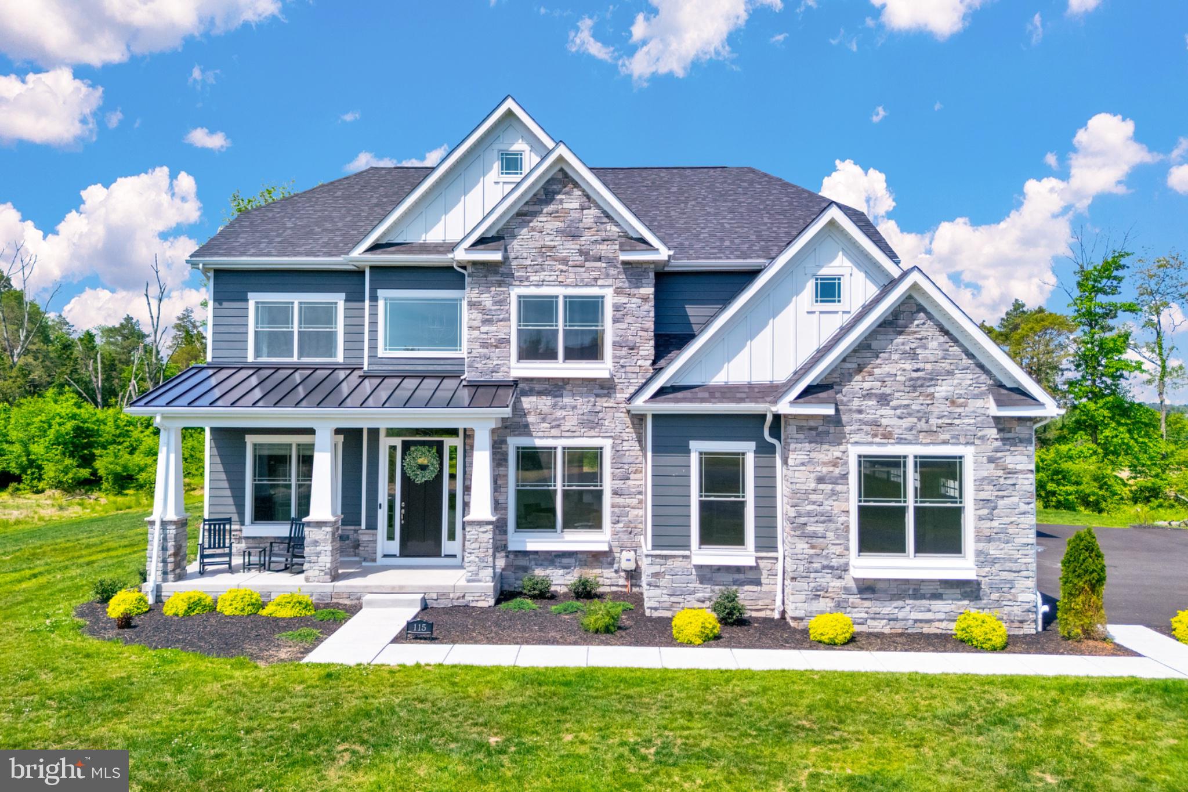
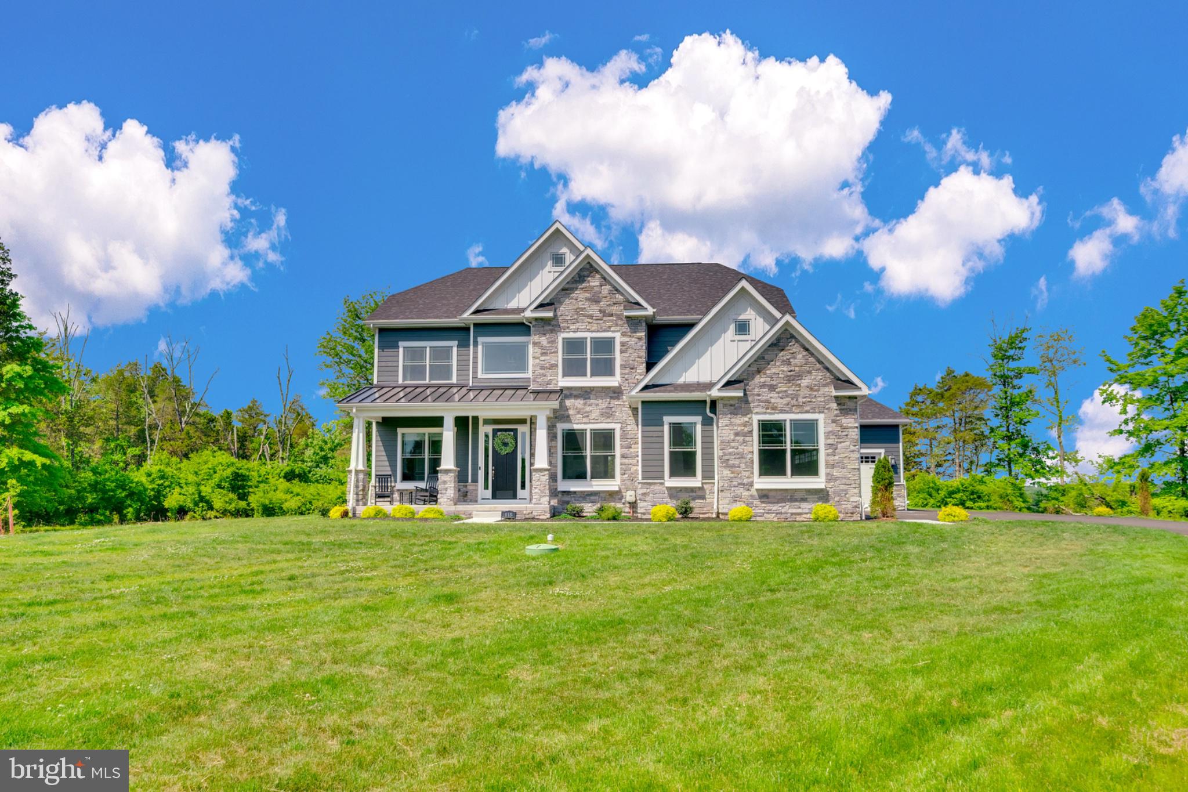
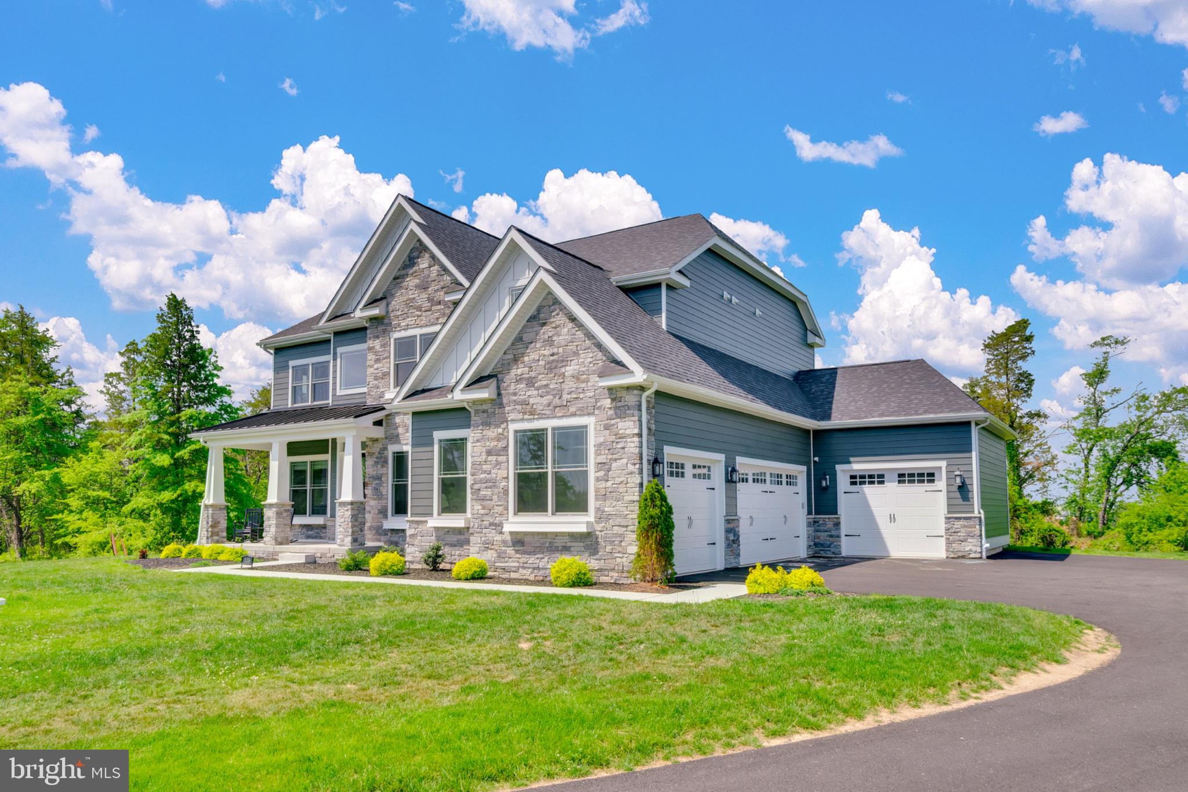
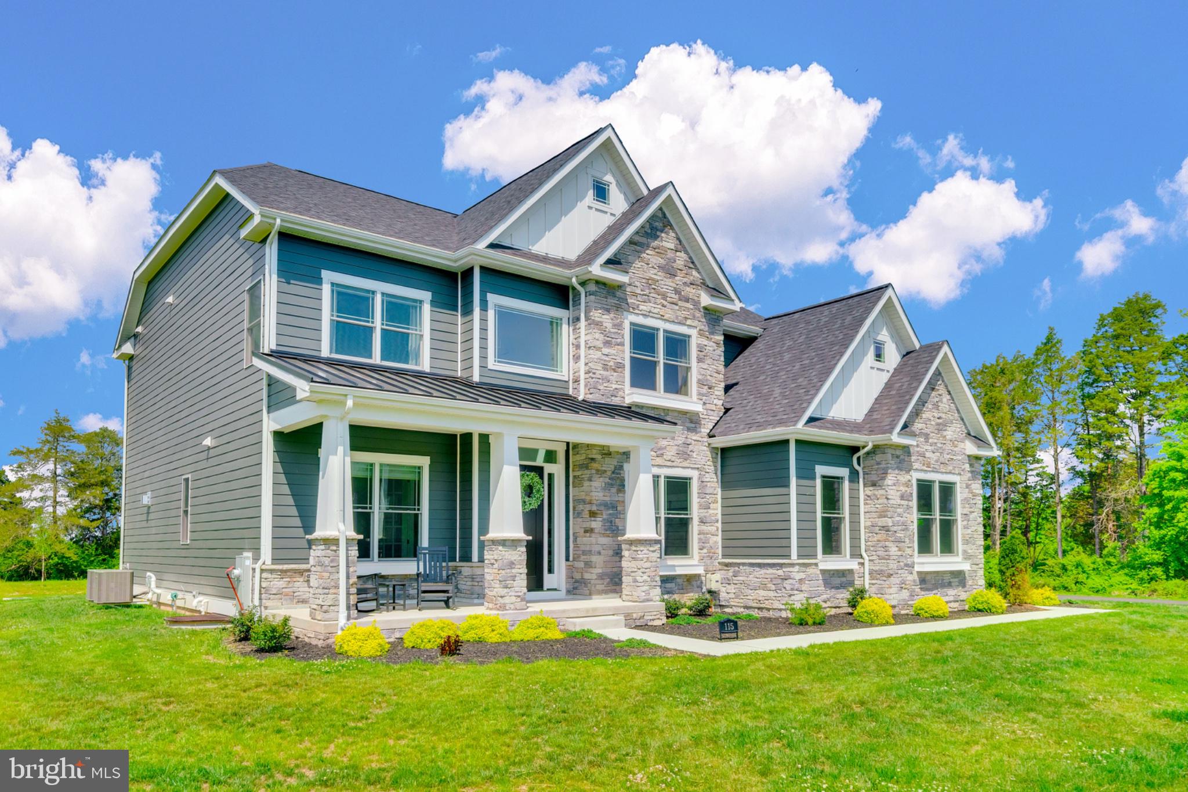
$6,615Truly amazing one of a kind opportunity to buy a home that is just 1 year old and shows like the model home! This beauty located in the new Eddy Homes community, Briarwood, sits on a premium almost 3 acre lot backing up to a tree line and farmland. Boasting over 5000 square feet of finished space, this 5 bedroom, 4.5 bath home is perfectly ready for new ownership. W/ about 3700 square ft above ground, the layout of this main level is ideal. It is open, yet still allows for some designated spaces. Enter the home from the covered front porch into the gorgeous 2 story open foyer. This foyer creates the most beautiful entry w/ a custom stairwell ahead, a playroom/office space to the left and sun drenched dining room to the right. Walking into the home you can feel the upgrade to the 10 ft ceilings throughout the main level. It is light, bright and airy from the beautiful white oak luxury vinyl flooring to the walls of windows. Walking into the home past the stairwell you are welcomed into the open family room, kitchen, breakfast room. W/ windows along the entire back of the home this space just feels like home. There are countless upgrades in this space alone. The propane fireplace w/ stone surround and beautiful wood mantle w/ built-ins on either side allows for the perfect focal point. Watch the game while cooking in the kitchen. The kitchen is the highest upgrade Eddy Homes offers w/ a breakfast area lined with cabinets & windows, a 9 ft island, double oven, propane range, & built in tech center. The sink sits in the island perfectly oriented for entertaining or hanging w/ the family and we cant forget the custom range hood! Additional accessories to the kitchen include the walk-in pantry with custom shelving/cabinetry and the walk-through butlers pantry sitting between the kitchen & dining room. Finishing out the main level is the color drenched powder room & mudroom off the garage with built-ins for an organized drop zone. Upstairs you are welcomed into a spacious 2nd floor foyer area w/ bedrooms in each corner of the home. 2 of the bedrooms share a jack and jill bathroom w/ an open double vanity area & private toilet/tub room. Both of these bedrooms are ample size with small walk-in closets. The additional bedroom oriented in the front of the home has its own bathroom w/ stall shower and a slightly larger walk-in closet. Finally the primary suite is amazing! This room is its own oasis. Not only is there the main bedroom space that is extra large w/ a sitting area, there is also a study/nursery that is very much in the bedroom but still it's own designated space allowing entry to the covered private balcony looking over the backyard. The primary bathroom features a large vanity, toilet closet, & spacious tiled walk-in shower. Last but not least is the gorgeous custom walk-in closet. This was perfectly designed to use the space to its max w/ shelving & hanging bars galore! Back out to the foyer you will find the laundry room central between the bedrooms, you will feel the brightness from the pic window off the front facade, & airiness between the main and upper level. Lastly head to the fully finished lower level w/ 9' ceilings. There is a great guest room w/ egress as well as a full bathroom w/ a stall shower. The large carpeted open space is perfect for family/entertaining! And the des gym has glass sliding glass doors to close off the space yet still feel open. All the utilities are housed together in the only unfinished area/storage room. Speaking of storage, the 4 car garage w/ EV outlet, 3 side entry garage spaces & 1 front entry. Plenty of space for parking & storing all the toys, outdoor equipment & more! This home is a MUST SEE! From its breathtaking exterior & gorgeous sunsets to its jaw dropping interior you will feel right @ home the min you open the front door! Back in the community w/ peace and privacy yet w/in secs hop on the Pike to get where you need to go! Use 931 Harleysville Pike for GPS.Welcome home!
| 2 weeks ago | Status changed to Active Under Contract | |
| 2 weeks ago | Listing updated with changes from the MLS® | |
| a month ago | Price changed to $1,450,000 | |
| 4 months ago | Listing first seen on site |

The real estate listing information is provided by Bright MLS is for the consumer's personal, non-commercial use and may not be used for any purpose other than to identify prospective properties consumer may be interested in purchasing. Any information relating to real estate for sale or lease referenced on this web site comes from the Internet Data Exchange (IDX) program of the Bright MLS. This web site references real estate listing(s) held by a brokerage firm other than the broker and/or agent who owns this web site. The accuracy of all information is deemed reliable but not guaranteed and should be personally verified through personal inspection by and/or with the appropriate professionals. Properties in listings may have been sold or may no longer be available. The data contained herein is copyrighted by Bright MLS and is protected by all applicable copyright laws. Any unauthorized collection or dissemination of this information is in violation of copyright laws and is strictly prohibited. Copyright © 2020 Bright MLS. All rights reserved.