
NESHAMINY FALLS2025 LONGWOOD PLACE 2025NORTH WALES, PA 19454

Mortgage Calculator
Monthly Payment (Est.)
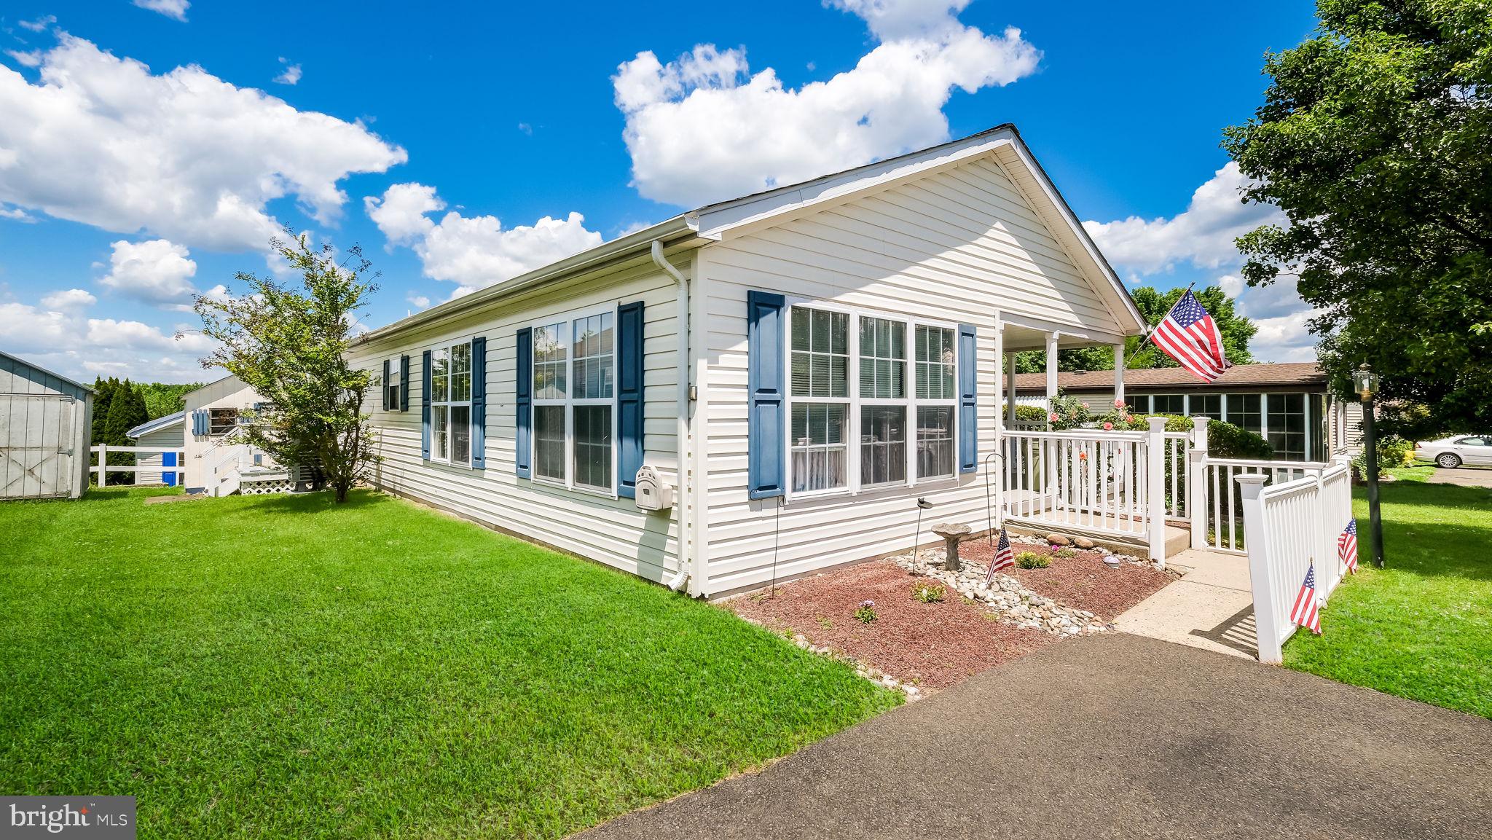
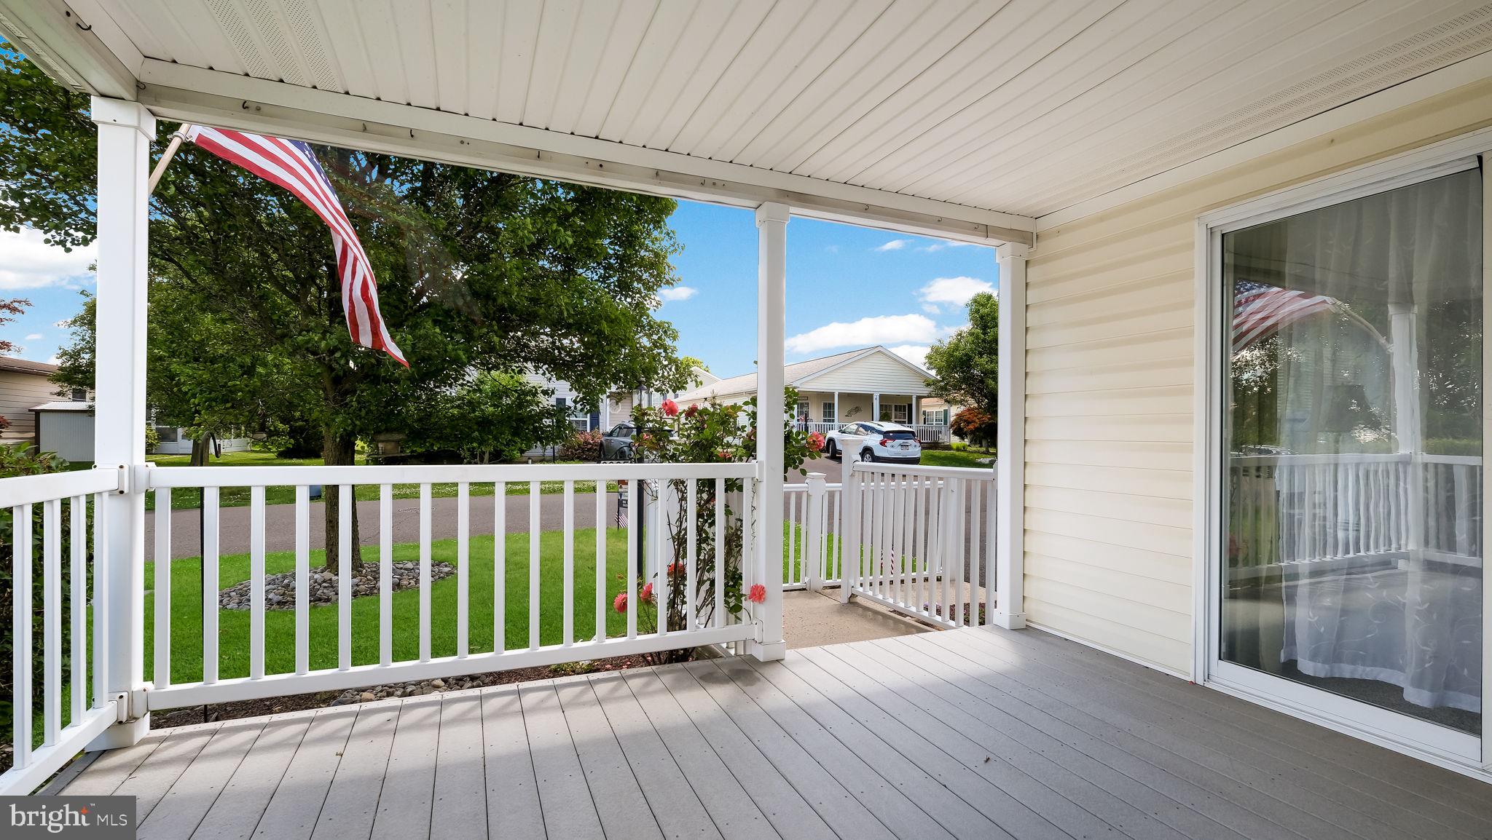
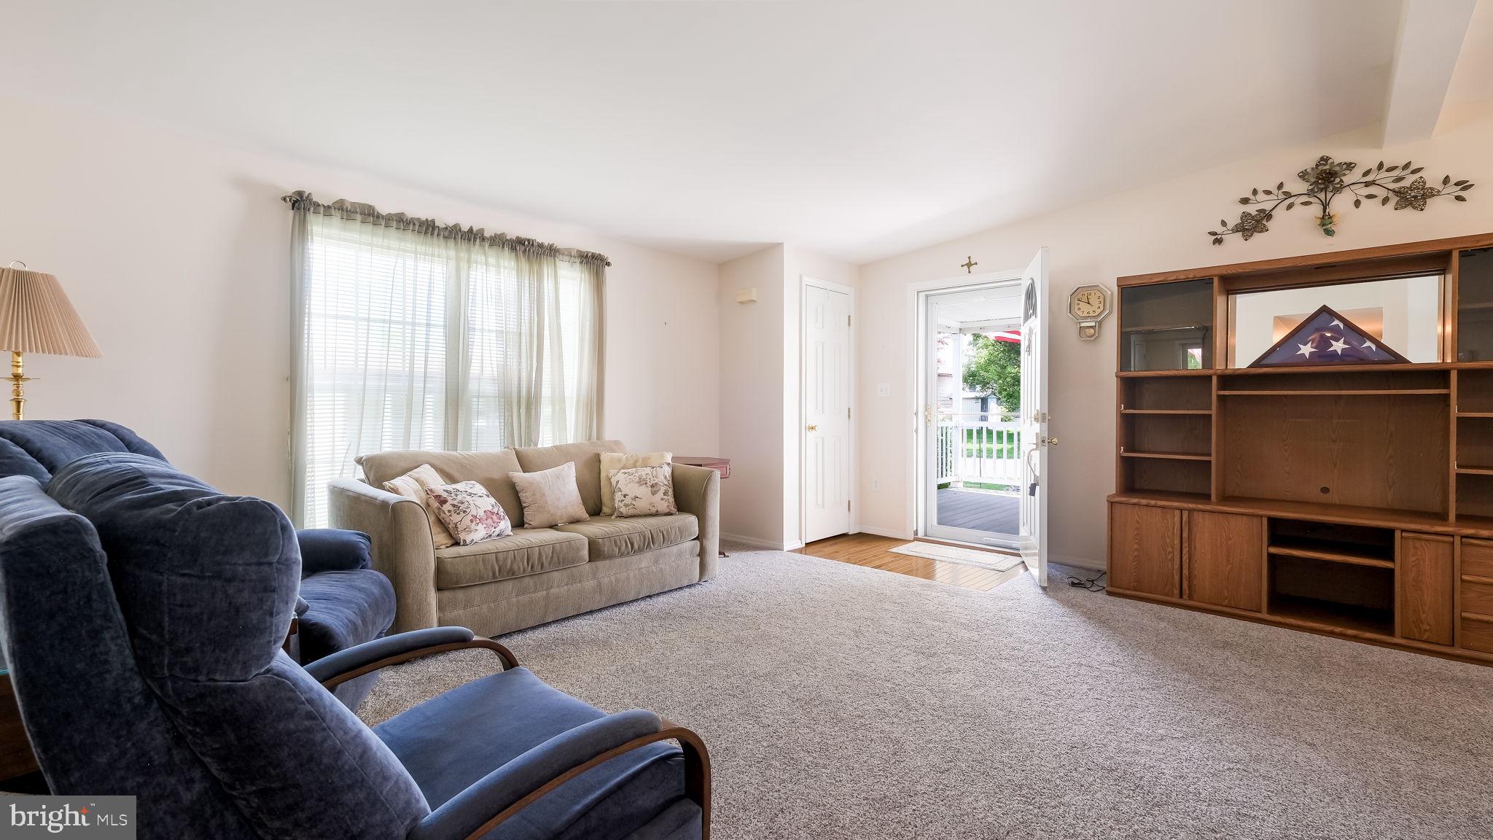
$1,277Welcome to the Village of Neshaminy Falls! Wonderful curb appeal with manicured gardens and fencing. This well maintained 2003 home offers over 1,350 square feet of comfortable living space with 2 bedrooms and 2 full bathrooms. Great open layout featuring a spacious living room and dining room open to the kitchen with extended countertops. Enjoy relaxing on the front porch or in the bright sunroom/den featuring a slider leading to a porch. Conveniently located within walking distance to the new clubhouse and community pool. Additional features include a shed for extra storage. Major updates include a roof installed in June 2021, carpeting installed in June 2022 (excluding bedrooms), and a new a/c-heat pump unit installed in August 2025, The monthly ground rent includes clubhouse, pool, community room and sewer. The community room is beautiful and features a library, fitness room, game room and so much more. Many activities/clubs offered along with weekly shuttle to area markets, Fabulous community and a wonderful place to call home!
| yesterday | Listing updated with changes from the MLS® | |
| 6 days ago | Price changed to $279,800 | |
| a week ago | Listing first seen on site |

The real estate listing information is provided by Bright MLS is for the consumer's personal, non-commercial use and may not be used for any purpose other than to identify prospective properties consumer may be interested in purchasing. Any information relating to real estate for sale or lease referenced on this web site comes from the Internet Data Exchange (IDX) program of the Bright MLS. This web site references real estate listing(s) held by a brokerage firm other than the broker and/or agent who owns this web site. The accuracy of all information is deemed reliable but not guaranteed and should be personally verified through personal inspection by and/or with the appropriate professionals. Properties in listings may have been sold or may no longer be available. The data contained herein is copyrighted by Bright MLS and is protected by all applicable copyright laws. Any unauthorized collection or dissemination of this information is in violation of copyright laws and is strictly prohibited. Copyright © 2020 Bright MLS. All rights reserved.