
111 MISTY MEADOW LANELANSDALE, PA 19446

Mortgage Calculator
Monthly Payment (Est.)
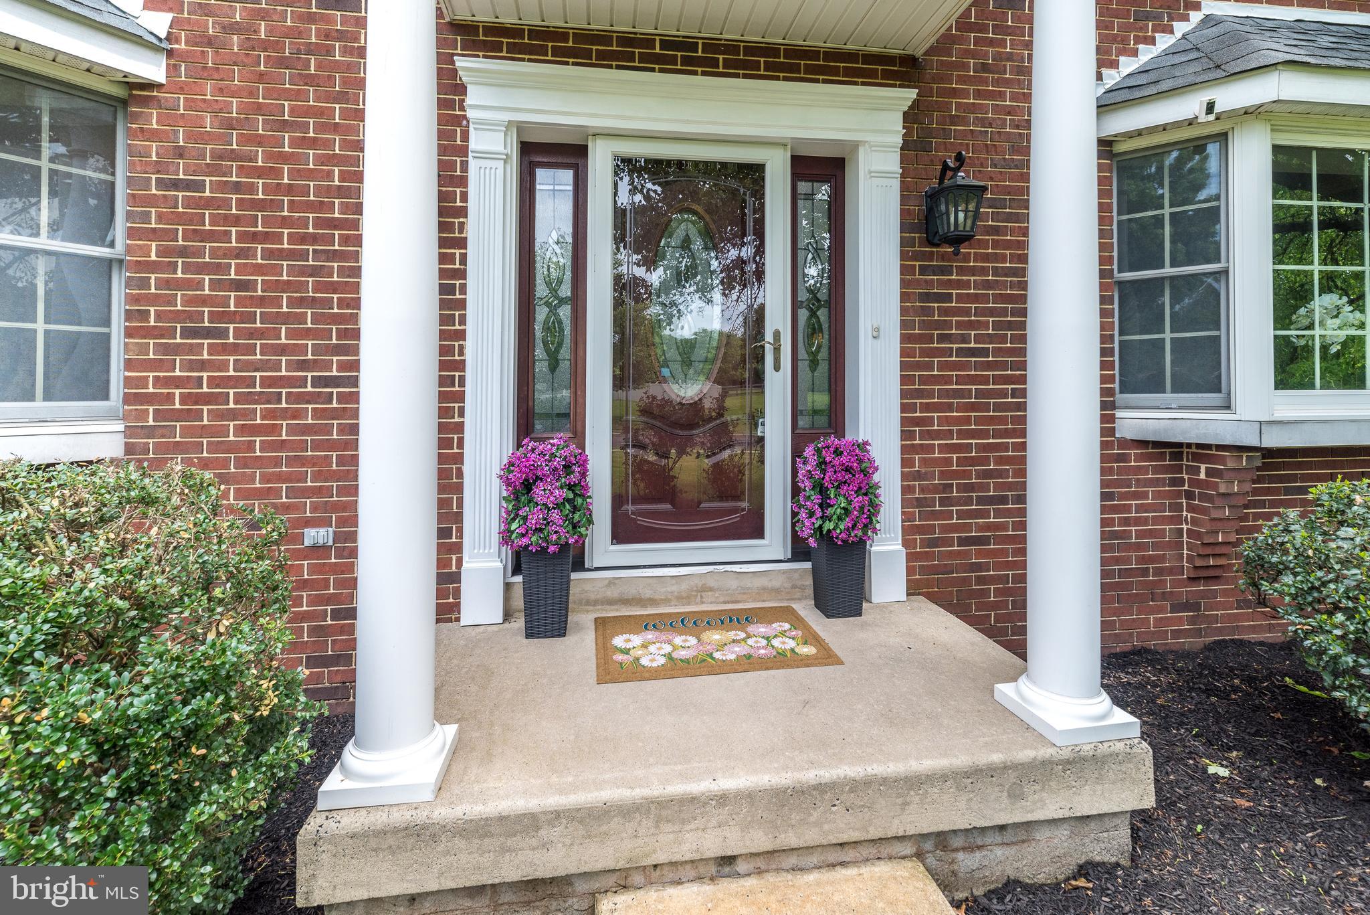
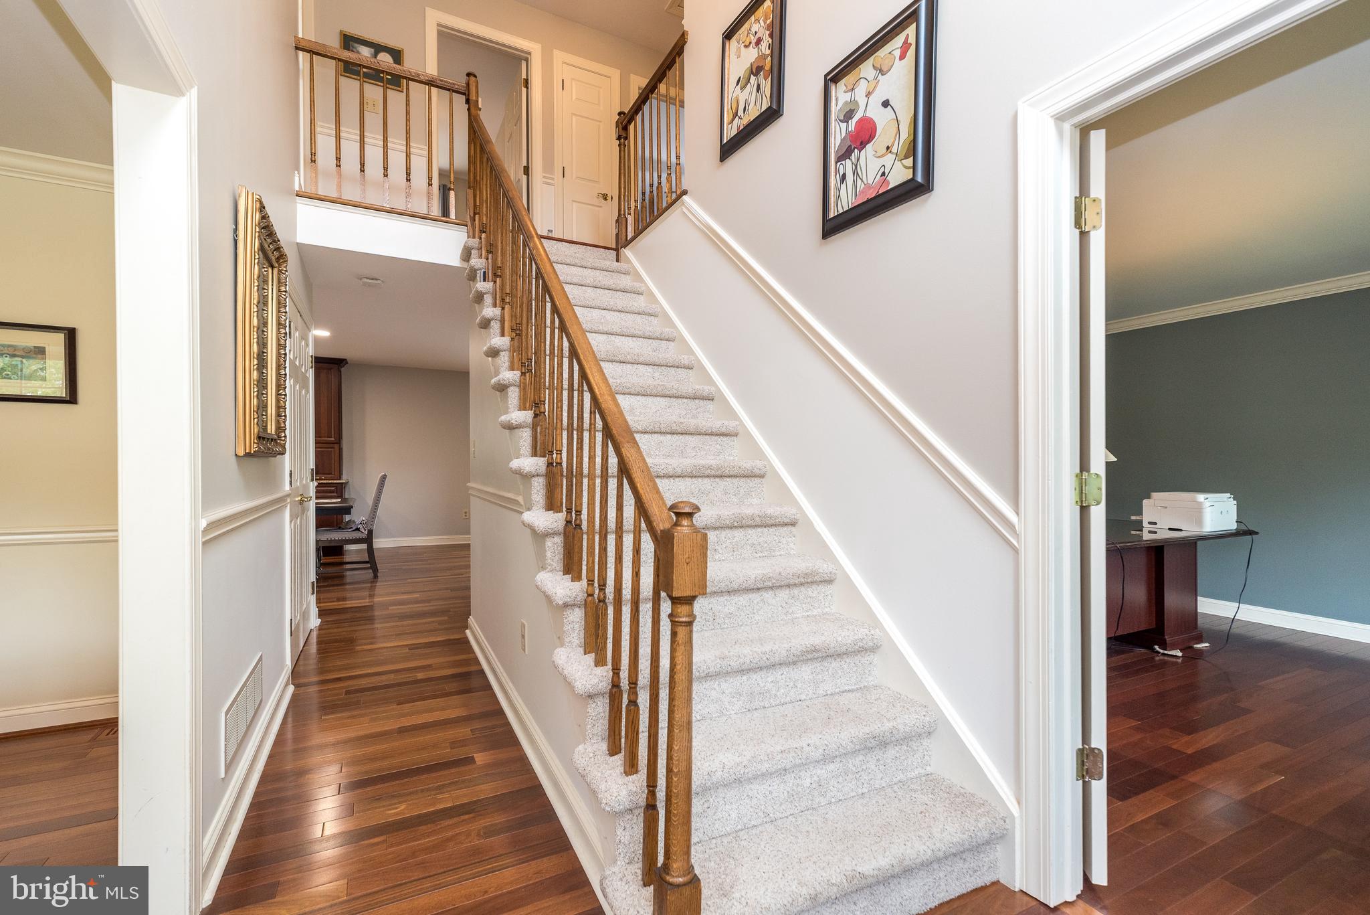
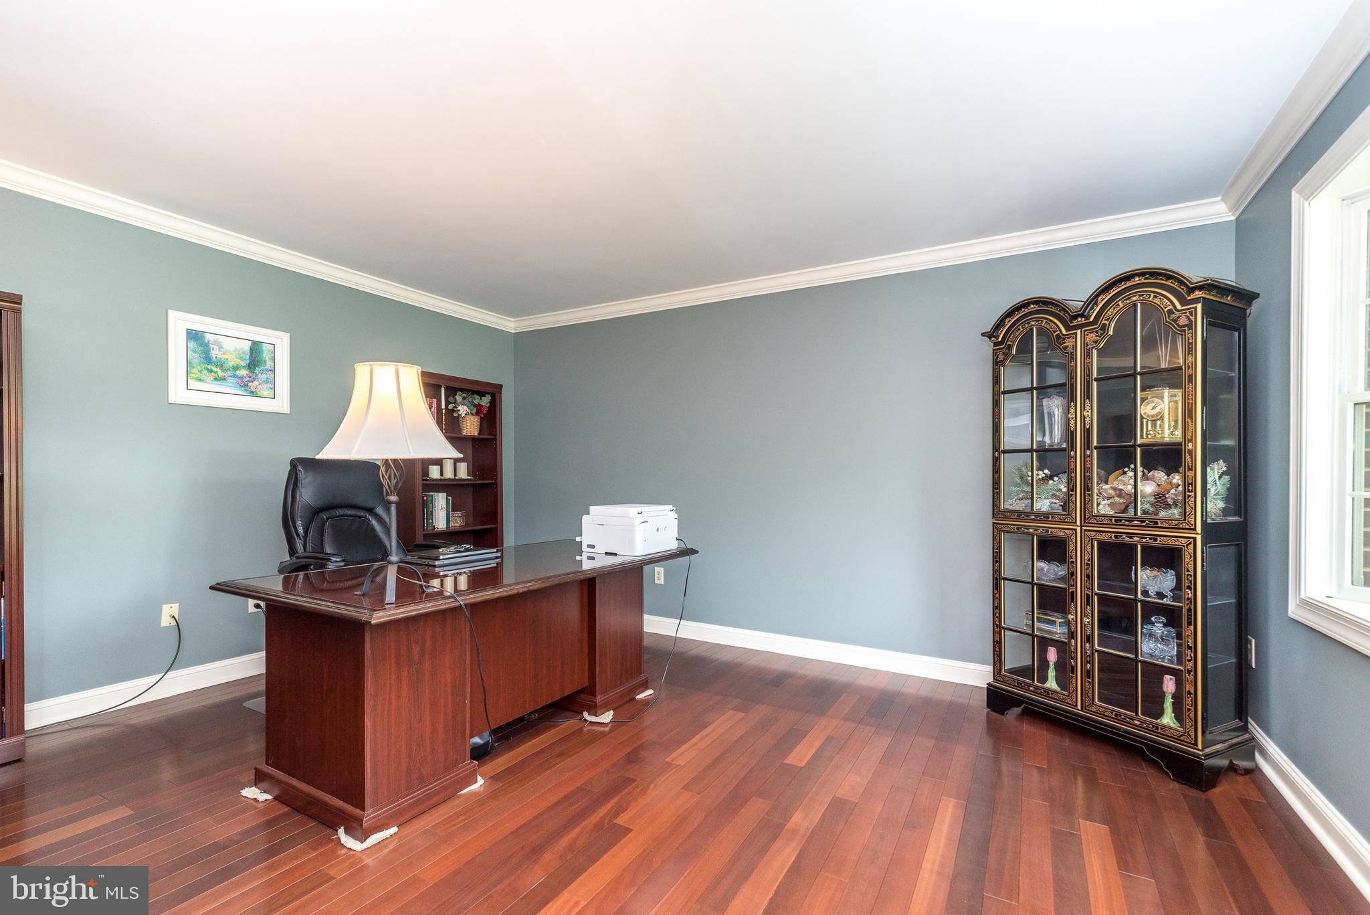
$3,649Open House Cancelled! Welcome Home to 111 Misty Meadow Lane. This stunning 4 Bedroom, 2 1/2 Bath Colonial offers the perfect blend of elegance, comfort and modern living in one of the area's most spectacular neighborhoods on almost 2/3 of an acre. Featuring a beautifully updated gourmet kitchen with premium finishes, double oven, butlers pantry and ample space for entertaining, this home is designed to impress. This beautiful kitchen opens into the warm and cozy famiy room with fireplace and slider to rear patio. Rich hardwood flooring throughout the living areas adding warmth and timeless charm. Do you work from home? The light and bright office space will be a perfect solution for that much needed private space. The second level offers that same gorgeous hardwood flooring, a wonderful Master Suite with walk-in closet and newly renovated master bath you will fall in love with offering an amazing walk-in shower, double sinks, and heated tile floor. All 3 remaining bedrooms offer the same gorgeous hardwood flooring and ceiling fans. The lower level offers another wonderful finished space and storage. Step outside to your private backyard oasis complete with a spacious trex deck, inviting patio, and sparking in-ground pool --perfect for relaxing or hosting friends and family all summer long. The 20 x 16 shed (with electric) is perfect for all of the additional storage needs! With generous living spaces, exceptional curb appeal and unbeatable location in the award-winning North Penn School District, this home truly has it all!
| yesterday | Status changed to Pending | |
| yesterday | Listing updated with changes from the MLS® | |
| a week ago | Listing first seen on site |

The real estate listing information is provided by Bright MLS is for the consumer's personal, non-commercial use and may not be used for any purpose other than to identify prospective properties consumer may be interested in purchasing. Any information relating to real estate for sale or lease referenced on this web site comes from the Internet Data Exchange (IDX) program of the Bright MLS. This web site references real estate listing(s) held by a brokerage firm other than the broker and/or agent who owns this web site. The accuracy of all information is deemed reliable but not guaranteed and should be personally verified through personal inspection by and/or with the appropriate professionals. Properties in listings may have been sold or may no longer be available. The data contained herein is copyrighted by Bright MLS and is protected by all applicable copyright laws. Any unauthorized collection or dissemination of this information is in violation of copyright laws and is strictly prohibited. Copyright © 2020 Bright MLS. All rights reserved.
Did you know? You can invite friends and family to your search. They can join your search, rate and discuss listings with you.